Skip main navigation
Closed
  • $833,900

    469 N Paulina St Unit 204, Chicago, IL 60622

    3beds
    1,800sqft
    Condominium, Single Family Residence
    Built in 2016
    -- sqft lot
    $833,900 Zestimate®
    $463/sqft
    $5,176 Estimated rent

    Home value

    $833,900

    $725,000 - $967,000

    $5,176/mo

    Zestimate® history
    Loading
    Loading...

    Owner options

    List your home for rent

    $5,176/mo

    Rent Zestimate®

    Find your next renter with Zillow Rental Manager. Plus, with online applications, you can quickly screen prospective tenants – for free.

    Learn more

    $5,176/mo

    Rent Zestimate®

    Refinance and save

    $6,332/mo

    Est. payment

    Refinancing to a lower rate could help reduce your monthly payments and save thousands over the life of the loan.

    See today's rates

    $6,332/mo

    Est. payment

    Explore your selling options

    Work with a Zillow partner agent

    Leverage their expertise and Zillow's premium Showcase listings to get your home seen by more buyers.

    Get started

    List with your own agent

    Get your home in front of millions of buyers by listing it on Zillow.

    Learn how to do it

    Sell it yourself

    Take full control of how buyers see your home on Zillow by listing For Sale by Owner (FSBO).

    List your home

    What's special

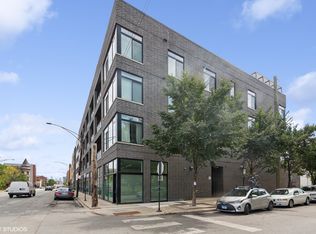
    The ultimate urban 1800 sq ft 3 bed + two bath condo with a clean line sleek finish level located in a WEST TOWN boutique ELEVATOR bldg features a PRIVATE 900 sq ft TERRACE with city views. Professionally designed kitchen with Viking appliance package, quartz counters, EXTRA cabinetry and an upgraded WINE FRIDGE. Sun-drenched open concept living features all hardwood, 10 FOOT HIGH CEILINGS, and cove LED lighting. SPLIT BEDROOM floor plan with primary suite features large walk-in closet and upgraded bath with floating vanity, heated floors and option to install steam. Unit has side by side washer/dryer in separate laundry room with MORE CABINETRY, closet organizers throughout, AUTOMATIC/REMOTE CONTROL BLACKOUT SHADES in living and primary suite, high-end RH light fixtures in every room, upgraded Legrand wireless light switches and Ecobee thermostat. Indoor heated parking space INCLUDED plus additional storage. Welcoming lobby with new front-door video call system for the building. Bus stop right outside your door, CTA train line only a few blocks away and highways close by. Only 5 minutes to downtown River North and the vibrant West Loop. Multiple social and culinary finds nearby completes this tremendous, special home in this prime lifestyle location!

    This property is not currently displayed as for sale or rent on Zillow. This may be different from what's on other websites or public sources.

    Zillow last checked:

    Listing updated:

    Listed by:

    Jackie Grieshamer 630-669-6830,

    4 Sale Realty, Inc.

    Bought with:

    Lindsey Rana

    Baird & Warner

    Source: MRED as distributed by MLS GRID,MLS#: 11305285MLS Logo

    Facts & features

    Interior

    Bedrooms & bathrooms
    • Bedrooms: 3
    • Bathrooms: 2
    • Full bathrooms: 2
    Rooms
    • Room types: Deck
    Primary bedroom
    • Features: Flooring (Hardwood), Bathroom (Full)
    • Level: Main
    • Area: 208 Square Feet
    • Dimensions: 16X13
    Bedroom 2
    • Features: Flooring (Hardwood)
    • Level: Main
    • Area: 176 Square Feet
    • Dimensions: 11X16
    Bedroom 3
    • Features: Flooring (Hardwood)
    • Level: Main
    • Area: 176 Square Feet
    • Dimensions: 11X16
    Deck
    • Level: Main
    • Area: 728 Square Feet
    • Dimensions: 52X14
    Dining room
    • Features: Flooring (Hardwood)
    • Level: Main
    • Area: 72 Square Feet
    • Dimensions: 12X6
    Kitchen
    • Features: Kitchen (Eating Area-Breakfast Bar, Island), Flooring (Hardwood)
    • Level: Main
    • Area: 195 Square Feet
    • Dimensions: 13X15
    Laundry
    • Features: Flooring (Ceramic Tile)
    • Level: Main
    • Area: 28 Square Feet
    • Dimensions: 4X7
    Living room
    • Features: Flooring (Hardwood)
    • Level: Main
    • Area: 224 Square Feet
    • Dimensions: 16X14
    Heating
    • Natural Gas, Radiant Floor
    Cooling
    • Central Air
    Appliances
    • Included: Range, Microwave, Dishwasher, High End Refrigerator, Washer, Dryer, Disposal, Stainless Steel Appliance(s), Wine Refrigerator, Humidifier
    • Laundry: Washer Hookup
    Features
    • Storage
    • Flooring: Hardwood
    • Basement: None
    • Common walls with other units/homes: End Unit
    Interior area
    • Total structure area: 0
    • Total interior livable area: 1,800 sqft

    Property

    Parking
    • Total spaces: 1
    • Parking features: Garage Door Opener, Heated Garage, On Site, Garage Owned, Attached, Garage
    • Attached garage spaces: 1
    • Has uncovered spaces: Yes
    Accessibility
    • Accessibility features: No Disability Access
    Features
    • Patio & porch: Deck
    Details
    • Additional parcels included: 17072280321027
    • Parcel number: 17072280321004
    • Special conditions: None

    Construction

    Type & style
    • Home type: Condo
    • Property subtype: Condominium, Single Family Residence
    Materials
    • Brick
    • Foundation: Concrete Perimeter
    • Roof: Other
    Condition
    • New construction: No
    • Year built: 2016

    Utilities & green energy

    • Sewer: Public Sewer
    • Water: Lake Michigan

    Community & HOA

    Community
    • Security: Security System, Carbon Monoxide Detector(s)
    • Subdivision: West Town
    HOA
    • Has HOA: Yes
    • Amenities included: Elevator(s), Storage, Security Door Lock(s)
    • Services included: Water, Insurance, Security, Exterior Maintenance, Lawn Care, Scavenger, Snow Removal, Internet
    • HOA fee: $404 monthly
    Location
    • Region: Chicago

    Financial & listing details

    • Price per square foot: $463/sqft
    • Annual tax amount: $12,010
    • Date on market: 4/18/2022
    • Listing terms: Conventional
    • Ownership: Condo

    Price history

    DateEventPrice
    6/24/2022Sold$685,000-2.1%$381/sqft
    Source: MRED as distributed by MLS GRID #11305285 Report a problem
    6/20/2022Pending sale$699,900$389/sqft
    Source: MRED as distributed by MLS GRID #11305285 Report a problem
    4/18/2022Contingent$699,900$389/sqft
    Source: MRED as distributed by MLS GRID #11305285 Report a problem
    2/25/2022Listed for sale$699,900$389/sqft
    Source: MRED as distributed by MLS GRID #11305285 Report a problem
    1/30/2022Contingent$699,900$389/sqft
    Source: MRED as distributed by MLS GRID #11305285 Report a problem
    1/17/2022Listed for sale$699,900+15.7%$389/sqft
    Source: MRED as distributed by MLS GRID #11305285 Report a problem
    10/2/2017Sold$605,000$336/sqft
    Source: MRED as distributed by MLS GRID #09722943 Report a problem

    Public tax history

    Tax history is unavailable.

    Neighborhood: West Town

    Nearby schools

    GreatSchools rating
    Schools provided by the listing agent
    • District: 299

    Source: MRED as distributed by MLS GRID. This data may not be complete. We recommend contacting the local school district to confirm school assignments for this home.

    Get a cash offer in 3 minutes
    Find out how much your home could sell for in as little as 3 minutes with a no-obligation cash offer.
    Estimated market value
    $833,900
    Get a cash offer in 3 minutes
    Find out how much your home could sell for in as little as 3 minutes with a no-obligation cash offer.
    Estimated market value
    $833,900