pretty on paulina! gorgeous 3 bedroom/2 bath condo in west town! high-quality all-brick elevator building w attached heated garage parking. this spectacular corner unit faces north & west and features soaring 10 ft ceilings w extra-large windows that bring in loads of sunshine. gorgeous extra-wide kitchen with 42' flat panel cabinetry, viking appliance package, under-cabinet lighting, glass subway tile backsplash, quartz countertops, an extra-large island with waterfall edge & designer pendant lighting. large living & dining room with Artemide Mercury suspension dining room light. oak hardwood floors throughout. three large bedrooms, including a primary suite w walk-in shower & bench, grohe rain shower heads, heated floors, floating double vanity, linen tower, and built-in laundry storage. morning coffee & evening cocktails taste better on the covered deck. the building features a front door video call system & Gigabit internet. price includes deeded, attached, heated parking garage space #9, on-site storage space #5. a great location close to ukrainian village, fulton market, the united center & easy access to downtown. get your bread on at publican quality bread, just 1 block away!
Price change
$740,000
469 N Paulina St Unit 201, Chicago, IL 60622
3beds
1,800sqft
:
Get pre-qualified$6,117/mo
Condominium, Single Family Residence
Built in 2016
-- sqft lot
$-- Zestimate®
$411/sqft
$495/mo HOA
What's special
- --
- on Zillow |
- 21
- views |
- 5
- saves |
Zillow last checked:
Listing updated:
Listed by:
Kim Kerbis, ABR,CRS,GRI,SRES 312-339-1849,
@properties Christie's International Real Estate,
Vashti Araia 312-391-9301,
@properties Christie's International Real Estate
Source: MRED as distributed by MLS GRID,MLS#: 12699090
Facts & features
Interior
Bedrooms & bathrooms
- Bedrooms: 3
- Bathrooms: 2
- Full bathrooms: 2
Rooms
- Room types: Deck, Foyer
Primary bedroom
- Features: Flooring (Hardwood), Bathroom (Full)
- Level: Main
- Area: 208 Square Feet
- Dimensions: 16X13
Bedroom 2
- Features: Flooring (Hardwood)
- Level: Main
- Area: 204 Square Feet
- Dimensions: 17X12
Bedroom 3
- Level: Main
- Area: 187 Square Feet
- Dimensions: 17X11
Deck
- Level: Main
- Area: 105 Square Feet
- Dimensions: 15X7
Dining room
- Features: Flooring (Hardwood)
- Level: Main
- Dimensions: COMBO
Foyer
- Features: Flooring (Hardwood)
- Level: Main
- Area: 66 Square Feet
- Dimensions: 6X11
Kitchen
- Features: Kitchen (Eating Area-Breakfast Bar, Island), Flooring (Hardwood)
- Level: Main
- Area: 187 Square Feet
- Dimensions: 17X11
Living room
- Features: Flooring (Hardwood)
- Level: Main
- Area: 425 Square Feet
- Dimensions: 25X17
Heating
- Natural Gas, Forced Air
Cooling
- Central Air
Appliances
- Included: Range, Microwave, Dishwasher, Refrigerator, High End Refrigerator, Washer, Dryer, Disposal, Stainless Steel Appliance(s)
- Laundry: Washer Hookup, In Unit
Features
- Storage, Walk-In Closet(s), High Ceilings
- Flooring: Hardwood
- Basement: None
- Common walls with other units/homes: End Unit
Interior area
- Total structure area: 0
- Total interior livable area: 1,800 sqft
Property
Parking
- Total spaces: 1
- Parking features: Garage Door Opener, Heated Garage, Yes, Garage Owned, Attached, Garage
- Attached garage spaces: 1
- Has uncovered spaces: Yes
Accessibility
- Accessibility features: No Disability Access
Features
- Patio & porch: Deck
Lot
- Features: Corner Lot
Details
- Additional parcels included: 17072280321024
- Parcel number: 17072280321001
- Special conditions: List Broker Must Accompany
Construction
Type & style
- Home type: Condo
- Property subtype: Condominium, Single Family Residence
Materials
- Brick
Condition
- New construction: No
- Year built: 2016
Utilities & green energy
- Electric: Circuit Breakers
- Sewer: Public Sewer
- Water: Public
Community & HOA
HOA
- Has HOA: Yes
- Amenities included: Elevator in Residence, Storage
- Services included: Water, Insurance, Exterior Maintenance, Scavenger, Snow Removal, Internet
- HOA fee: $495 monthly
Location
- Region: Chicago
Financial & listing details
- Price per square foot: $411/sqft
- Annual tax amount: $12,219
- Date on market: 7/8/2026
- Ownership: Condo
Estimated market value
Not available
Estimated sales range
Not available
Not available
Price history
Price history is unavailable.
Public tax history
Tax history is unavailable.
Monthly payment
Est. payment
Payment breakdown
Explore the cost of this home by adjusting the details. Changes won't be saved.Climate risks
Neighborhood: West Town
Nearby schools
GreatSchools rating
- 3/10Talcott Elementary SchoolGrades: PK-8Distance: 0.3 mi
- 1/10Wells Community Academy High SchoolGrades: 9-12Distance: 0.6 mi
Schools provided by the listing agent
- Elementary: Talcott Elementary School
- High: Wells Community Academy Senior H
- District: 299
Source: MRED as distributed by MLS GRID. This data may not be complete. We recommend contacting the local school district to confirm school assignments for this home.
- $735,0003 bd2 ba1.8k sqft469 N Paulina St APT 404, Chicago, IL 60622Sold
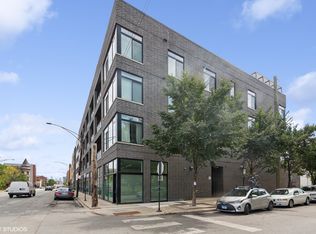
- $722,500-- bd-- ba-- sqft469 N Paulina St, Chicago, IL 60622Sold
- $---- bd-- ba-- sqft469 N Paulina St UNIT 202, Chicago, IL 60622Off Market
- $815,5003 bd2 ba1.8k sqft469 N Paulina St APT 401, Chicago, IL 60622Off Market

- $767,9003 bd2 ba1.7k sqft469 N Paulina St APT 302, Chicago, IL 60622Off Market
- $704,2003 bd2 ba1.7k sqft469 N Paulina St #203, Chicago, IL 60622Off Market
- $--2 bd2 ba1.8k sqft469 N Paulina St APT 301, Chicago, IL 60622Off Market
- $729,0003 bd2 ba1.7k sqft469 N Paulina St UNIT 403, Chicago, IL 60622Sold
A local agent can set up tours, give advice and negotiate with sellers.
Similar homes
- $760,0003 bd3 ba1.7k sqft920 N Hermitage Ave Unit 1F, Chicago, IL 60622New
 MLS ID #12727676, Gerardo Perez, @properties Christie's International Real Estate. MRED as distributed by MLS GRID
 - $725,0003 bd3 ba2k sqft1355 W Erie St #1, Chicago, IL 60622Active
 MLS ID #12713670, Zachary Redden, Redden+McDaniel. MRED as distributed by MLS GRID
 - $739,0003 bd2 ba2.4k sqft2659 W Iowa St #3, Chicago, IL 60622Active
 MLS ID #12718486, Danny Lewis, Baird & Warner. MRED as distributed by MLS GRID
 - $699,0003 bd2 ba1.5k sqft934 N California Ave Unit 4N, Chicago, IL 60622Active
 MLS ID #12723564, Svitlana Creadon, Compass. MRED as distributed by MLS GRID
 - $765,0003 bd2 ba1.6k sqft2210 W Chicago Ave #3W, Chicago, IL 60622ActiveMLS ID #12711852, Sam Shaffer, Chicago Properties Firm. MRED as distributed by MLS GRID
- $699,9003 bd3 ba1.7k sqft1258 N Milwaukee Ave APT 2N, Chicago, IL 60622ActiveMLS ID #12718336, Ro Malik, RE/MAX Premier. MRED as distributed by MLS GRID
- $699,0004 bd3 ba2.5k sqft2505 W Potomac Ave #1W, Chicago, IL 60622ActiveMLS ID #12725795, Brian J Levitas, Fulton Grace Realty. MRED as distributed by MLS GRID
- $875,0003 bd3 ba2.4k sqft877 N Hermitage Ave APT 1, Chicago, IL 60622ActiveMLS ID #12720270, Lindsey Dickinson, Baird & Warner. MRED as distributed by MLS GRID
- $750,0002 bd2 ba1.4k sqft1404 W Chicago Ave #4, Chicago, IL 60642ActiveMLS ID #12724728, Kate Gaffey, Fulton Grace Realty. MRED as distributed by MLS GRID
- $659,9003 bd3 ba2.4k sqft1013 N Honore St #1, Chicago, IL 60622ActiveMLS ID #12711335, Michael Olszewski, Area Wide Realty. MRED as distributed by MLS GRID
- $725,0002 bd2 ba1.5k sqft910 W Madison St APT 901E, Chicago, IL 60607NewMLS ID #12718874, Patrick Alvarez, Jameson Sotheby's International Realty. MRED as distributed by MLS GRID
- $710,0003 bd2 ba1.5k sqft933 W Van Buren St APT 801, Chicago, IL 60607NewMLS ID #12700972, Christine Hancock, @properties Christie's International Real Estate. MRED as distributed by MLS GRID
- $869,0003 bd3 ba2.4k sqft1646 W Warren Ave #1, Chicago, IL 60612NewMLS ID #12725801, Annette Shelton, Baird & Warner. MRED as distributed by MLS GRID
- $700,0003 bd4 ba2.2k sqft2657 W Thomas St #2E, Chicago, IL 60622ActiveMLS ID #12677990, Sohaib Qadri, Century 21 Universal. MRED as distributed by MLS GRID
- $719,0003 bd3 ba2.2k sqft1517 N Bosworth Ave APT 1, Chicago, IL 60642ActiveMLS ID #12723965, Jill Scott, Compass. MRED as distributed by MLS GRID
- $789,9993 bd2 ba1.7k sqft1428 W Grand Ave #2, Chicago, IL 60642ActiveMLS ID #12674414, Jorge Zea, Jorge Zea Managing Broker. MRED as distributed by MLS GRID
- from $709,0003 bd2 ba1.7k sqftChi-Cali Plan, Chi-Cali, Chicago, IL 60622New ConstructionThe Biazar Group
- $560,0002 bd2 ba1.2k sqft1022 N Wood St #2, Chicago, IL 60622ActiveMLS ID #12724643, Christine Cutrone, Berkshire Hathaway HomeServices Chicago. MRED as distributed by MLS GRID
- $--3 bd2 ba1.7k sqft1148 W Monroe St #3, Chicago, IL 60607AuctionAuction.com 1
- $529,9992 bd2 ba1.5k sqft428 N Noble St APT 3, Chicago, IL 60642NewMLS ID #12727176, Daniel Richardson, Berkshire Hathaway HomeServices Starck Real Estate. MRED as distributed by MLS GRID
