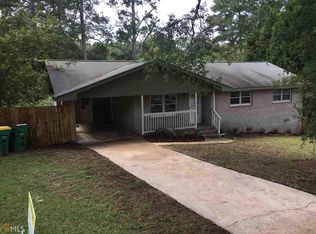
PRICE REDUCTION!! HOME WARRANTY INCLUDED!! Welcome to 469 Plantation Drive - a beautifully maintained ranch-style home offering comfort, privacy, and convenience with no HOA! This inviting 3-bedroom, 1.5-bath home is truly move-in ready, featuring a newer roof, HVAC system, hot water heater, and appliances for peace of mind. The partially finished basement adds flexible space for a gym, hobby room, or recreation area-perfect for today's lifestyle. You'll appreciate the attached carport for easy everyday parking, plus an additional detached carport/workshop with storage that's ideal for tools, projects, or extra vehicles. With ample parking space, there's plenty of room for guests, RVs, or boats. Enjoy the best of both worlds-quiet country living with the convenience of nearby amenities. Located just 30 minutes from Athens, this property is close to shops, dining, and parks, including Fort Yargo State Park. Close proximity to elementary, middle, and high schools, all within about a mile. A rare bonus: the Georgia Power Tower on the property qualifies for annual tax benefits, adding even more value. If you're looking for a move-in ready home with updates, space, and no HOA, this one checks every box. Seller is including a 1 year home warranty! Schedule your showing today and discover all that 469 Plantation Drive has to offer!
Pending
Price cut: $10K (9/7)
$280,000
469 Plantation Dr, Winder, GA 30680
3beds
1,167sqft
Single Family Residence
Built in 1972
0.9 Acres Lot
$-- Zestimate®
$240/sqft
$-- HOA
What's special
Partially finished basementNewer roofBeautifully maintained ranch-style home
- 140 days
- 104
- 4
Zillow last checked:
Listing updated:
Listed by:
Bridgette Garnier 470-271-9183,
Atlanta Communities,
Lionel Garnier 470-271-0331,
Atlanta Communities
Source: GAMLS,MLS#: 10778056
Facts & features
Interior
Bedrooms & bathrooms
- Bedrooms: 3
- Bathrooms: 2
- Full bathrooms: 1
- 1/2 bathrooms: 1
- Main level bathrooms: 1
- Main level bedrooms: 3
Rooms
- Room types: Family Room, Laundry
Kitchen
- Features: Breakfast Bar
Heating
- Central, Hot Water, Natural Gas
Cooling
- Ceiling Fan(s), Central Air, Electric
Appliances
- Included: Dishwasher, Gas Water Heater, Microwave
- Laundry: In Basement
Features
- Flooring: Carpet, Hardwood, Tile
- Windows: Double Pane Windows
- Basement: Partial
- Attic: Pull Down Stairs
- Has fireplace: No
- Common walls with other units/homes: No Common Walls
Interior area
- Total structure area: 1,167
- Total interior livable area: 1,167 sqft
- Finished area above ground: 875
- Finished area below ground: 292
Property
Parking
- Total spaces: 5
- Parking features: Carport, Detached
- Has garage: Yes
- Has carport: Yes
Features
- Levels: One
- Stories: 1
- Patio & porch: Patio
- Body of water: None
Lot
- Size: 0.9 Acres
- Features: Corner Lot, Sloped
Details
- Additional structures: Garage(s)
- Parcel number: WN11 123
Construction
Type & style
- Home type: SingleFamily
- Architectural style: Brick 4 Side,Ranch
- Property subtype: Single Family Residence
Materials
- Block
- Foundation: Block
- Roof: Other
Condition
- Resale
- New construction: No
- Year built: 1972
Details
- Warranty included: Yes
Utilities & green energy
- Electric: 220 Volts
- Sewer: Public Sewer
- Water: Public
- Utilities for property: Cable Available, Electricity Available, High Speed Internet, Natural Gas Available, Sewer Available, Water Available
Community & HOA
Community
- Features: None
- Security: Carbon Monoxide Detector(s), Smoke Detector(s)
- Subdivision: None
HOA
- Has HOA: No
- Services included: None
Location
- Region: Winder
Financial & listing details
- Price per square foot: $240/sqft
- Tax assessed value: $238,972
- Annual tax amount: $2,564
- Date on market: 6/4/2026
- Cumulative days on market: 124 days
- Listing agreement: Exclusive Right To Sell
- Electric utility on property: Yes
Estimated market value
Not available
Estimated sales range
Not available
$1,817/mo
Price history
| Date | Event | Price |
|---|---|---|
| 10/3/2026 | Pending sale | $280,000$240/sqft |
Source:  FMLS GA #7782056 Report a problem FMLS GA #7782056 Report a problem | ||
| 9/7/2026 | Price change | $280,000-3.4%$240/sqft |
Source: FMLS GA #7782056 Report a problem | ||
| 7/10/2026 | Price change | $290,000-1.7%$249/sqft |
Source:  GAMLS #10778056 Report a problem GAMLS #10778056 Report a problem | ||
| 6/4/2026 | Listed for sale | $295,000$253/sqft |
Source: FMLS GA #7782056 Report a problem | ||
| 6/3/2026 | Listing removed | $295,000$253/sqft |
Source: GAMLS #10627445 Report a problem | ||
| 2/5/2026 | Price change | $295,000-1.7%$253/sqft |
Source: FMLS GA #7667294 Report a problem | ||
| 10/18/2025 | Listed for sale | $300,000+119%$257/sqft |
Source: GAMLS #10627445 Report a problem | ||
| 11/3/2017 | Sold | $137,000-1.8%$117/sqft |
Source:  FMLS GA #5913060 Report a problem FMLS GA #5913060 Report a problem | ||
| 10/9/2017 | Pending sale | $139,500$120/sqft |
Source: Barrow-Jackson #8264096 Report a problem | ||
| 9/28/2017 | Listed for sale | $139,500$120/sqft |
Source: Keller Williams Lanier Partner #8264096 Report a problem | ||
Public tax history
| Year | Property taxes | Tax assessment |
|---|---|---|
| 2025 | $2,553 -0.4% | $95,589 +2.1% |
| 2024 | $2,564 +0.3% | $93,617 |
| 2023 | $2,555 +10.8% | $93,617 +29.8% |
| 2022 | $2,305 +13.5% | $72,106 +24.7% |
| 2021 | $2,032 +12.2% | $57,825 +6.6% |
| 2020 | $1,811 +7.6% | $54,264 +7.2% |
| 2019 | $1,683 +0.9% | $50,624 |
| 2018 | $1,667 +51.7% | $50,624 +39.2% |
| 2017 | $1,099 | $36,360 |
| 2016 | $1,099 | $36,360 |
| 2015 | $1,099 -0.1% | $36,360 +21.5% |
| 2014 | $1,100 +27.6% | $29,934 +5.8% |
| 2013 | $862 | $28,292 |
| 2012 | -- | -- |
| 2011 | -- | -- |
| 2010 | -- | -- |
| 2009 | -- | -- |
| 2008 | -- | -- |
| 2007 | -- | -- |
| 2005 | -- | -- |
| 2004 | -- | -- |
| 2003 | -- | -- |
| 2001 | $1,058 +25.7% | -- |
| 2000 | $842 +0.9% | -- |
| 1999 | $834 | -- |
Find assessor info on the county website
Monthly payment
Est. payment
Payment breakdown
Explore the cost of this home by adjusting the details. Changes won't be saved.Climate risks
Neighborhood: 30680
Nearby schools
Schools provided by the listing agent
- Elementary: Winder
- Middle: Russell
- High: Winder Barrow
Source: GAMLS. This data may not be complete. We recommend contacting the local school district to confirm school assignments for this home.
Similar homes
- $308,0003 bd2 ba1.5k sqft40 Oak Hill Dr, Winder, GA 30680Active
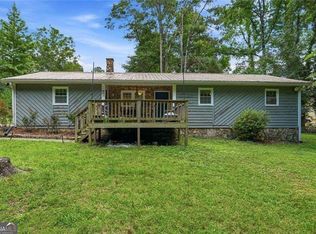
 MLS ID #10848393, Naiverh C Castelao, Virtual Properties Realty.com. GAMLS
 - $298,0003 bd2 ba1.3k sqft127 N Center St, Winder, GA 30680For Sale

 MLS ID #7711428, BENJAMIN HARRISON, Sun Realty Group, LLC.. FMLS GA
 - $240,0003 bd1 ba1.1k sqft200 Capitol Ave, Winder, GA 30680Active
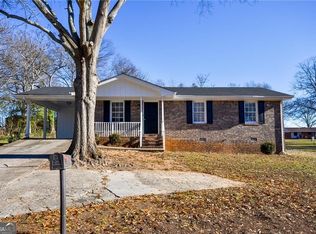 MLS ID #10849729, Paola Gomez, La Rosa Realty Georgia LLC. GAMLS
 - $328,9003 bd2 ba1.6k sqft222 Ryan Rd, Winder, GA 30680Active
 MLS ID #10785102, Laura Gray, Chapman Hall Realtors Professionals. GAMLS
 - $250,0003 bd1 ba1k sqft241 Doster Dr, Winder, GA 30680ActiveMLS ID #10843347, Jason T Strantz, Summit Realty Group. GAMLS
- $344,9003 bd2 ba1.3k sqft85 Cypress Pl, Winder, GA 30680ActiveMLS ID #10828132, Sheila Southerland, BHGRE Metro Brokers. GAMLS
- $324,9003 bd2 ba1.5k sqft716 County Line Auburn Rd, Winder, GA 30680ActiveMLS ID #10815271, Darla Howard, Maximum One Premier Realtors. GAMLS
- $344,0003 bd2 ba1.5k sqft469 Cedar Trl, Winder, GA 30680ActiveMLS ID #10826474, Mary Adams, Coldwell Banker Realty. GAMLS
- $365,0003 bd2 ba1.5k sqft496 Tranquil Dr, Winder, GA 30680ActiveMLS ID #10846747, Richard Colombo, Keller Williams Community Partners. GAMLS
- $265,0003 bd2 ba1.4k sqft508 Thurmond Cir, Statham, GA 30666ActiveMLS ID #10787236, Zane Cress, Keller Williams Greater Athens. GAMLS
- $280,0004 bd2 ba1.7k sqft4541 New Kings Bridge Rd, Nicholson, GA 30565ActiveMLS ID #10874767, Raphael Merilien, Vylla Home. GAMLS
- $264,9003 bd2 ba1.2k sqft2027 Providence Rd, Statham, GA 30666ActiveMLS ID #10849283, Mark Spain, Mark Spain Real Estate. GAMLS
- $325,0003 bd2 ba1.2k sqft245 Crofton Rdg, Bethlehem, GA 30620For SaleMLS ID #7826686, YANG SOOK KWON, America Realty Center, Inc.. FMLS GA
- $285,0003 bd2 ba1.4k sqft5211 Ponderosa Farm Rd, Gainesville, GA 30507ActiveMLS ID #10821085, Danthika G Borst, Keller Williams Realty Atl. Partners. GAMLS
- $299,9993 bd2 ba1.4k sqft524 Greenfield Dr, Statham, GA 30666ActiveMLS ID #10825019, Anna L Thacker, Coldwell Banker Upchurch Realty. GAMLS
- $300,0003 bd2 ba1.2k sqft1447 Millstone Ct, Bethlehem, GA 30620ActiveMLS ID #10830264, Makena Carr, Virtual Properties Realty.com. GAMLS
- $299,0003 bd2 ba1.2k sqft532 Dixie Red Ave, Jefferson, GA 30549Active Under ContractMLS ID #10867918, Marlena Bhatia, Titan Realty Advisors. GAMLS
- $290,0004 bd2 ba1.4k sqft3489 Bell Rd, Gainesville, GA 30507ActiveMLS ID #10841735, Cody Chembars, Anchor Real Estate Advisors. GAMLS
- $319,5003 bd2 ba1.4k sqft365 Providence Rd, Athens, GA 30606ActiveMLS ID #10874927, Phil Hammond, Athens Elite Real Estate. GAMLS
- $339,0003 bd1 ba1.2k sqft1521 Aiken Rd, Bogart, GA 30622ActiveMLS ID #10874925, Phil Hammond, Athens Elite Real Estate. GAMLS
