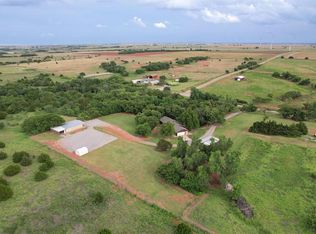
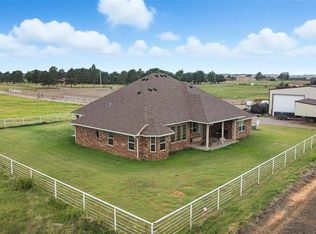
Additional Acres Added! Nestled on aprx 20 Acres in the quiet community of Rocky, Oklahoma, this custom-built home at 469 Western offers a truly secluded country retreat with breathtaking views in every direction. The thoughtful split-bedroom floor plan centers around a luxurious master suite featuring a private ensuite with a soaking tub, separate shower, and generous walk-in closet. The heart of the home is the chef’s kitchen, outfitted with a commercial gas range, double ovens, moveable island, a large walk-in pantry, a granite composite sink, and stunning countertops that make everyday cooking a pleasure. Exceptionally high varied ceiling heights ranging 10-16 feet and wide baseboards add elegance and a sense of openness throughout the main level, which includes four bedrooms—or the flexible option of converting one into a study—while a large bonus room upstairs provides additional space for guests, hobbies, or a home office. A spacious laundry room with a sink adds convenience, and the dedicated workshop offers excellent storage for tools and equipment. Enjoy your Western Oklahoma sunsets on the covered back patio. For peace of mind a storm shelter is just steps away from the master walk-out to patio. Don't miss the door to the man cave located in the oversized two car garage. With endless possibilities for livestock and outdoor living, plus an easy commute to Cordell, Clinton, and Hobart, this property delivers the perfect blend of privacy, comfort, and rural charm. New tankless water heater and NEW CLASS 4 ROOF installed July of 2026. First floor square footage living space is 2,260.75
For sale
Price cut: $25.5K (7/19)
$349,000
469 Western, Rocky, OK 73661
4beds
2,597sqft
Single Family Residence
Built in 2011
19.93 Acres Lot
$339,500 Zestimate®
$134/sqft
$-- HOA
What's special
Moveable islandLarge bonus room upstairsStunning countertopsThoughtful split-bedroom floor planCommercial gas rangeLuxurious master suiteSeparate shower
- 88 days
- 457
- 35
Zillow last checked:
Listing updated:
Listed by:
Amy Robbins 580-821-1415,
Moxy Realty
Source: MLSOK/OKCMAR as distributed by MLS GRID,MLS#: 1230815
Facts & features
Interior
Bedrooms & bathrooms
- Bedrooms: 4
- Bathrooms: 2
- Full bathrooms: 2
Heating
- Has Heating (Unspecified Type)
Cooling
- Has cooling: Yes
Features
- Has fireplace: No
- Fireplace features: None
Interior area
- Total structure area: 2,597
- Total interior livable area: 2,597 sqft
Property
Parking
- Total spaces: 2
- Parking features: Garage
- Garage spaces: 2
Accessibility
- Accessibility features: Accessible Doors
Features
- Levels: One
- Stories: 1
- Patio & porch: Patio, Porch
- Fencing: Chain Link Link
Lot
- Size: 19.93 Acres
- Features: Rural
Details
- Parcel number: 469NONEWestern73661
- Special conditions: None
Construction
Type & style
- Home type: SingleFamily
- Architectural style: Traditional
- Property subtype: Single Family Residence
Materials
- Brick
- Foundation: Slab
- Roof: Composition
Condition
- Year built: 2011
Community & HOA
Location
- Region: Rocky
Financial & listing details
- Price per square foot: $134/sqft
- Tax assessed value: $5,875
- Annual tax amount: $1,445
- Date on market: 6/1/2026
Estimated market value
$339,500
$323,000 - $356,000
$1,805/mo
Price history
| Date | Event | Price |
|---|---|---|
| 7/19/2026 | Price change | $349,000-6.8%$134/sqft |
Source:  MLSOK/OKCMAR as distributed by MLS GRID #1230815 Report a problem MLSOK/OKCMAR as distributed by MLS GRID #1230815 Report a problem | ||
| 7/13/2026 | Price change | $374,500-1.2%$144/sqft |
Source: MLSOK/OKCMAR as distributed by MLS GRID #1230815 Report a problem | ||
| 6/15/2026 | Price change | $379,000-5%$146/sqft |
Source: MLSOK/OKCMAR as distributed by MLS GRID #1230815 Report a problem | ||
| 6/1/2026 | Listed for sale | $399,000$154/sqft |
Source: MLSOK/OKCMAR as distributed by MLS GRID #1230815 Report a problem | ||
Public tax history
| Year | Property taxes | Tax assessment |
|---|---|---|
| 2025 | $45 | $646 |
| 2024 | $45 | $646 |
| 2023 | $45 | $646 |
| 2022 | $45 | $646 |
| 2021 | $45 | $646 |
| 2020 | $45 | $646 |
| 2019 | $45 | $646 |
| 2017 | $45 -61.6% | $646 -61.6% |
| 2016 | $118 | $1,682 -27.9% |
| 2015 | -- | $2,334 +3% |
| 2014 | $89 +5.5% | $2,266 +3% |
| 2013 | $84 +5.5% | $2,200 +2.9% |
| 2012 | $80 +9.9% | $2,137 +5% |
| 2011 | $73 +10.3% | $2,035 +5% |
| 2010 | $66 +10.9% | $1,938 +5% |
| 2008 | $60 | $1,846 |
| 2007 | $60 | $1,846 |
Find assessor info on the county website
Monthly payment
Est. payment
Payment breakdown
Explore the cost of this home by adjusting the details. Changes won't be saved.Climate risks
Neighborhood: 73661
Nearby schools
Schools provided by the listing agent
- Elementary: Sentinel Public School
- Middle: Sentinel Public School
- High: Sentinel Public School
Source: MLSOK/OKCMAR as distributed by MLS GRID. This data may not be complete. We recommend contacting the local school district to confirm school assignments for this home.
Similar homes
- $365,0004 bd3 ba2k sqft22117 E 1250th Rd, Rocky, OK 73661For Sale
 MLS ID #1177787, Angela Russell, Triple R Real Estate LLC. MLSOK/OKCMAR as distributed by MLS GRID
 - $279,0002 bd2 ba2k sqft12788 N Highway 44, Sentinel, OK 73664For Sale
 MLS ID #1240963, Amy Robbins, Moxy Realty. MLSOK/OKCMAR as distributed by MLS GRID
 - $498,0003 bd3 ba2.8k sqft21321 E 1290th Rd, Sentinel, OK 73664For Sale
 MLS ID #1220750, Sherri Schreck, eXp Realty, LLC. MLSOK/OKCMAR as distributed by MLS GRID
 - $279,0004 bd3 ba2.2k sqft1619 Crestview Dr, Cordell, OK 73632For Sale
 MLS ID #1244955, Angela Russell, Triple R Real Estate LLC. MLSOK/OKCMAR as distributed by MLS GRID
