Welcome to 4692 Oak Orchard Road. This home is ready for you to move right in and start making memories. This charming, beautifully maintained home offers the perfect combination of character, charm, comfort, and modern updates. Some updates include: New septic system and leach field 2017, Hot water tank 2017, Roof 2016, and electrical panel 2017. Some features you will love are the beautiful hardwood floors throughout, charming loft space, cozy enclosed front porch, spacious kitchen, convenient 1st floor laundry, 1st floor bedroom and bathroom. Fully fenced backyard. Bonus! An existing concrete pad in the backyard that offers the potential for a future garage. The proprty extends to Maple Street, adding potential for driveway access.
Active
Price cut: $10K (11/16)
$187,000
4692 Oak Orchard Rd, Albion, NY 14411
2beds
1,352sqft
Single Family Residence
Built in 1825
7,074 Square Feet Lot
$-- Zestimate®
$138/sqft
$-- HOA
What's special
Charming loft spaceFully fenced backyardSpacious kitchenCozy enclosed front porchBeautiful hardwood floors throughout
- 23 days
- 901
- 28
Zillow last checked:
Listing updated:
Listed by:
Keller Williams Realty WNY 716-832-3300,
Rebecca Guzdek 716-777-2468
Source: NYSAMLSs,MLS#: B1724207 Originating MLS: Buffalo
Facts & features
Interior
Bedrooms & bathrooms
- Bedrooms: 2
- Bathrooms: 1
- Full bathrooms: 1
- Main level bathrooms: 1
- Main level bedrooms: 1
Bedroom 1
- Level: First
- Dimensions: 16.00 x 7.00
Bedroom 2
- Level: Second
- Dimensions: 15.00 x 12.00
Dining room
- Level: First
- Dimensions: 12.00 x 14.00
Dining room
- Level: First
- Dimensions: 16.00 x 12.00
Kitchen
- Level: First
- Dimensions: 15.00 x 12.00
Laundry
- Level: First
- Dimensions: 11.00 x 7.00
Loft
- Level: Second
- Dimensions: 15.00 x 7.00
Other
- Level: First
- Dimensions: 14.00 x 9.00
Heating
- Oil, Forced Air
Appliances
- Included: Dryer, Electric Oven, Electric Range, Electric Water Heater, Microwave, Refrigerator, Washer
- Laundry: Main Level
Features
- Ceiling Fan(s), Separate/Formal Dining Room, Eat-in Kitchen, Separate/Formal Living Room, Living/Dining Room, Bedroom on Main Level, Loft
- Flooring: Carpet, Hardwood, Laminate, Resilient, Varies
- Basement: Full,Sump Pump
- Has fireplace: No
Interior area
- Total structure area: 1,352
- Total interior livable area: 1,352 sqft
Property
Parking
- Parking features: No Garage
Features
- Exterior features: Dirt Driveway, Enclosed Porch, Fully Fenced, Gravel Driveway, Porch, Private Yard, See Remarks
- Fencing: Full
Lot
- Size: 7,074 Square Feet
- Dimensions: 61 x 115
- Features: Flag Lot, Rural Lot
Details
- Parcel number: 3422000950030001014011
- Special conditions: Standard
Construction
Type & style
- Home type: SingleFamily
- Architectural style: Cape Cod
- Property subtype: Single Family Residence
Materials
- Vinyl Siding, PEX Plumbing
- Foundation: Block, Stone
- Roof: Asphalt
Condition
- Resale
- Year built: 1825
Utilities & green energy
- Sewer: Septic Tank
- Water: Connected, Public
- Utilities for property: Cable Available, High Speed Internet Available, Water Connected
Community & HOA
Location
- Region: Albion
Financial & listing details
- Price per square foot: $138/sqft
- Tax assessed value: $76,000
- Annual tax amount: $3,023
- Date on market: 10/27/2026
- Listing terms: Cash,Conventional
Estimated market value
Not available
Estimated sales range
Not available
Not available
Price history
| Date | Event | Price |
|---|---|---|
| 11/16/2026 | Price change | $187,000-5.1%$138/sqft |
Source:  NYSAMLSs #B1724207 Report a problem | ||
| 11/13/2026 | Price change | $197,000-1%$146/sqft |
Source: NYSAMLSs #B1724207 Report a problem | ||
| 10/27/2026 | Listed for sale | $199,000+165.7%$147/sqft |
Source: NYSAMLSs #B1724207 Report a problem | ||
| 10/2/2019 | Sold | $74,900$55/sqft |
Source: NYSAMLSs #B1215190 Report a problem | ||
| 8/8/2019 | Pending sale | $74,900$55/sqft |
Source: Lancaster #B1215190 Report a problem | ||
| 8/6/2019 | Listed for sale | $74,900+18%$55/sqft |
Source: Keller Williams Realty Lancaster #B1215190 Report a problem | ||
| 12/9/2017 | Sold | $63,500-6.1%$47/sqft |
Source: NYSAMLSs #B1067303 Report a problem | ||
| 9/26/2017 | Pending sale | $67,615$50/sqft |
Source: Zambito Realtors #B1067303 Report a problem | ||
| 8/8/2017 | Listed for sale | $67,615+47%$50/sqft |
Source: Zambito Realtors #B1067303 Report a problem | ||
| 8/22/2001 | Sold | $46,000+130%$34/sqft |
Source: Agent Provided Report a problem | ||
| 12/10/1998 | Sold | $20,000$15/sqft |
Source: Agent Provided Report a problem | ||
Public tax history
| Year | Property taxes | Tax assessment |
|---|---|---|
| 2017 | $1,841 | $39,800 |
| 2016 | -- | $39,800 |
| 2015 | -- | $39,800 |
| 2014 | -- | $39,800 |
| 2013 | -- | $39,800 +0.8% |
| 2012 | -- | $39,500 |
| 2011 | -- | $39,500 +1.3% |
| 2010 | -- | $39,000 +2.6% |
| 2009 | -- | $38,000 +1.9% |
| 2008 | -- | $37,300 |
| 2007 | -- | $37,300 +3.6% |
| 2006 | -- | $36,000 |
| 2005 | -- | $36,000 |
| 2004 | -- | $36,000 +20% |
| 2003 | -- | $30,000 |
| 2002 | -- | $30,000 |
| 2001 | -- | $30,000 +15.4% |
| 2000 | -- | $26,000 |
Find assessor info on the county website
Monthly payment
Climate risks
Neighborhood: 14411
Nearby schools
Schools provided by the listing agent
- District: Albion
Source: NYSAMLSs. This data may not be complete. We recommend contacting the local school district to confirm school assignments for this home.

Similar homes
- $210,0003 bd2 ba1.3k sqft4569 Kams Rd, Albion, NY 14411For Sale
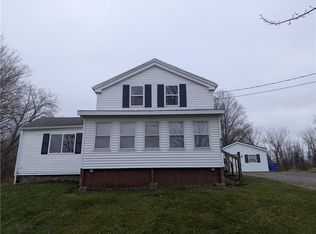
 MLS ID #R1729162, Cheryl Krug Wirth, Listing by: Wirth Realty. NYSAMLSs
- $169,9004 bd1 ba1.6k sqft359 W Park St, Albion, NY 14411For Sale
 MLS ID #R1726553, David B. Snell, Listing by: Peter Snell REALTORS. NYSAMLSs
- $--3 bd2 ba1.4k sqft107 W Academy St, Albion, NY 14411Auction
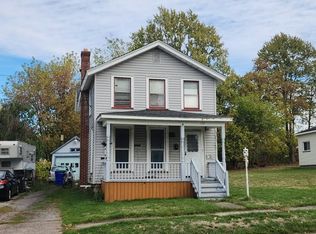 Auction.com 1
- $229,0003 bd1 ba1.7k sqft12977 W Lee Rd, Albion, NY 14411For Sale
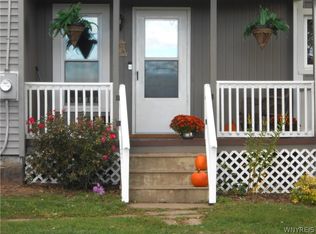 MLS ID #B1719876, Andrea Walton, Listing by: Gerace Realty LLC. NYSAMLSs
- $139,9002 bd1 ba1.1k sqft3385 Midway Rd, Albion, NY 14411For SaleMLS ID #R1726601, Karen M. Conn, Listing by: Hearth and Home Real Estate Professionals LLC. NYSAMLSs
- $244,9002 bd1 ba1k sqft3892 Gaines Basin Rd, Albion, NY 14411For SaleMLS ID #R1717663, Deborah J Boyer, Listing by: Peter Snell REALTORS. NYSAMLSs
- $139,9003 bd1 ba1.2k sqft119 S Clinton St, Albion, NY 14411For SaleMLS ID #R1716039, David B. Snell, Listing by: Peter Snell REALTORS. NYSAMLSs
- $269,9003 bd3 ba1.3k sqft345 S Clinton St, Albion, NY 14411For SaleMLS ID #B1721725, Mark F Zambito, Listing by: Berkshire Hathaway Homeservices Zambito Realtors. NYSAMLSs
- $199,9004 bd2 ba1.2k sqft292 Euler Rd, Churchville, NY 14428For SaleMLS ID #R1729456, Michelle L. Falcone, Listing by: Harris Wilcox Inc. NYSAMLSs
- $189,0003 bd2 ba1.2k sqft16 Franklin St, Batavia, NY 14020For SaleMLS ID #R1728360, Trenton Woods, Listing by: Small City Realty WNY LLC. NYSAMLSs
- $199,9002 bd1 ba1.2k sqft1028 Point Breeze Rd, Kent, NY 14477For SaleMLS ID #R1728232, Bernadette A. Catlin, Listing by: Hunt Real Estate ERA/Columbus. NYSAMLSs
- $175,0003 bd2 ba1.4k sqft706 West Ave, Medina, NY 14103For SaleMLS ID #B1729560, Mark F Zambito, Listing by: Berkshire Hathaway Homeservices Zambito Realtors. NYSAMLSs
- $255,0004 bd2 ba1.7k sqft226 E Park St, Albion, NY 14411For SaleMLS ID #B1721992, Joseph A Trifilo, Listing by: HUNT Real Estate ERA. NYSAMLSs
- $199,9003 bd2 ba1.3k sqft8310 Park Rd, Batavia, NY 14020For SaleMLS ID #B1721563, Josh J Peters, Listing by: Keller Williams Realty WNY. NYSAMLSs
- $184,5002 bd1 ba1k sqft207 Glenwood Ave, Medina, NY 14103For SaleMLS ID #B1713371, Mark F Zambito, Listing by: Berkshire Hathaway Homeservices Zambito Realtors. NYSAMLSs
- $187,9005 bd2 ba1.9k sqft18 E Union St, Holley, NY 14470For SaleMLS ID #R1718139, Jennifer L. Passarell, Listing by: Peter Snell REALTORS. NYSAMLSs
- $169,9003 bd2 ba1.3k sqft217 Ross St, Batavia, NY 14020For SaleMLS ID #B1727343, Sean Fay, Listing by: WNY Metro Roberts Realty. NYSAMLSs
- $179,9003 bd1 ba1.5k sqft12596 Cape Dr, Lyndonville, NY 14098For SaleMLS ID #B1725044, Mark F Zambito, Listing by: Berkshire Hathaway Homeservices Zambito Realtors. NYSAMLSs
- $197,0003 bd1 ba1.2k sqft5421 Ellicott Street Rd, East Bethany, NY 14054For SaleMLS ID #B1723456, Jessica A Best, Listing by: Berkshire Hathaway Homeservices Zambito Realtors. NYSAMLSs
