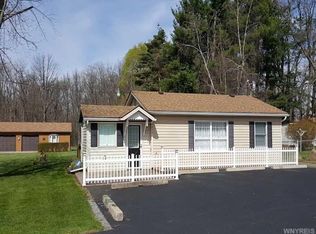
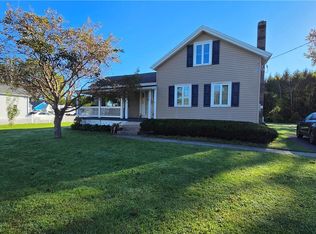
3892 Gaines Basin Road is located in the Town of Albion offering a country setting on 1.67 acres of land. Perfect for Homesteading. And yet close enough to schools and shopping. This ranch home offers 2 beds/1 bath. Updated thermal pane windows throughout. A propane stove in the family room for those cozy evenings by the fire. A galley style kitchen with plenty of cabinetry for storage and those weekly kitchen staples. This home has hardwoods in the bedrooms and you'll find hardwood floors underneath the carpeted spaces, as well. A one car garage is attached via the breezeway. Enjoy the back deck area just off the breezeway to take in the days work in the gardens and beautiful country sunsets. You will also find several outbuildings that can be used as well for garden tools, yard equipment etc. An adorable cabin built by the homeowner can be used for entertaining & relaxation with a fire pit to enjoy. And if that's not enough...there is a 36' x 34' Heated Pole Barn that comes complete with a working utility sink. (the wood stove in barn will not convey with the sale. It will be removed prior to closing). This is the perfect place for that handyperson or DIY'er. This home comes fully equipped with a home generator for ease of mind during those power outages and Central Air on those hot summer days. This home truly has so much to offer both inside and out. Seller wishes to delay negations until 10/6 @ 12pm.
Active
$249,900
3892 Gaines Basin Rd, Albion, NY 14411
2beds
1,020sqft
Single Family Residence
Built in 1950
1.67 Acres Lot
$-- Zestimate®
$245/sqft
$-- HOA
What's special
Beautiful country sunsetsHardwoods in the bedroomsFire pit to enjoy
- 10 days
- 394
- 27
Zillow last checked:
Listing updated:
Listed by:
Peter Snell REALTORS 585-589-5700,
Deborah J Boyer 585-589-5700
Source: NYSAMLSs,MLS#: R1717663 Originating MLS: Rochester
Originating MLS: RochesterFacts & features
Interior
Bedrooms & bathrooms
- Bedrooms: 2
- Bathrooms: 1
- Full bathrooms: 1
- Main level bathrooms: 1
- Main level bedrooms: 2
Heating
- Propane, Forced Air
Cooling
- Central Air
Appliances
- Included: Dryer, Freezer, Gas Oven, Gas Range, Microwave, Refrigerator, Tankless Water Heater, Washer
- Laundry: In Basement
Features
- Ceiling Fan(s), Separate/Formal Dining Room, Galley Kitchen, Natural Woodwork, Bedroom on Main Level
- Flooring: Carpet, Ceramic Tile, Hardwood, Varies
- Windows: Thermal Windows
- Basement: Full,Sump Pump
- Number of fireplaces: 1
Interior area
- Total structure area: 1,020
- Total interior livable area: 1,020 sqft
Property
Parking
- Total spaces: 3
- Parking features: Attached, Electricity, Garage, Heated Garage, Storage, Workshop in Garage, Water Available, Garage Door Opener
- Attached garage spaces: 3
Features
- Levels: One
- Stories: 1
- Patio & porch: Deck
- Exterior features: Blacktop Driveway, Deck, Fence, Propane Tank - Leased
- Fencing: Partial
Lot
- Size: 1.67 Acres
- Features: Rectangular, Rectangular Lot, Rural Lot
Details
- Additional structures: Barn(s), Outbuilding, Other, Shed(s), Storage
- Parcel number: 3420890830000001033000
- Special conditions: Standard
- Other equipment: Generator
Construction
Type & style
- Home type: SingleFamily
- Architectural style: Ranch
- Property subtype: Single Family Residence
Materials
- Attic/Crawl Hatchway(s) Insulated, Blown-In Insulation, Vinyl Siding, Copper Plumbing
- Foundation: Block
- Roof: Asphalt
Condition
- Resale
- Year built: 1950
Utilities & green energy
- Sewer: Septic Tank
- Water: Connected, Public
- Utilities for property: Cable Available, Electricity Connected, High Speed Internet Available, Water Connected
Community & HOA
Location
- Region: Albion
Financial & listing details
- Price per square foot: $245/sqft
- Tax assessed value: $131,200
- Annual tax amount: $3,497
- Date on market: 9/25/2026
- Listing terms: Cash,Conventional,FHA,VA Loan
Estimated market value
Not available
Estimated sales range
Not available
Not available
Price history
| Date | Event | Price |
|---|---|---|
| 9/25/2026 | Listed for sale | $249,900+376%$245/sqft |
Source:  NYSAMLSs #R1717663 Report a problem NYSAMLSs #R1717663 Report a problem | ||
| 6/6/1997 | Sold | $52,500$51/sqft |
Source: Public Record Report a problem | ||
Public tax history
| Year | Property taxes | Tax assessment |
|---|---|---|
| 2025 | -- | $131,200 |
| 2024 | -- | $131,200 +39.9% |
| 2023 | -- | $93,800 |
| 2022 | -- | $93,800 |
| 2021 | -- | $93,800 |
| 2020 | -- | $93,800 |
| 2019 | -- | $93,800 +6.7% |
| 2018 | -- | $87,900 |
| 2017 | $1,655 | $87,900 |
| 2016 | -- | $87,900 +1.4% |
| 2015 | -- | $86,700 |
| 2014 | -- | $86,700 |
| 2013 | -- | $86,700 +2.7% |
| 2012 | -- | $84,400 |
| 2011 | -- | $84,400 |
| 2010 | -- | $84,400 +5.5% |
| 2009 | -- | $80,000 |
| 2008 | -- | $80,000 |
| 2007 | -- | $80,000 +14.3% |
| 2006 | -- | $70,000 |
| 2005 | -- | $70,000 |
| 2004 | -- | $70,000 +5.7% |
| 2003 | -- | $66,200 |
| 2002 | -- | $66,200 |
| 2001 | -- | $66,200 +1.8% |
| 2000 | -- | $65,000 |
Find assessor info on the county website
Monthly payment
Climate risks
Neighborhood: 14411
Nearby schools
Schools provided by the listing agent
- Elementary: Ronald L Sodoma Elementary
- Middle: Carl I Bergerson Middle
- High: Charles DAmico High
- District: Albion
Source: NYSAMLSs. This data may not be complete. We recommend contacting the local school district to confirm school assignments for this home.
Similar homes
- $269,9003 bd3 ba1.3k sqft345 S Clinton St, Albion, NY 14411For Sale
 MLS ID #B1711501, Mark F Zambito, Listing by: Berkshire Hathaway Homeservices Zambito Realtors. NYSAMLSs
 - $249,0004 bd2 ba1.4k sqft2519 Townline Rd, Medina, NY 14103For Sale By Owner
- $259,9002 bd1 ba1.2k sqft1207 S Main St, Medina, NY 14103For Sale
 MLS ID #B1718780, Mark F Zambito, Listing by: Berkshire Hathaway Homeservices Zambito Realtors. NYSAMLSs
 - $219,9003 bd1 ba1.2k sqft5013 S Gravel Rd, Medina, NY 14103For Sale
 MLS ID #B1719682, Jeremy Hinton, Listing by: Berkshire Hathaway Homeservices Zambito Realtors. NYSAMLSs
 - $139,9003 bd1 ba1.2k sqft119 S Clinton St, Albion, NY 14411For SaleMLS ID #R1716039, David B. Snell, Listing by: Peter Snell REALTORS. NYSAMLSs
- $224,9003 bd2 ba1.5k sqft3550 Hulberton Rd, Holley, NY 14470For SaleMLS ID #R1710306, James T. Theodorakos, Listing by: Jim Theodorakos MorrisonRealty. NYSAMLSs
- $229,9003 bd1 ba960 sqft2781 E Shelby Rd, Oakfield, NY 14125For SaleMLS ID #B1714983, Robert W Kwandrans Sr, Listing by: HUNT Real Estate ERA. NYSAMLSs
- $207,9003 bd1 ba1.3k sqft2951 Groth Rd, Holley, NY 14470For SaleMLS ID #R1719279, James T. Theodorakos, Listing by: Jim Theodorakos MorrisonRealty. NYSAMLSs
- $239,9003 bd1 ba1.3k sqft3629 S Main Street Rd, Batavia, NY 14020For SaleMLS ID #B1716896, Annette L Rotondo, Listing by: HUNT Real Estate ERA. NYSAMLSs
- $280,0004 bd2 ba1.4k sqft5057 Gasport Rd, Gasport, NY 14067For SaleMLS ID #B1709199, Timothy Ulinger, Listing by: eXp Realty. NYSAMLSs
- $144,9003 bd1 ba1.1k sqft260 E Park St, Albion, NY 14411For SaleMLS ID #B1711314, Courtney Frasier, Listing by: Berkshire Hathaway Homeservices Zambito Realtors. NYSAMLSs
- $249,9002 bd1 ba736 sqft11153 Peters Ln, Lyndonville, NY 14098For SaleMLS ID #B1710313, Jeanne S Whipple, Listing by: Jeanne Whipple Realty. NYSAMLSs
- $229,0003 bd2 ba1.4k sqft629 Moscow Rd, Hamlin, NY 14464For SaleMLS ID #R1716686, Scott R. Napora, Listing by: Richard Winters Real Estate. NYSAMLSs
- $200,0003 bd1 ba1.1k sqft7637 Buffalo Rd, Bergen, NY 14416For SaleMLS ID #R1717828, Kristi Hoff, Listing by: Keller Williams Realty Greater Rochester. NYSAMLSs
- $219,9003 bd2 ba1.3k sqft51 Redfield Pkwy, Batavia, NY 14020For SaleMLS ID #B1719146, Joshua Morgan, Listing by: HUNT Real Estate ERA. NYSAMLSs
- $264,9003 bd2 ba1.2k sqft16 Highview Dr, Hamlin, NY 14464For SaleMLS ID #R1716153, Camelia Phongsa, Listing by: Keller Williams Realty Greater Rochester. NYSAMLSs
