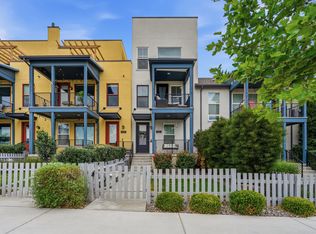
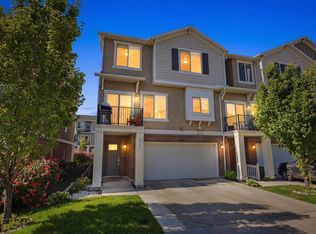
**BIG PRICE ADJUSMENT! SCHEDULE NOW!** Welcome to your new beautiful townhome! This home has been thoughtfully designed for modern living and ideal for home ownership. Built in 2023 and meticulously maintained, this home offers a stylish open-concept layout anchored by a spacious, designer kitchen with abundant cabinetry, large granite kitchen island, plus an oversized walk-in pantry, perfect for both everyday use and entertaining. The community offers a private park, minutes from the Utah Olympic Oval, and is centrally located between Mountain View Corridor and I-215, providing excellent access to recreation, commuting routes, and nearby amenities. Enjoy seamless indoor-outdoor living with a private deck and patio, providing multiple spaces to relax. The primary suite serves as a true retreat, featuring a large walk-in closet and a private full bathroom. A dedicated laundry room located near the bedrooms adds everyday convenience, while the attached two-car garage enhances functionality and storage. This home offers a rare opportunity to step confidently into homeownership with modern finishes, comfort, and long-term value. Square footage figures are provided as a courtesy estimate only and were obtained from county records. Buyer is advised to obtain an independent measurement.
Pending
Price cut: $5K (5/4)
$415,000
4693 W Miramonte Way S, Salt Lake City, UT 84118
3beds
1,979sqft
:
Get pre-qualified$2,593/mo
Townhouse
Built in 2023
871 Square Feet Lot
$414,600 Zestimate®
$210/sqft
$125/mo HOA
What's special
Modern finishesPrivate deck and patioLarge granite kitchen islandOversized walk-in pantryAttached two-car garageAbundant cabinetrySpacious designer kitchen
- 181 days |
- 10 |
- 0 |
Zillow last checked:
Listing updated:
Listed by:
Gaige A McIntyre 801-449-1171,
Capital Investment Real Estate LLC
Source: UtahRealEstate.com,MLS#: 2133680
Facts & features
Interior
Bedrooms & bathrooms
- Bedrooms: 3
- Bathrooms: 3
- Full bathrooms: 2
- 1/2 bathrooms: 1
- Partial bathrooms: 1
Rooms
- Room types: Master Bathroom
Primary bedroom
- Level: Third
Heating
- Forced Air, Central, >= 95% efficiency
Cooling
- Central Air
Appliances
- Included: Dryer, Microwave, Refrigerator, Washer, Disposal, Free-Standing Range
- Laundry: Electric Dryer Hookup
Features
- Walk-In Closet(s)
- Flooring: Carpet, Linoleum, Tile
- Windows: Blinds, Double Pane Windows
- Basement: None
- Has fireplace: No
Interior area
- Total structure area: 1,979
- Total interior livable area: 1,979 sqft
- Finished area above ground: 1,979
Property
Parking
- Total spaces: 2
- Parking features: Garage - Attached
- Attached garage spaces: 2
Features
- Stories: 3
- Patio & porch: Porch, Covered Deck, Open Porch
Lot
- Size: 871 Square Feet
- Features: Sprinkler: Auto-Full
- Residential vegetation: Landscaping: Full
Details
- Parcel number: 2118352053
- Zoning: 5201
- Zoning description: Single-Family
Construction
Type & style
- Home type: Townhouse
- Property subtype: Townhouse
Materials
- Stucco, Cement Siding
- Roof: Asphalt
Condition
- Blt./Standing
- New construction: No
- Year built: 2023
- Major remodel year: 2024
Utilities & green energy
- Sewer: Public Sewer, Sewer: Public
- Water: Culinary
- Utilities for property: Natural Gas Connected, Electricity Connected, Sewer Connected, Water Connected
Community & HOA
Community
- Subdivision: Montebello At Liberty Village
HOA
- Has HOA: Yes
- Amenities included: Insurance, Maintenance, Playground, Snow Removal, Trash
- Services included: Insurance, Maintenance Grounds, Trash
- HOA fee: $125 monthly
- HOA name: TREO MANAGEMENT
- HOA phone: 801-355-1136
Location
- Region: Salt Lake City
Financial & listing details
- Price per square foot: $210/sqft
- Annual tax amount: $3,374
- Date on market: 1/29/2026
- Listing terms: Cash,Conventional,FHA,VA Loan
- Inclusions: Dryer, Microwave, Range, Refrigerator, Washer
- Acres allowed for irrigation: 0
- Electric utility on property: Yes
Estimated market value
$414,600
$394,000 - $435,000
$2,598/mo
Price history
| Date | Event | Price |
|---|---|---|
| 6/25/2026 | Pending sale | $415,000$210/sqft |
Source:  UtahRealEstate.com #2133680 Report a problem UtahRealEstate.com #2133680 Report a problem | ||
| 5/4/2026 | Price change | $415,000-1.2%$210/sqft |
Source: UtahRealEstate.com #2133680 Report a problem | ||
| 4/10/2026 | Price change | $420,000-2.3%$212/sqft |
Source: UtahRealEstate.com #2133680 Report a problem | ||
| 1/29/2026 | Listed for sale | $430,000$217/sqft |
Source: UtahRealEstate.com #2133680 Report a problem | ||
Public tax history
Tax history is unavailable.
Monthly payment
Est. payment
Payment breakdown
Explore the cost of this home by adjusting the details. Changes won't be saved.Climate risks
Neighborhood: Georgetown
Nearby schools
GreatSchools rating
- 3/10South Kearns SchoolGrades: PK-6Distance: 0.8 mi
- 3/10Kearns Junior High SchoolGrades: 6-8Distance: 1.3 mi
- 3/10Kearns High SchoolGrades: 9-12Distance: 0.7 mi
Schools provided by the listing agent
- Elementary: South Kearns
- Middle: Kearns
- High: Kearns
- District: Granite
Source: UtahRealEstate.com. This data may not be complete. We recommend contacting the local school district to confirm school assignments for this home.
- $458,8003 bd2 ba1.9k sqft4693 W Miramonte Way, Kearns, UT 84118Off Market
- $431,9003 bd2 ba1.9k sqft4695 W Miramonte Way, Kearns, UT 84118Off Market
- $468,0003 bd3 ba1.9k sqft4691 W Miramonte Way, Kearns, UT 84118Off Market
- $458,1003 bd2 ba1.9k sqft4687 W Miramonte Way, Kearns, UT 84118Off Market
- $443,7003 bd2 ba1.9k sqft4685 W Miramonte Way, Kearns, UT 84118Off Market
- $425,9003 bd2 ba1.9k sqft4689 W Miramonte Way, Kearns, UT 84118Off Market
- $475,0003 bd2 ba1.9k sqft4699 W Miramonte Way, Kearns, UT 84118Off Market
- $478,0003 bd2 ba1.9k sqft4697 W Miramonte Way, Kearns, UT 84118Off Market
A local agent can set up tours, give advice and negotiate with sellers.
Similar homes
- $378,0002 bd3 ba1.5k sqft11011 S Lake Run Rd, South Jordan, UT 84009For Sale
 MLS ID #2175137, Rebecca Longhurst, Berkshire Hathaway HomeServices Elite Real Estate (South County). UtahRealEstate.com
 - $365,0003 bd3 ba1.2k sqft6678 S Pine Landing Way, West Jordan, UT 84084For Sale
 MLS ID #2161311, Sean O'Donnell, Equity Real Estate (South Valley). UtahRealEstate.com
 - $399,9994 bd3 ba1.8k sqft8446 W Beckville Dr S, Magna, UT 84044For Sale
 MLS ID #2163753, Marcella Torrez, Ascent Real Estate Group LLC. UtahRealEstate.com
 - $425,0003 bd3 ba1.4k sqft5417 W Mount Conness Pl Unit 213, Herriman, UT 84096For Sale
 MLS ID #2168141, Hollie Ellis, Real Broker, LLC. UtahRealEstate.com
 - $407,8003 bd3 ba1.5k sqft4218 W Rail Trail Ln, Riverton, UT 84096For SaleMLS ID #2167136, Stanford Jones, Realtypath LLC (Elite). UtahRealEstate.com
- $439,9003 bd3 ba1.7k sqft10499 S Liv Way, South Jordan, UT 84009For SaleMLS ID #2142771, Tanelle W Lindquist, Real Broker, LLC. UtahRealEstate.com
- $394,9003 bd2 ba1.4k sqft961 W Cyan Valley Way, Bluffdale, UT 84065For SaleMLS ID #2175070, L. Scott Murray, EXP Realty, LLC. UtahRealEstate.com
- $459,9004 bd4 ba2.2k sqft3808 S Galatia Rd W, Magna, UT 84044For SaleMLS ID #2173975, Rodolfo Rangel, Utah Key Real Estate, LLC (Rangel Team). UtahRealEstate.com
- $450,0003 bd3 ba2.5k sqft4497 W Iron Mountain Dr, South Jordan, UT 84009For SaleMLS ID #2157928, Keith S Callister, Olympus Real Estate LLC. UtahRealEstate.com
- $474,0004 bd4 ba2.2k sqft2726 W Stockwell Ct, Salt Lake City, UT 84129For SaleMLS ID #2172092, Kyle Barratt, R and R Realty LLC. UtahRealEstate.com
- $445,9903 bd3 ba2.1k sqft5156 W Stockfield Ln, Herriman, UT 84096For SaleMLS ID #2168478, Alexandru Mursa, Realtypath LLC (Prestige). UtahRealEstate.com
- $400,0002 bd2 ba1.5k sqft11241 S Freestone Rd, South Jordan, UT 84009For SaleMLS ID #2168829, Tamara Zander, Zander Real Estate Team PLLC. UtahRealEstate.com
- $435,0003 bd3 ba2.2k sqft4856 W Pillar Dr, Riverton, UT 84096For SaleMLS ID #2151487, Avery Coody, Equity Real Estate. UtahRealEstate.com
- $445,0004 bd4 ba2.2k sqft8580 W Bowie Dr, Magna, UT 84044For SaleMLS ID #2163493, Kevin McCombs, Elite Plus Real Estate, LLC. UtahRealEstate.com
- $410,0003 bd2 ba1.3k sqft6429 W South Jordan Pkwy, South Jordan, UT 84009For SaleMLS ID #2154016, Maritta Dalrymple, KW Utah Realtors Keller Williams (Brickyard). UtahRealEstate.com
- $429,9003 bd3 ba2.3k sqft1268 W Cinch Way S, Riverton, UT 84065For SaleMLS ID #2169528, Bradyn Heap, KW Utah Realtors Keller Williams (Brickyard). UtahRealEstate.com
- $424,9003 bd3 ba1.8k sqft15144 S Wild Horse Way, Bluffdale, UT 84065For SaleMLS ID #2160122, Andrew VanDongen, Real Broker, LLC. UtahRealEstate.com
- $379,0003 bd2 ba1.3k sqft6246 W Birch Run Rd, South Jordan, UT 84009For SaleMLS ID #2162696, Kolton Seeborg, Ask Andrew Real Estate. UtahRealEstate.com
- $459,0003 bd4 ba2.1k sqft3850 S Iron Baron Dr #1270, Magna, UT 84044For SaleMLS ID #2142389, Mafer Pino-Deyevara, Presidio Real Estate (Executives). UtahRealEstate.com
- $399,9992 bd2 ba1.2k sqft4268 S Main St, Murray, UT 84107For SaleMLS ID #2161364, Jake Powell, EXP Realty, LLC. UtahRealEstate.com
