Skip main navigation
Sold for $1,140,000
  • Listed by: @Vantage Real Estate • Kimberly Chadwick • Contact: 949-939-1505
    Bought with: Your Home Sold Guaranteed RE
    $1,140,000

    47 Bogey Ln, Coto De Caza, CA 92679

    2beds
    2,282sqft
    Townhouse
    Built in 1995
    -- sqft lot
    $1,154,100 Zestimate®
    $500/sqft
    $4,674 Estimated rent

    Home value

    $1,154,100

    $1.08M - $1.23M

    $4,674/mo

    Zestimate® history
    Loading
    Loading...

    Owner options

    List your home for rent

    $4,674/mo

    Rent Zestimate®

    Find your next renter with Zillow Rental Manager. Plus, with online applications, you can quickly screen prospective tenants – for free.

    Learn more

    $4,674/mo

    Rent Zestimate®

    Refinance and save

    $7,520/mo

    Est. payment

    Refinancing to a lower rate could help reduce your monthly payments and save thousands over the life of the loan.

    See today's rates

    $7,520/mo

    Est. payment

    Explore your selling options

    Work with a Zillow partner agent

    Leverage their expertise and Zillow's premium Showcase listings to get your home seen by more buyers.

    Get started

    List with your own agent

    Get your home in front of millions of buyers by listing it on Zillow.

    Learn how to do it

    Sell it yourself

    Take full control of how buyers see your home on Zillow by listing For Sale by Owner (FSBO).

    List your home

    What's special

    Cathedral ceilingsWork out areaNew luxury vinyl flooringOpen floor planLarge bedroom ensuiteLargest floor planBuilt-in cabinetry
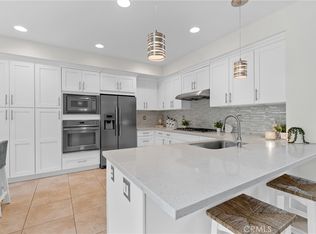
    Welcome to 47 Bogey Lane in the secluded development of the Greystone Villas. The largest floor plan located on a quiet cul-de-sac street is conveniently located within steps of the Coto de Caza Golf and Racquet Club. As you enter through the gated courtyard you will be greeted by an open floor plan with cathedral ceilings. Brazilian cherry wood floors along with bright fresh paint and an abundance of natural light will wow you! The kitchen has been recently renovated with white cabinetry, stunning white quartz counter tops and stainless-steel Kitchen Aid appliances. The sunny breakfast nook and countertop bar with seating are perfect with the adjoining family room to entertain. The main floor den/office could be converted into a third bedroom offers a view of the courtyard. The craftsman-styled staircase and catwalk lead to the upstairs loft that opens to the living room. The primary bedroom has a walk-out deck with an elevated pine tree view. The primary bath offers double vanities, soaking tub with view window and walk-in closet. An additional large bedroom ensuite with an abundance of windows is just across the catwalk. The laundry room with a utility sink and storage completes the upstairs. The primary bath, secondary upstairs bath and laundry room have new luxury vinyl flooring. The lovely backyard patio is perfect for enjoying morning coffee. The 2 car garage offers built-in cabinetry and overhead storage. (for convenience the home offers a central vac system). The Coto de Caza Golf and Racquet Club offer golf, tennis, pickle ball, spa, work out area, restaurant and bar for an additional fee.

    Zillow last checked:

    Listing updated:

    Listed by:

    Kimberly Chadwick DRE #01401457 949-939-1505,

    @Vantage Real Estate

    Bought with:

    Hunter Thompson, DRE #02130073

    Your Home Sold Guaranteed RE

    Source: CRMLS,MLS#: OC24007926MLS LogoOriginating MLS: California Regional MLS

    Facts & features

    Interior

    Bedrooms & bathrooms
    • Bedrooms: 2
    • Bathrooms: 3
    • Full bathrooms: 3
    • Main level bathrooms: 1
    Rooms
    • Room types: Bedroom, Entry/Foyer, Family Room, Kitchen, Laundry, Loft, Living Room, Other, Dining Room
    Bedroom
    • Features: All Bedrooms Up
    Bathroom
    • Features: Bathtub, Dual Sinks, Quartz Counters, Soaking Tub, Tile Counters, Tub Shower, Upgraded, Walk-In Shower
    Kitchen
    • Features: Kitchen/Family Room Combo, Kitchenette, Quartz Counters, Updated Kitchen
    Other
    • Features: Walk-In Closet(s)
    Heating
    • Forced Air
    Cooling
    • Central Air
    Appliances
    • Included: Microwave, Range Hood, Self Cleaning Oven
    • Laundry: Laundry Room, Upper Level
    Features
    • Breakfast Bar, Balcony, Breakfast Area, Block Walls, Ceiling Fan(s), Ceramic Counters, Cathedral Ceiling(s), Separate/Formal Dining Room, All Bedrooms Up, Loft, Walk-In Closet(s)
    • Windows: Blinds
    • Has fireplace: Yes
    • Fireplace features: Family Room, Gas
    • Common walls with other units/homes: 2+ Common Walls
    Interior area
    • Total interior livable area: 2,282 sqft

    Property

    Parking
    • Total spaces: 2
    • Parking features: Direct Access, Garage
    • Attached garage spaces: 2
    Accessibility
    • Accessibility features: None
    Features
    • Levels: Two
    • Stories: 2
    • Entry location: courtyard
    • Patio & porch: Concrete
    • Exterior features: Rain Gutters
    • Pool features: None
    • Spa features: None
    • Fencing: Block,Wrought Iron
    • Has view: Yes
    • View description: Trees/Woods
    Lot
    • Features: Cul-De-Sac
    Details
    • Parcel number: 93599058
    • Special conditions: Standard,Trust
    • Horse amenities: Riding Trail

    Construction

    Type & style
    • Home type: Townhouse
    • Architectural style: Contemporary,Craftsman
    • Property subtype: Townhouse
    • Attached to another structure: Yes
    Materials
    • Drywall, Stone, Stucco
    • Foundation: Slab
    • Roof: Concrete
    Condition
    • New construction: No
    • Year built: 1995

    Utilities & green energy

    • Sewer: Public Sewer
    • Water: Public
    • Utilities for property: Cable Connected, Electricity Connected, Natural Gas Connected

    Community & HOA

    Community
    • Features: Biking, Dog Park, Golf, Gutter(s), Hiking, Horse Trails, Mountainous, Park, Sidewalks, Gated
    • Security: Gated with Guard, Gated Community
    • Subdivision: Greystone Villas (Grvl)
    HOA
    • Has HOA: Yes
    • Amenities included: Dog Park, Horse Trail(s), Barbecue, Picnic Area, Playground, Guard, Trail(s)
    • HOA fee: $312 monthly
    • HOA name: Seabreeze
    • HOA phone: 949-855-1800
    • Second HOA fee: $450 monthly
    • Second HOA name: Seabreeze
    • Second HOA phone: 949-855-1800
    Location
    • Region: Coto De Caza

    Financial & listing details

    • Price per square foot: $500/sqft
    • Tax assessed value: $1,186,056
    • Date on market: 1/24/2024
    • Cumulative days on market: 12 days
    • Listing terms: Cash to New Loan
    • Road surface type: Paved

    Price history

    DateEventPrice
    2/16/2024Sold$1,140,000+3.5%$500/sqft
    Source: CRMLS #OC24007926 Report a problem
    2/13/2024Pending sale$1,101,000$482/sqft
    Source: CRMLS #OC24007926 Report a problem
    2/7/2024Contingent$1,101,000$482/sqft
    Source: CRMLS #OC24007926 Report a problem
    1/24/2024Listed for sale$1,101,000+64.6%$482/sqft
    Source: CRMLS #OC24007926 Report a problem
    3/14/2009Listing removed$669,000$293/sqft
    Source: Century 21 #S553568 Report a problem
    2/5/2009Price change$669,000-2.9%$293/sqft
    Source: Century 21 #S553568 Report a problem
    12/11/2008Price change$689,000-1.4%$302/sqft
    Source: Century 21 #S553568 Report a problem
    12/3/2008Price change$699,000+1.5%$306/sqft
    Source: Century 21 #S553568 Report a problem
    11/29/2008Price change$689,000-1.4%$302/sqft
    Source: Century 21 #S553568 Report a problem
    11/9/2008Listed for sale$699,000+174.1%$306/sqft
    Source: Century 21 #S553568 Report a problem
    9/2/1997Sold$255,000+12.8%$112/sqft
    Source: Public Record Report a problem
    9/27/1995Sold$226,000$99/sqft
    Source: Public Record Report a problem

    Public tax history

    YearProperty taxesTax assessment
    2026-- $1,186,056 +2%
    2025$11,734 +151%$1,162,800 +152.9%
    2024$4,674 +2.3%$459,833 +2%
    2023$4,568 +2%$450,817 +2%
    2022$4,479 -46.7%$441,978 +2%
    2021$8,404 +582.1%$433,312 +239.2%
    2020$1,232 $127,739 +2%
    2019$1,232 +2.1%$125,235 +2%
    2018$1,207 -6.1%$122,780 +2%
    2017$1,285 $120,373 +2%
    2016$1,285 -2.2%$118,013 +1.5%
    2015$1,313 +3.3%$116,241 +2%
    2014$1,271 $113,964 +0.5%
    2013-- $113,449 +2%
    2012-- $111,225 +2%
    2011-- $109,045 +0.8%
    2010-- $108,231 -0.2%
    2009-- $108,489 +2%
    2008-- $106,362 +2%
    2007-- $104,277 +2%
    2006-- $102,233 +2%
    2005-- $100,229 +2%
    2004-- $98,264 +1.9%
    2003-- $96,464 +2%
    2002-- $94,573
    Find assessor info on the county website

    Neighborhood: 92679

    Nearby schools

    GreatSchools rating
    Schools provided by the listing agent
    • Middle: Los Flores
    • High: Tesoro

    Source: CRMLS. This data may not be complete. We recommend contacting the local school district to confirm school assignments for this home.

    Get a cash offer in 3 minutes
    Find out how much your home could sell for in as little as 3 minutes with a no-obligation cash offer.
    Estimated market value
    $1,154,100
    Get a cash offer in 3 minutes
    Find out how much your home could sell for in as little as 3 minutes with a no-obligation cash offer.
    Estimated market value
    $1,154,100