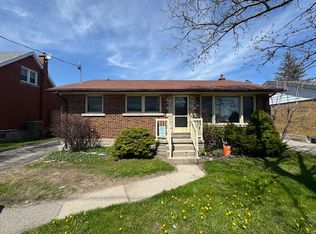
OPEN HOUSE SATURDAY & SUNDAY 2-4PM - Welcome to 47 Broadview — a thoughtfully updated 3-bedroom, 2.5-bathroom home rebuilt from the ground up in 2008. This property showcases over $50,000 in recent improvements, including a refreshed kitchen complete with new stainless steel appliances, fresh paint throughout, and newly installed energy-efficient LED lighting. The main floor features a spacious foyer, an inviting living room, and a convenient powder room. Upstairs, you’ll find three generous bedrooms, including a large primary bedroom with cheater-ensuite access. The finished basement adds valuable living space with a large recreation room, full bathroom, and a dedicated laundry room. Set on a deep 163-foot lot, the property offers a partially fenced yard, a large storage shed, and a deck perfect for barbecuing or entertaining. Additional updates include roof shingles replaced in 2018. This home is ideally located close to the expressway, within walking distance to Sunnyside Public School, and steps from transit, grocery stores, and shopping. Bus line goes directly to Conestoga Colleges Kitchener Campus. This house would make an ideal starter home or investment property.
Sold for $615,000
C$615,000
47 Broadview Ave, Kitchener, ON N2A 1X8
3beds
1,251sqft
Single Family Residence, Residential
Built in ----
4,791 Square Feet Lot
$-- Zestimate®
C$491/sqft
C$2,741 Estimated rent
Home value
Not available
Estimated sales range
Not available
Not available
Owner options
List your home for rent
C$2,741/mo
Rent Zestimate®
Find your next renter with Zillow Rental Manager. Plus, with online applications, you can quickly screen prospective tenants – for free.
C$2,741/mo
Rent Zestimate®
Refinance and save
C$2,600/mo
Est. payment
Refinancing to a lower rate could help reduce your monthly payments and save thousands over the life of the loan.
C$2,600/mo
Est. payment
Explore your selling options
Work with a Zillow partner agent
Leverage their expertise and Zillow's premium Showcase listings to get your home seen by more buyers.
Get startedList with your own agent
Get your home in front of millions of buyers by listing it on Zillow.
Learn how to do itSell it yourself
Take full control of how buyers see your home on Zillow by listing For Sale by Owner (FSBO).
List your homeWhat's special
Refreshed kitchenNew stainless steel appliancesSpacious foyerThree generous bedroomsDedicated laundry roomPartially fenced yard
Zillow last checked:
Listing updated:
Listed by:
Ryan Westcott, Salesperson,
KELLER WILLIAMS INNOVATION REALTY
Source: ITSO,MLS®#: 40787979Originating MLS®#: Cornerstone Association of REALTORS®
Facts & features
Interior
Bedrooms & bathrooms
- Bedrooms: 3
- Bathrooms: 3
- Full bathrooms: 2
- 1/2 bathrooms: 1
- Main level bathrooms: 1
Bedroom
- Level: Second
Bedroom
- Level: Second
Other
- Level: Second
Bathroom
- Features: 2-Piece
- Level: Main
- Area: 189.81
- Dimensions: 9ft. 3in. X 21ft. 2in.
Bathroom
- Features: 3-Piece
- Level: Second
Bathroom
- Features: 3-Piece
- Level: Basement
Dining room
- Level: Main
Foyer
- Level: Main
Kitchen
- Level: Main
Laundry
- Level: Basement
Living room
- Level: Main
Recreation room
- Level: Basement
Utility room
- Level: Basement
Heating
- Forced Air, Natural Gas
Cooling
- Central Air
Appliances
- Included: Water Heater, Water Softener, Built-in Microwave, Dishwasher, Dryer, Hot Water Tank Owned, Refrigerator, Stove
Features
- Windows: Window Coverings
- Basement: Full,Finished
- Has fireplace: No
Interior area
- Total structure area: 1,711
- Total interior livable area: 1,251 sqft
- Finished area above ground: 1,251
- Finished area below ground: 459
Property
Parking
- Total spaces: 3
- Parking features: Outside/Surface/Open, Private Drive Single Wide
- Uncovered spaces: 3
Features
- Patio & porch: Deck, Patio, Porch
- Frontage type: North
- Frontage length: 30.00
Lot
- Size: 4,791 Square Feet
- Dimensions: 30 x 163
- Features: Urban, Airport, Highway Access
Details
- Parcel number: 225720034
- Zoning: RES-2
Construction
Type & style
- Home type: SingleFamily
- Architectural style: Two Story
- Property subtype: Single Family Residence, Residential
Materials
- Vinyl Siding
- Roof: Asphalt Shing
Condition
- 51-99 Years
- New construction: No
Utilities & green energy
- Sewer: Sewer (Municipal)
- Water: Municipal
Community & HOA
Community
- Security: Carbon Monoxide Detector, Smoke Detector, Carbon Monoxide Detector(s), Smoke Detector(s)
Location
- Region: Kitchener
Financial & listing details
- Price per square foot: C$491/sqft
- Annual tax amount: C$3,690
- Date on market: 11/17/2025
- Inclusions: Built-in Microwave, Carbon Monoxide Detector, Dishwasher, Dryer, Hot Water Tank Owned, Refrigerator, Smoke Detector, Stove, Window Coverings
Price history
| Date | Event | Price |
|---|---|---|
| 12/18/2025 | Sold | C$615,000C$491/sqft |
Source: ITSO #40787979 Report a problem | ||
Public tax history
Tax history is unavailable.
Neighborhood: Stanley Park
Nearby homes
- C$--2 bd1 ba700 sqft1124 Weber St E #2, Kitchener, ON N2A1B9Off Market
- C$2,2003 bd1 ba1k sqft1124 Weber St E #1, Kitchener, ON N2A1B9For Rent
- C$624,9004 bd2 ba-- sqft82 Franklin St N, Kitchener, ON N2A1X9For Sale

- C$1,8961 bd1 ba712 sqft1055 Weber St E #219, Kitchener, ON N2A1B6For Rent

- C$799,0006 bd3 ba1.9k sqft476 Prospect Ave, Kitchener, ON N2A1E1For Sale
- C$1,549,9008 bd6 ba3.4k sqft95 Franklin St N, Kitchener, ON N2A1Y1For Sale
- C$599,9004 bd2 ba1.1k sqft54 Pinecrest Dr, Kitchener, ON N2A2G6For Sale
- C$--2 bd1 ba900 sqft15 Pinecrest Dr, Kitchener, ON N2A2G7Off Market
Nearby schools
GreatSchools rating
No schools nearby
We couldn't find any schools near this home.
