Small Home, Big Charm! This quaint 2 bedroom, 2 bath home offers a blend of character, comfort, and modern touches. Enjoy the charm of hardwood floors paired with updated flooring, stylish barn doors, an updated main floor bathroom, and a cozy eat-in kitchen and living room. The basement offers an opportunity to add even more usable space, with potential for a family room or even a third bedroom with the addition of an egress window. A home highlight is the large, fully fenced backyard featuring a privacy fence, raised garden area, fire pit, and kennel access perfect for pets, gardening, or simply enjoying your own outdoor space. The oversized, heated 30x22 2 stall garage is an added bonus, offering plenty of room for vehicles, storage, or hobbies. Situated in a mature neighborhood close to everyday amenities, this home also boasts low specials, making it an appealing option for buyers looking for charm, value, and room to make it their own! Updates new kitchen appliances, new garage siding, fully fenced, raised gardens, removed old deck for added patio space, new furnace, yard regraded, added landscaping/pavers, newer shingles (2019) and more!
Pending
$200,000
47 Center St, West Fargo, ND 58078
2beds
1,341sqft
Single Family
Built in 1923
7,500 Square Feet Lot
$199,000 Zestimate®
$149/sqft
$-- HOA
What's special
Added patio spaceUpdated main floor bathroomFully fencedStylish barn doorsUpdated flooringNew kitchen appliancesRaised garden area
- 37 days
- 1,070
- 106
Likely to sell faster than
Zillow last checked:
Listing updated:
Listed by:
Jodi Tollefson 701-893-8822,
Beyond Realty 701-540-5161
Source: NorthstarMLS as distributed by MLS GRID,MLS#: 7155046
Facts & features
Interior
Bedrooms & bathrooms
- Bedrooms: 2
- Bathrooms: 2
- Full bathrooms: 1
- 3/4 bathrooms: 1
Bedroom
- Level: Main
Bedroom 2
- Level: Main
Bathroom
- Level: Main
Bathroom
- Level: Basement
Family room
- Level: Basement
Flex room
- Level: Basement
Kitchen
- Level: Main
Laundry
- Level: Basement
Living room
- Level: Main
Patio
- Level: Main
Porch
- Level: Main
Utility room
- Level: Basement
Heating
- Forced Air
Cooling
- Window Unit(s)
Appliances
- Included: Disposal, Dryer, Gas Water Heater, Microwave, Range, Refrigerator, Washer
- Laundry: In Basement, Laundry Room, Washer Hookup
Features
- Basement: Block,Drain Tiled,Drainage System,Finished,Storage Space,Sump Pump
- Has fireplace: No
Interior area
- Total structure area: 1,456
- Total interior livable area: 1,341 sqft
- Finished area above ground: 728
- Finished area below ground: 613
Property
Parking
- Total spaces: 2
- Parking features: Detached Garage
- Garage spaces: 2
- Details: Garage Dimensions (30x22)
Accessibility
- Accessibility features: None
Features
- Levels: One
- Stories: 1
- Patio & porch: Front Porch, Patio
- Fencing: Full,Privacy,Vinyl
Lot
- Size: 7,500 Square Feet
- Dimensions: 60 x 125
Details
- Foundation area: 728
- Parcel number: 02305004371090
- Zoning description: Residential-Single Family
Construction
Type & style
- Home type: SingleFamily
- Property subtype: Single Family
Materials
- Roof: Asphalt
Condition
- New construction: No
- Year built: 1923
Utilities & green energy
- Electric: Circuit Breakers
- Gas: Natural Gas
- Sewer: City Sewer/Connected
- Water: City Water/Connected
Community & HOA
HOA
- Has HOA: No
Location
- Region: West Fargo
Financial & listing details
- Price per square foot: $149/sqft
- Tax assessed value: $155,900
- Annual tax amount: $2,148
- Date on market: 10/9/2026
- Cumulative days on market: 37 days
- Road surface type: Paved
Estimated market value
$199,000
$189,000 - $209,000
$1,667/mo
Price history
| Date | Event | Price |
|---|---|---|
| 11/4/2026 | Pending sale | $200,000$149/sqft |
Source:  NorthstarMLS as distributed by MLS GRID #7155046 Report a problem | ||
| 10/9/2026 | Listed for sale | $200,000+55%$149/sqft |
Source: NorthstarMLS as distributed by MLS GRID #7155046 Report a problem | ||
| 3/10/2023 | Sold | -- |
Source: NorthstarMLS as distributed by MLS GRID #7426740 Report a problem | ||
| 2/15/2023 | Listed for sale | $129,000$96/sqft |
Source:  FMARMLS #23-512 Report a problem | ||
| 12/30/2022 | Sold | -- |
Source: Public Record Report a problem | ||
Public tax history
| Year | Property taxes | Tax assessment |
|---|---|---|
| 2025 | $2,208 +13.8% | $155,900 +9.3% |
| 2024 | $1,940 +8.9% | $142,700 +10.6% |
| 2023 | $1,781 +2.8% | $129,000 +8.2% |
| 2022 | $1,732 +10.3% | $119,200 +15.3% |
| 2021 | $1,570 +1.3% | $103,400 +0.2% |
| 2020 | $1,550 +8.8% | $103,200 +16.5% |
| 2019 | $1,425 +3.9% | $88,600 |
| 2018 | $1,372 +3.5% | $88,600 +105.6% |
| 2017 | $1,325 +10% | $43,100 +2.1% |
| 2016 | $1,205 -22% | $42,200 -19.1% |
| 2015 | $1,544 +1.7% | $52,150 +7% |
| 2014 | $1,519 -1.6% | $48,750 |
| 2013 | $1,545 -18.3% | $48,750 +4.1% |
| 2012 | $1,891 -1.3% | $46,850 |
| 2011 | $1,916 +17.2% | $46,850 |
| 2010 | $1,635 -0.7% | $46,850 |
| 2009 | $1,646 -12.2% | $46,850 -50% |
| 2008 | $1,874 | $93,700 +108.9% |
| 2007 | -- | $44,850 +2.5% |
| 2006 | $1,780 +12% | $43,750 +11.7% |
| 2005 | $1,589 +22.3% | $39,150 +27.7% |
| 2003 | $1,299 +13.6% | $30,650 +13.1% |
| 2001 | $1,143 | $27,100 |
Find assessor info on the county website
Monthly payment
Est. payment
Payment breakdown
Explore the cost of this home by adjusting the details. Changes won't be saved.Climate risks
Neighborhood: 58078
Nearby schools
Schools provided by the listing agent
- High: West Fargo
Source: NorthstarMLS as distributed by MLS GRID. This data may not be complete. We recommend contacting the local school district to confirm school assignments for this home.
Similar homes
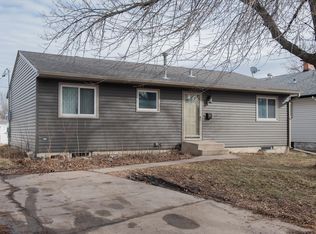
- $245,0003 bd2 ba1.4k sqft1426 11th St W, West Fargo, ND 58078For Sale
 MLS ID #7171064, Lydia Cao, Beyond Realty. NorthstarMLS as distributed by MLS GRID
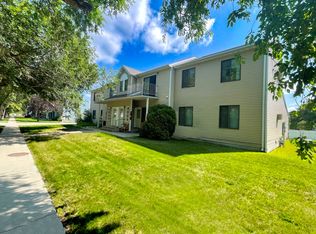
- $182,0004 bd2 ba1.3k sqft205 1st Ave E, West Fargo, ND 58078For Sale
 MLS ID #7125969, Ryan Belen, eXp Realty (3523 FGO). NorthstarMLS as distributed by MLS GRID
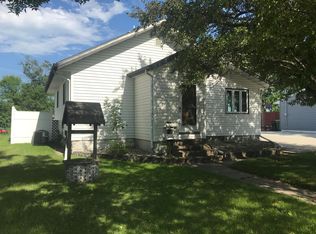
- $199,9002 bd2 ba1.5k sqft308 13th Ave E, West Fargo, ND 58078For Sale
 MLS ID #7155860, Spencer Hron, KW Inspire Realty Keller Williams. NorthstarMLS as distributed by MLS GRID
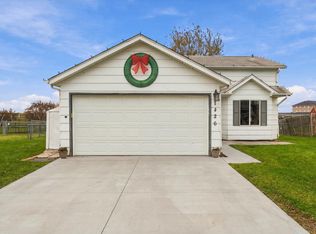
- $270,0004 bd2 ba1.9k sqft231 10th Ave W, West Fargo, ND 58078For Sale
 MLS ID #7170801, Tara Fontaine, Raboin Realty. NorthstarMLS as distributed by MLS GRID
- $175,0003 bd2 ba1.6k sqft974 5th Ave W Suite C, West Fargo, ND 58078For SaleMLS ID #7161808, Emily Christofferson-Zarak, NextHome Legendary Properties. NorthstarMLS as distributed by MLS GRID
- $176,0002 bd1 ba1.1k sqft530 6th Ave W APT 3, West Fargo, ND 58078For SaleMLS ID #7134026, DeDe Heller, Town & Country Realty. NorthstarMLS as distributed by MLS GRID
- $189,9002 bd1 ba1k sqft1337 12th Ave S, Fargo, ND 58103For SaleMLS ID #7171533, Jim Rentfrow, REAL (405 FGO). NorthstarMLS as distributed by MLS GRID
- $172,5002 bd1 ba908 sqft1424 14th St E APT 21, West Fargo, ND 58078For SaleMLS ID #7155480, Adam Lockwood, eXp Realty (3523 FGO). NorthstarMLS as distributed by MLS GRID
- $169,9002 bd3 ba1.5k sqft315 12 1/2 Ave E, West Fargo, ND 58078For SaleMLS ID #7166463, Jeanine Rosenthal, RE/MAX Legacy Realty. NorthstarMLS as distributed by MLS GRID
- $199,9003 bd3 ba1.6k sqft1306 18th St S, Fargo, ND 58103For SaleMLS ID #7161076, Andrew Rockhold, Castlerock Investment Group Inc. NorthstarMLS as distributed by MLS GRID
- $299,5004 bd2 ba1.8k sqft238 Pinewood Blvd, West Fargo, ND 58078For SaleMLS ID #7045820, Aruna G Hagen, Better Homes and Gardens Real Estate Advantage One. NorthstarMLS as distributed by MLS GRID
- $170,0002 bd3 ba1.5k sqft321 12 1/2 Ave E, West Fargo, ND 58078For SaleMLS ID #7141966, Marc Bushee, Oxford Realty (FM). NorthstarMLS as distributed by MLS GRID
- $199,9003 bd1 ba1.3k sqft1111 8th Ave N, Fargo, ND 58102For SaleMLS ID #7159148, Tom Lunde, RE/MAX Realty 1. NorthstarMLS as distributed by MLS GRID
- $270,0003 bd2 ba1.4k sqft1140 Sheyenne St, West Fargo, ND 58078For SaleMLS ID #7168268, Jason Carrier, Beyond Realty. NorthstarMLS as distributed by MLS GRID
- $165,0002 bd1 ba792 sqft1548 3rd Ave N, Fargo, ND 58102For SaleMLS ID #7171919, Rich Olson, Next Level Real Estate. NorthstarMLS as distributed by MLS GRID
- $270,0004 bd2 ba1.7k sqft819 12 1/2 Ave W, West Fargo, ND 58078For SaleMLS ID #7158543, Kim Reierson-Kelsh, Berkshire Hathaway HomeServices Premier Properties. NorthstarMLS as distributed by MLS GRID
- $294,9004 bd2 ba1.7k sqft1407 7th St W, West Fargo, ND 58078For SaleMLS ID #7162350, Jeremy M Qualley, eXp Realty (219 WF). NorthstarMLS as distributed by MLS GRID
- $215,0002 bd2 ba1.6k sqft1402 E Gateway Cir APT H, Fargo, ND 58103For SaleMLS ID #7151912, Adam Lockwood, eXp Realty (3523 FGO). NorthstarMLS as distributed by MLS GRID
- $275,0003 bd2 ba1.7k sqft605 13 1/2 Ave E, West Fargo, ND 58078For SaleMLS ID #7133344, Sarah A Claeys, RE/MAX Legacy Realty. NorthstarMLS as distributed by MLS GRID
- $199,0002 bd1 ba804 sqft1602 14 1/2 St S, Fargo, ND 58103For SaleMLS ID #7151216, Julie Fournier, Berkshire Hathaway HomeServices Premier Properties. NorthstarMLS as distributed by MLS GRID
