Opportunity on a corner lot in Pennsville. 47 Churchtown Rd is a blank canvas for investors, flippers, and buyers ready to build equity through renovation. The corner lot gives you curb appeal, extra frontage, and room to reimagine the exterior and layout. Inside, a functional floor plan includes a spacious living room with abundant natural light, a full kitchen, a full bath, and flexible bonus rooms suited to an office, guest space, or reconfiguration. A walk-up attic adds significant storage and expansion potential. Public water, sewer, and natural gas are available. You’re minutes from I-295, Route 40, and the Delaware Memorial Bridge, with easy access to Wilmington and about 40 minutes to Philadelphia. Bring your vision, your contractor, and your plans. The value here is in what this home can become. Sold as-is.
For sale
$149,000
47 Churchtown Rd, Pennsville, NJ 08070
2beds
768sqft
Single Family Residence
Built in 1930
0.29 Acres Lot
$126,500 Zestimate®
$194/sqft
$-- HOA
What's special
Curb appealExtra frontageFull kitchenCorner lotFunctional floor plan
- 1 day
- 155
- 15
Zillow last checked:
Listing updated:
Listed by:
Stew Daniels 908-264-1042,
RE/MAX Pinnacle
Source: Bright MLS,MLS#: NJSA2020786
Facts & features
Interior
Bedrooms & bathrooms
- Bedrooms: 2
- Bathrooms: 1
- Full bathrooms: 1
- Main level bathrooms: 1
- Main level bedrooms: 2
Rooms
- Room types: Living Room, Kitchen, Bedroom 1, Bathroom 1, Attic
Bedroom 1
- Level: Main
- Area: 120 Square Feet
- Dimensions: 12 X 10
Bathroom 1
- Level: Main
- Area: 40 Square Feet
- Dimensions: 8 X 5
Other
- Level: Main
- Area: 336 Square Feet
- Dimensions: 28 X 12
Kitchen
- Level: Main
- Area: 120 Square Feet
- Dimensions: 12 X 10
Living room
- Level: Main
- Area: 240 Square Feet
- Dimensions: 20 X 12
Heating
- Radiator, Oil
Cooling
- None
Appliances
- Included: Gas Water Heater
Features
- Has basement: No
- Has fireplace: No
Interior area
- Total structure area: 768
- Total interior livable area: 768 sqft
- Finished area above ground: 768
Property
Parking
- Parking features: Driveway
- Has uncovered spaces: Yes
Accessibility
- Accessibility features: None
Features
- Levels: One
- Stories: 1
- Pool features: None
Lot
- Size: 0.29 Acres
Details
- Additional structures: Above Grade
- Parcel number: 090130600001
- Zoning: 02
- Special conditions: Standard
Construction
Type & style
- Home type: SingleFamily
- Architectural style: Cape Cod
- Property subtype: Single Family Residence
Materials
- Frame
- Foundation: Brick/Mortar
Condition
- New construction: No
- Year built: 1930
Utilities & green energy
- Sewer: Public Sewer
- Water: Public
Community & HOA
Community
- Subdivision: Castle Heights
HOA
- Has HOA: No
Location
- Region: Pennsville
- Municipality: PENNSVILLE TWP
Financial & listing details
- Price per square foot: $194/sqft
- Tax assessed value: $83,600
- Annual tax amount: $4,499
- Date on market: 11/18/2026
- Listing agreement: Exclusive Right To Sell
- Ownership: Fee Simple
Estimated market value
$126,500
$101,000 - $158,000
$1,971/mo
Price history
| Date | Event | Price |
|---|---|---|
| 11/18/2026 | Listed for sale | $149,000+129.2%$194/sqft |
Source:  Bright MLS #NJSA2020786 Report a problem | ||
| 10/21/2026 | Sold | $65,000$85/sqft |
Source: Public Record Report a problem | ||
Public tax history
| Year | Property taxes | Tax assessment |
|---|---|---|
| 2026 | $4,346 +2% | $83,600 |
| 2025 | $4,262 | $83,600 |
| 2024 | $4,262 +3.9% | $83,600 |
| 2023 | $4,103 +13.5% | $83,600 |
| 2022 | $3,615 +3.3% | $83,600 |
| 2021 | $3,498 +5.6% | $83,600 |
| 2020 | $3,312 +4.2% | $83,600 |
| 2019 | $3,179 | $83,600 |
| 2018 | $3,179 +4.3% | $83,600 |
| 2017 | $3,048 +14.6% | $83,600 |
| 2016 | $2,659 +3% | $83,600 |
| 2015 | $2,582 +0.7% | $83,600 |
| 2014 | $2,563 +3.3% | $83,600 |
| 2013 | $2,482 +6.1% | $83,600 |
| 2012 | $2,338 +1.9% | $83,600 |
| 2011 | $2,296 -17% | $83,600 |
| 2010 | $2,767 +2.5% | $83,600 +23.9% |
| 2009 | $2,700 | $67,500 |
| 2008 | -- | $67,500 |
| 2007 | -- | $67,500 |
| 2006 | -- | $67,500 |
| 2005 | -- | $67,500 |
| 2004 | -- | $67,500 |
| 2003 | -- | $67,500 |
| 2002 | -- | $67,500 |
| 2001 | -- | $67,500 |
Find assessor info on the county website
Monthly payment
Est. payment
Payment breakdown
Explore the cost of this home by adjusting the details. Changes won't be saved.Climate risks
Neighborhood: 08070
Nearby schools
Schools provided by the listing agent
- District: Pennsville Township Public Schools
Source: Bright MLS. This data may not be complete. We recommend contacting the local school district to confirm school assignments for this home.
Similar homes
- $159,9002 bd1 ba698 sqft50 Jenkins Ave, Pennsville, NJ 08070For Sale
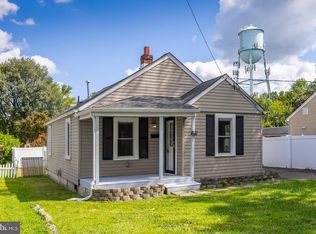
 MLS ID #NJSA2020192, Kate Henderson, Keller Williams Hometown. Bright MLS
- $124,5003 bd1 ba934 sqft39 Jenkins Ave, Pennsville, NJ 08070For Sale
 MLS ID #NJSA2018818, Jaimee Cohen, RE/MAX Prime Real Estate. Bright MLS
- $150,0003 bd1 ba912 sqft71 Poplar St, Penns Grove, NJ 08069For Sale
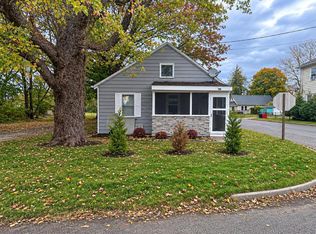 MLS ID #NJSA2020734, Tracy Gallo, Fathom Realty NJ, LLC. Bright MLS
- $195,0002 bd1 ba761 sqft157 Georgia Rd, Pennsville, NJ 08070For Sale
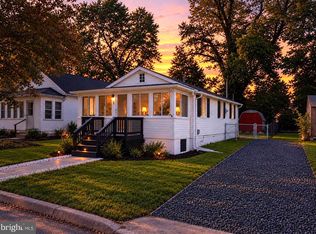 MLS ID #NJSA2020500, Tara Puitz, Mahoney Realty Pennsville, LLC. Bright MLS
- $169,0002 bd1 ba822 sqft3 Willis Ave, Penns Grove, NJ 08069For SaleMLS ID #NJSA2020678, Tami Dimmerman, Metro Homes Real Estate Group LLC. Bright MLS
- $215,0002 bd1 ba1k sqft370 S Hook Rd, Pennsville, NJ 08070For SaleMLS ID #NJSA2019162, Gina Lerario, Real Broker, LLC. Bright MLS
- $129,0003 bd1 ba980 sqft253 Greenwich Ave, Paulsboro, NJ 08066For SaleMLS ID #NJGL2081060, Rob Bunis, Prime Realty Partners. Bright MLS
- $175,0003 bd1 ba1.1k sqft1572 Market St, Linwood, PA 19061For SaleMLS ID #PADE2127712, Melissa Saunders Ward, Century 21 The Real Estate Store. Bright MLS
- $195,0002 bd1 ba1k sqft291 B St, Carneys Pt, NJ 08069For SaleMLS ID #NJSA2020538, Erica Cosgrove, Ovation Realty LLC. Bright MLS
- $129,9002 bd2 ba900 sqft65 Forest Dr, Pennsville, NJ 08070New ConstructionMLS ID #NJSA2019238, Joan Dineen, Mahoney Realty Pennsville, LLC. Bright MLS
- $151,9002 bd1 ba950 sqft803 N Church St, Wilmington, DE 19801For SaleMLS ID #DENC2111884, DiDi White, Empower Real Estate, LLC. Bright MLS
- $120,0003 bd1 ba1.1k sqft26 7th St, Salem, NJ 08079For SaleMLS ID #NJSA2020136, Austin Wuest, Keller Williams - Main Street. Bright MLS
- $185,0003 bd3 ba1.1k sqft1012 Bennett St, Wilmington, DE 19801For SaleMLS ID #DENC2114962, Marcia Brunswick, RE/MAX Edge. Bright MLS
- $185,0002 bd1 ba700 sqft71 New St, Penns Grove, NJ 08069For SaleMLS ID #NJSA2019728, Andrew Kraft, CG Realty, LLC. Bright MLS
- $220,0002 bd1 ba897 sqft292 Garfield St, Carneys Point, NJ 08069For SaleMLS ID #NJSA2020572, Ivan Kiyatkin, BHHS Fox & Roach-Marlton. Bright MLS
- $135,0003 bd1 ba1.1k sqft722 E 22nd St, Wilmington, DE 19802For SaleMLS ID #DENC2113154, Melissa Brooks, House of Real Estate. Bright MLS
- $132,5002 bd1 ba737 sqft6 W 20th St, Wilmington, DE 19802For SaleMLS ID #DENC2109004, Johnny Saraceno, KW Greater West Chester. Bright MLS
- $135,0002 bd1 ba850 sqft426 N Spruce St, Wilmington, DE 19801For SaleMLS ID #DENC2110884, Jemimah Chuks, EXP Realty, LLC. Bright MLS
- $148,0002 bd1 ba1k sqft905 E 17th St, Wilmington, DE 19802For SaleMLS ID #DENC2105320, Jemimah Chuks, EXP Realty, LLC. Bright MLS
