Welcome to your new home in a peaceful and pristine 55+ community! This charming manufactured, Redman home, measuring 14x60 ft, offers a perfect blend of comfort and convenience. As you approach the property, you’ll be pleased to see a newly concrete driveway. Step inside to discover a spacious open-concept kitchen and living room area with built-in shelving. The eat-in kitchen boasts ample countertop space and plenty of storage in the lower and upper cabinets that extend to the ceiling. Easy-to-clean vinyl floors lay all throughout the home. The extra wide windows provide plenty of abundant natural light. This home offers two comfortable bedrooms, both equipped with large closets. The primary bedroom also includes its own full bathroom with a convenient step-in shower stall with bench seating. Both bathrooms provide modern fixtures, and roomy vanity space. This home also features the desired crown molding throughout. The following appliances are included: gas range, refrigerator, microwave, and dishwasher. Washer and dryer hookups are available. This being a brand new 2026 home with dual entrances, gas heat, large closets and both a tub and shower, you won’t want to miss out on the opportunity. Nestled off the highway, this community offers a serene setting while still being just a short drive to the NJ Turnpike, I-295 on-ramps and Delaware Memorial Bridge. A quick trip into town provides access to gas, banks, grocery stores, convenience shops, pizzerias and a variety of restaurants. Schedule a showing today!!
New construction
$134,400
65 Forest Dr, Pennsville, NJ 08070
2beds
900sqft
Manufactured Home
Built in 2026
-- sqft lot
$-- Zestimate®
$149/sqft
$-- HOA
What's special
Eat-in kitchenCrown molding throughoutRoomy vanity spaceLarge closetsDual entrancesTwo comfortable bedroomsBuilt-in shelving
- 56 days |
- 263 |
- 8 |
Zillow last checked:
Listing updated:
Listed by:
Joan Dineen 609-221-7122,
Mahoney Realty Pennsville, LLC
Source: Bright MLS,MLS#: NJSA2019238
Facts & features
Interior
Bedrooms & bathrooms
- Bedrooms: 2
- Bathrooms: 2
- Full bathrooms: 2
- Main level bathrooms: 2
- Main level bedrooms: 2
Rooms
- Room types: Living Room, Primary Bedroom, Bedroom 2, Kitchen, Bathroom 2, Primary Bathroom
Primary bedroom
- Level: Unspecified
Primary bedroom
- Features: Bathroom - Stall Shower
- Level: Main
Bedroom 2
- Level: Main
Primary bathroom
- Level: Main
Bathroom 2
- Level: Main
Kitchen
- Features: Kitchen - Electric Cooking, Double Sink
- Level: Main
- Area: 1 Square Feet
- Dimensions: 1 X 1
Living room
- Features: Ceiling Fan(s)
- Level: Main
Heating
- Forced Air, Natural Gas
Cooling
- None
Appliances
- Included: Built-In Range, Microwave, Dishwasher, Refrigerator, Electric Water Heater
- Laundry: Main Level
Features
- Eat-in Kitchen
- Flooring: Laminate
- Doors: Storm Door(s)
- Has basement: No
- Has fireplace: No
Interior area
- Total structure area: 900
- Total interior livable area: 900 sqft
- Finished area above ground: 900
Property
Parking
- Total spaces: 1
- Parking features: Concrete, Driveway
- Uncovered spaces: 1
Accessibility
- Accessibility features: None
Features
- Levels: One
- Stories: 1
- Exterior features: Street Lights
- Pool features: None
Lot
- Features: Level
Details
- Additional structures: Above Grade
- Parcel number: 000
- Zoning: 0
- Special conditions: Standard
Construction
Type & style
- Home type: MobileManufactured
- Property subtype: Manufactured Home
Materials
- Vinyl Siding
- Roof: Pitched,Shingle
Condition
- Excellent
- New construction: Yes
- Year built: 2026
Utilities & green energy
- Electric: Circuit Breakers
- Sewer: Public Sewer
- Water: Public
Community & HOA
Community
- Senior community: Yes
- Subdivision: White Oaks Park
HOA
- Has HOA: No
Location
- Region: Pennsville
- Municipality: PENNSVILLE TWP
Financial & listing details
- Price per square foot: $149/sqft
- Date on market: 6/13/2026
- Listing agreement: Exclusive Right To Sell
- Listing terms: Cash,Conventional
- Ownership: Fee Simple
- Body type: Single Wide

Joan Dineen
(609) 221-7122
By pressing Contact Agent, you agree that the real estate professional identified above may call/text you about your search, which may involve use of automated means and pre-recorded/artificial voices. You don't need to consent as a condition of buying any property, goods, or services. Message/data rates may apply. You also agree to our Terms of Use. Zillow does not endorse any real estate professionals. We may share information about your recent and future site activity with your agent to help them understand what you're looking for in a home.
Estimated market value
Not available
Estimated sales range
Not available
Not available
Price history
| Date | Event | Price |
|---|---|---|
| 6/13/2026 | Listed for sale | $134,400+510.9%$149/sqft |
Source:  Bright MLS #NJSA2019238 Report a problem Bright MLS #NJSA2019238 Report a problem | ||
| 10/1/2013 | Listing removed | $22,000$24/sqft |
Source: Mahoney Realty #6146559 Report a problem | ||
| 8/9/2013 | Price change | $22,000-18.5%$24/sqft |
Source: Mahoney Realty #6146559 Report a problem | ||
| 5/21/2013 | Price change | $27,000-6.9%$30/sqft |
Source: Mahoney Realty #6146559 Report a problem | ||
| 4/16/2013 | Price change | $29,000-17.1%$32/sqft |
Source: Mahoney Realty #6146559 Report a problem | ||
| 4/9/2013 | Price change | $35,000-10.3%$39/sqft |
Source: Mahoney Realty #6146559 Report a problem | ||
| 12/23/2012 | Listed for sale | $39,000$43/sqft |
Source: Mahoney Realty #6146559 Report a problem | ||
Public tax history
Tax history is unavailable.
Monthly payment
Climate risks
Neighborhood: 08070
Nearby schools
GreatSchools rating
- 4/10Central Park Elementary SchoolGrades: K-3Distance: 1.4 mi
- 4/10Pennsville Middle SchoolGrades: 6-8Distance: 2.4 mi
- 3/10Pennsville Memorial High SchoolGrades: 9-12Distance: 2.4 mi
Schools provided by the listing agent
- High: Pennsville Memorial
- District: Pennsville Township Public Schools
Source: Bright MLS. This data may not be complete. We recommend contacting the local school district to confirm school assignments for this home.
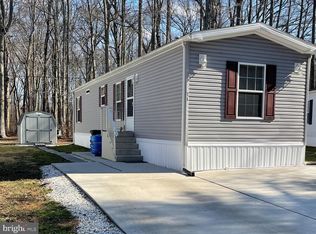
- $115,0002 bd2 ba700 sqft71 Forest Dr, Pennsville, NJ 08070Sold
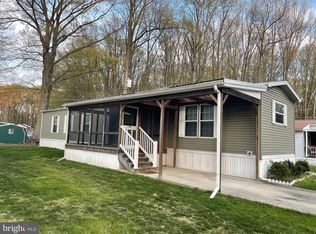
- $105,0002 bd2 ba800 sqft59 Forest Dr, Pennsville, NJ 08070Sold
- $103,0001 bd1 ba-- sqft4 Stacy Dr, Pennsville, NJ 08070Off Market
- $--2 bd1 ba-- sqft3 Stacy Dr, Pennsville, NJ 08070Off Market
- $119,6002 bd1 ba-- sqft9 Stacy Dr, Pennsville, NJ 08070Off Market
- $74,8002 bd1 ba-- sqft8 Stacy Dr, Pennsville, NJ 08070Off Market
- $270,5002 bd1 ba-- sqft10 Stacy Dr, Pennsville, NJ 08070Off Market
- $161,8003 bd2 ba-- sqft11 Stacy Dr, Pennsville, NJ 08070Off Market
Similar homes
- $115,9003 bd2 ba1.1k sqft1 Victory Ave #71B, Pennsville, NJ 08070New Construction
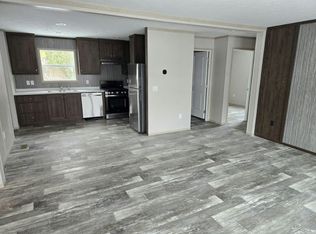 MLS ID #11834521, Tori Coil, Southbridge. My State MLS
 - $85,9002 bd1 ba832 sqft1 Victory Ave #22, Pennsville, NJ 08070For Sale
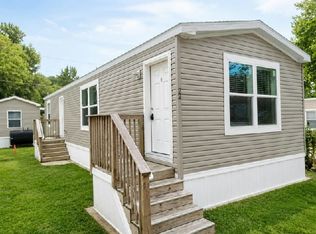 MLS ID #11775552, Tori Coil, Southbridge. My State MLS
 - $199,9003 bd1 ba947 sqft109 Georgia Rd, Pennsville, NJ 08070For Sale
 MLS ID #NJSA2019754, Jill Falcone, Coldwell Banker Argus Real Estate. Bright MLS
 - $157,9002 bd2 ba1.1k sqft127 Highland Ave, Pennsville, NJ 08070For Sale
 MLS ID #NJSA2018176, Larry Malone, Homestarr Realty. Bright MLS
 - $140,0002 bd1 ba1k sqft805 Anchorage St, Wilmington, DE 19805For SaleMLS ID #DENC2108514, Peter Meyer, Meyer & Meyer Realty. Bright MLS
- $84,9002 bd1 ba832 sqft1 Victory Ave Trlr 26, Pennsville, NJ 08070New ConstructionMLS ID #11671881, Tori Coil, Southbridge. My State MLS
- $115,0002 bd2 ba840 sqft291 N Virginia Ave #27, Penns Grove, NJ 08069New ConstructionMLS ID #11816367, Dale Mull, Garden Homes Management. My State MLS
- $139,9002 bd1 ba828 sqft125 6th Ave, Carneys Pt, NJ 08069For SaleMLS ID #NJSA2019046, KIMBERLY MURRAY, American Dream Realty of South Jersey. Bright MLS
- $135,0003 bd2 ba1k sqft916 Butler St, Chester, PA 19013For SaleMLS ID #PADE2120756, Jordan Hankins, Keller Williams Main Line. Bright MLS
- $120,0002 bd2 ba840 sqft45 Mantua Grove Rd Trlr P20, West Deptford, NJ 08066For SaleMLS ID #11739591, Dale Mull, Garden Homes Management. My State MLS
- $135,0003 bd1 ba988 sqft227 W Adams St, Paulsboro, NJ 08066For SaleMLS ID #NJGL2076808, Dejhon Lamar Wilmore, Real Broker, LLC. Bright MLS
- $125,0002 bd1 ba1k sqft718 Upland St, Chester, PA 19013For SaleMLS ID #PADE2121088, Keave Andrew Slomine, New Republic Realty. Bright MLS
- $130,0003 bd1 ba1.1k sqft245 W 21st St, Chester, PA 19013For SaleMLS ID #PADE2121208, Janelle Dunn, Keller Williams Main Line. Bright MLS
- $125,0003 bd2 ba1.2k sqft176 Griffith St, Salem, NJ 08079For SaleMLS ID #NJSA2019146, Richard Clarke, Fathom Realty NJ, LLC. Bright MLS
- $114,9002 bd2 ba991 sqft443 Ranee Loop #69, Bear, DE 19701For SaleMLS ID #11906288, Sherry O'rourke, Waterford Estates. My State MLS
- $120,0003 bd1 ba1.1k sqft14 7th St, Salem, NJ 08079For SaleMLS ID #NJSA2019270, Brooke Farruggella, Keller Williams - Main Street. Bright MLS
- $118,0002 bd2 ba896 sqft513 Canter Rd #128, Wilmington, DE 19810For SaleMLS ID #DENC2104700, Shannon Diiorio, Compass RE. Bright MLS
- $139,9003 bd1 ba800 sqft120 E 24th St, Wilmington, DE 19802For SaleMLS ID #DENC2099958, Bob Hamour, Realty Mark Associates-Newark. Bright MLS
- $115,0002 bd1 ba792 sqft45 Mantua Grove Rd #E11, Paulsboro, NJ 08066For SaleMLS ID #11739586, Dale Mull, Garden Homes Management. My State MLS
- $130,0003 bd1 ba975 sqft936 N Spruce St, Wilmington, DE 19801For SaleMLS ID #DENC2095974, Sara Chan, Crown Homes Real Estate. Bright MLS
