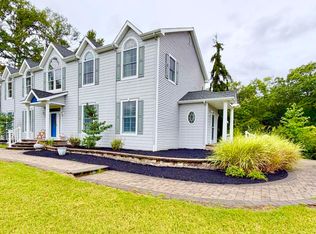
The Seabrook Model—a spacious and thoughtfully designed home offering 4 bedrooms, 3 bathrooms, and approximately 3,295 sq.ft. of living space, plus another 1,540 sq.ft. of basement area. This home combines modern convenience with timeless elegance, featuring two living areas, a 2-car garage, and a charming front porch for outdoor relaxation. The first floor boasts a custom kitchen with a large pantry, an eat-in breakfast area, and a formal dining room perfect for family gatherings or entertaining. The open living room provides a warm, inviting space, while the conveniently located first-floor bedroom and full bath offer versatility for guests or multi-generational living. Upstairs, the expansive 20’x16’ family room serves as the perfect retreat for relaxation or entertainment. Two generously sized bedrooms share a well-appointed hall bath, and the laundry room is ideally located for convenience. The primary suite is a true sanctuary, complete with a separate sitting room, offering a quiet escape for reading, relaxing, or unwinding at the end of the day. With its exceptional design and ample living space, The Seabrook offers the perfect balance of comfort and style, ideal for today’s family living.
Under contract
$910,000
47 Fishing Creek Rd, Cape May Court House, NJ 08210
4beds
3,295sqft
Single Family Residence
Built in 2025
1 Acres Lot
$1,062,500 Zestimate®
$276/sqft
$-- HOA
What's special
Timeless eleganceModern convenienceComfort and styleCharming front porchCustom kitchenFormal dining roomWell-appointed hall bath
- 739 days
- 24
- 0
Zillow last checked:
Listing updated:
Listed by:
William Albrecht,
COMPASS RE - Avalon Dune
Source: CMCAOR,MLS#: 243107
Facts & features
Interior
Bedrooms & bathrooms
- Bedrooms: 4
- Bathrooms: 3
- Full bathrooms: 3
Rooms
- Room types: Living Room, Dining Room, Kitchen, Recreation/Family
Heating
- Propane, Forced Air
Cooling
- Central Air, Zoned
Appliances
- Included: Range, Refrigerator, Dishwasher, Instant Hot Water
- Laundry: Laundry Room
Features
- Eat-in Kitchen, Pantry
- Basement: Full
Interior area
- Total structure area: 3,295
- Total interior livable area: 3,295 sqft
Property
Parking
- Total spaces: 2
- Parking features: 2 Car, Attached, Garage Door Opener, Asphalt
- Has uncovered spaces: Yes
Features
- Levels: Two
- Stories: 2
- Patio & porch: Deck
- Exterior features: Sprinkler System
Lot
- Size: 1 Acres
- Dimensions: 1ac+
- Features: Cleared, Interior Lot, Mainland
Details
- Parcel number: 0600166000000110
Construction
Type & style
- Home type: SingleFamily
- Property subtype: Single Family Residence
Materials
- Vinyl Siding
Condition
- New construction: Yes
- Year built: 2025
Utilities & green energy
- Sewer: Septic Tank
- Water: Well
Community & HOA
Community
- Security: Fire Alarm
Location
- Region: Cape May Court House
Financial & listing details
- Price per square foot: $276/sqft
- Tax assessed value: $602,000
- Annual tax amount: $2,024
- Date on market: 10/17/2024
Estimated market value
$1,062,500
$935,000 - $1.21M
$5,409/mo
Price history
| Date | Event | Price |
|---|---|---|
| 10/18/2024 | Contingent | $910,000$276/sqft |
Source:  CMCAOR #243107 Report a problem CMCAOR #243107 Report a problem | ||
| 10/17/2024 | Listed for sale | $910,000+19.1%$276/sqft |
Source: CMCAOR #243107 Report a problem | ||
| 3/18/2024 | Listing removed | -- |
Source: CMCAOR #233333 Report a problem | ||
| 12/18/2023 | Listed for sale | $764,000-0.1%$232/sqft |
Source: CMCAOR #233333 Report a problem | ||
| 11/2/2023 | Listing removed | -- |
Source: CMCAOR #232430 Report a problem | ||
| 9/11/2023 | Listed for sale | $764,900+54.8%$232/sqft |
Source: CMCAOR #232430 Report a problem | ||
| 3/30/2023 | Listing removed | -- |
Source: CMCAOR #230237 Report a problem | ||
| 1/30/2023 | Listed for sale | $494,000+230.8%$150/sqft |
Source: CMCAOR #230237 Report a problem | ||
| 5/18/2018 | Sold | $149,350$45/sqft |
Source: Public Record Report a problem | ||
Public tax history
| Year | Property taxes | Tax assessment |
|---|---|---|
| 2026 | $1,098 +6.6% | $602,000 +1085% |
| 2025 | $1,030 | $50,800 |
| 2024 | $1,030 -1.4% | $50,800 |
| 2023 | $1,044 +5.5% | $50,800 |
| 2022 | $990 +2.1% | $50,800 |
| 2021 | $970 +2.6% | $50,800 |
| 2020 | $945 +1.6% | $50,800 |
| 2019 | $930 +2.1% | $50,800 |
| 2018 | $911 +2.6% | $50,800 |
| 2017 | $888 +0.7% | $50,800 |
| 2016 | $882 +0.6% | $50,800 |
| 2015 | $876 | $50,800 |
Find assessor info on the county website
Monthly payment
Est. payment
Payment breakdown
Explore the cost of this home by adjusting the details. Changes won't be saved.Climate risks
Neighborhood: 08210
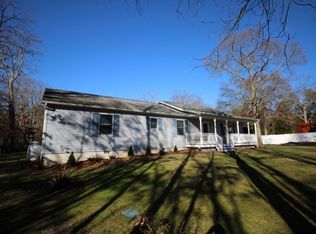
- $617,9003 bd2 ba1.8k sqft41 Fishing Creek Rd, Cape May Court House, NJ 08210Off Market
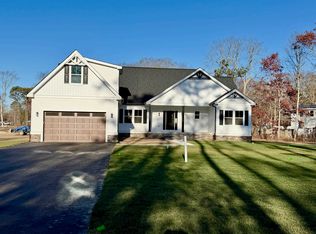
- $694,0004 bd2 ba2.2k sqft45 Fishing Creek Rd, Cape May Court House, NJ 08210Sold
- $195,000-- bd-- ba-- sqft49 Fishing Creek Rd, Cape May Court House, NJ 08210Sold
- $58,5003.22 acres46 Fishing Creek Rd, Cape May Court House, NJ 08210Off Market
Similar homes
- $915,0004 bd4 ba2.4k sqft215 E 3rd Ave, Cape May Court House, NJ 08210For Sale
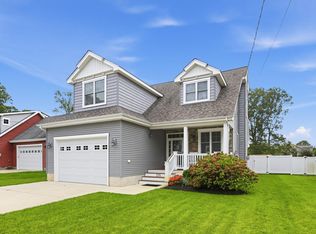 MLS ID #263018, David Leipert, CITY & SUBURBAN REAL ESTATE. CMCAOR
 - $899,0004 bd5 ba2.7k sqft212 W Pacific Ave, Cape May Court House, NJ 08210New Construction
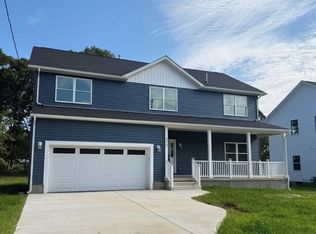 MLS ID #262618, Andi Sinderbrand, Farley and Ferry Realty. CMCAOR
 - $939,5004 bd4 ba3.1k sqft40 Egret Trl, Cape May Court House, NJ 08210For Sale
 MLS ID #262483, Henry "Disston" Vanderslice, COMPASS RE - Avalon Dune. CMCAOR
 - $748,0003 bd4 ba3.9k sqft706 Dias Creek Rd, Cape May Court House, NJ 08210For Sale
 MLS ID #262834, George L. DeLollis, Coldwell Banker James C Otton Real Estate. CMCAOR
