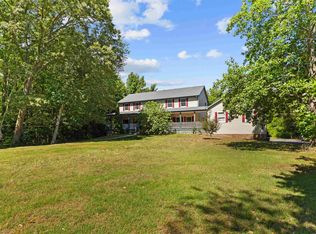
Exceptional Two-Story Flag Lot Home - Versatile Living Minutes from Town **Property Type:** Single-Family House Nestled on a private flag lot, this impressive two-story residence offers the rare combination of space, flexibility, and convenience - all just moments from town. Designed with today's diverse living needs in mind, this home is truly ideal for multigenerational households or anyone seeking flexible accommodations for guests. ## Main Level Living at Its Finest The heart of the home is a stunning great room featuring a cozy fireplace and a spacious center island that comfortably seats four - perfect for casual meals, entertaining, or gathering with loved ones. Adjacent to the kitchen, the inviting dining area provides an ideal setting for formal meals and holiday celebrations. With first- floor living thoughtfully designed throughout, The first-floor master suite is a private retreat, complete with a luxurious bathroom featuring both a soaking tub and a separate shower - your own spa-like sanctuary at the end of the day. This home also offers two additional bedrooms on the main level, served by a convenient hallway bathroom. ## Remarkable Second-Floor Suite Upstairs, vaulted ceilings create an airy, light-filled atmosphere that instantly impresses. A spacious sitting area opens to a large, open living space, offering endless possibilities for a family room, media space, or private lounge. The suites bathroom is appointed with a double vanity and a walk-in shower, adding a touch of everyday luxury. What truly sets this level apart is its flexibility: access it from a separate outside entrance or from the main floor, making it perfect for extended family, visiting guests. A built-in wet bar adds an elegant touch for entertaining. ## Highlights - Private flag lot with close proximity to town - Spacious great room with fireplace and center island seating for four - First-floor master suite with tub and shower - Two additional first-floor bedrooms with hallway bath - Vaulted ceilings and open second-floor living space - Private second-floor suite with separate entrance - ideal for multigenerational living - Double vanity and walk-in shower in upstairs bath - Wet bar for effortless entertaining Homes with this level of versatility, space, and privacy are few and far between. Don't miss your opportunity to make this exceptional property your own - schedule your private showing today!
For sale
$748,000
706 Dias Creek Rd, Cape May Court House, NJ 08210
3beds
3,924sqft
Single Family Residence
Built in 2004
1.1 Acres Lot
$716,300 Zestimate®
$191/sqft
$-- HOA
What's special
Vaulted ceilingsFirst-floor master suiteOpen second-floor living spaceInviting dining areaTwo additional first-floor bedroomsPrivate flag lotSpacious great room
- 12 days
- 774
- 17
Zillow last checked:
Listing updated:
Listed by:
George L. DeLollis 609-425-9262,
Coldwell Banker James C Otton Real Estate
Source: CMCAOR,MLS#: 262834
Facts & features
Interior
Bedrooms & bathrooms
- Bedrooms: 3
- Bathrooms: 4
- Full bathrooms: 4
Rooms
- Room types: Living Room, Kitchen, Dining Area, Great Room
Heating
- Propane
Cooling
- Central Air, Ceiling Fan(s)
Appliances
- Included: Range, Oven, Microwave, Refrigerator, Dishwasher, Propane Cooktop, Water Heater
- Laundry: Laundry Room
Features
- Cathedral Ceiling(s), Walk-In Closet(s)
- Flooring: Laminate, Tile
- Windows: Curtains, Blinds
- Basement: Crawl Space
- Has fireplace: Yes
- Fireplace features: Gas
Interior area
- Total structure area: 3,924
- Total interior livable area: 3,924 sqft
Property
Parking
- Total spaces: 4
- Parking features: Asphalt, Shared Driveway, 4 car parking
- Has uncovered spaces: Yes
Features
- Levels: Two
- Stories: 2
- Patio & porch: Deck
- Exterior features: Sidewalks
Lot
- Size: 1.1 Acres
- Dimensions: 1.10 Acres
- Features: Interior Lot, Mainland
Details
- Parcel number: 06001630100251
- Zoning: RC
Construction
Type & style
- Home type: SingleFamily
- Property subtype: Single Family Residence
Materials
- Shingle Siding
Condition
- New construction: No
- Year built: 2004
Utilities & green energy
- Sewer: Septic Tank
- Water: Well
Community & HOA
Location
- Region: Cape May Court House
Financial & listing details
- Price per square foot: $191/sqft
- Tax assessed value: $362,800
- Annual tax amount: $7,843
- Date on market: 10/2/2026
- Inclusions: Curtains, Blinds
Estimated market value
$716,300
$680,000 - $752,000
$4,336/mo
Price history
| Date | Event | Price |
|---|---|---|
| 10/2/2026 | Listed for sale | $748,000$191/sqft |
Source:  CMCAOR #262834 Report a problem CMCAOR #262834 Report a problem | ||
Public tax history
| Year | Property taxes | Tax assessment |
|---|---|---|
| 2026 | $7,844 +6.6% | $362,800 |
| 2025 | $7,358 | $362,800 |
| 2024 | $7,358 -1.4% | $362,800 |
| 2023 | $7,459 +5.5% | $362,800 |
| 2022 | $7,071 +2.1% | $362,800 |
| 2021 | $6,926 +2.6% | $362,800 |
| 2020 | $6,748 +1.6% | $362,800 |
| 2019 | $6,643 +2.1% | $362,800 |
| 2018 | $6,509 +2.6% | $362,800 |
| 2017 | $6,345 +0.7% | $362,800 |
| 2016 | $6,298 +0.6% | $362,800 |
| 2015 | $6,258 -16.3% | $362,800 -16.5% |
| 2014 | $7,479 +10.9% | $434,300 |
| 2013 | $6,746 | $434,300 +218.4% |
| 2002 | -- | $136,400 |
| 2001 | -- | $136,400 |
Find assessor info on the county website
Monthly payment
Est. payment
Payment breakdown
Explore the cost of this home by adjusting the details. Changes won't be saved.Climate risks
Neighborhood: 08210
- $551,5003 bd4 ba2.5k sqft704 Dias Creek Rd, Cape May Court House, NJ 08210Off Market
- $300,0004 bd3 ba2.4k sqft708 Dias Creek Rd, Cape May Court House, NJ 08210Sold
- $67,5002.21 acres710 Dias Creek Rd, Cape May Court House, NJ 08210Off Market
- $318,300-- bd-- ba1.2k sqft702 Dias Creek Rd, Cape May Court House, NJ 08210Off Market
Similar homes
- $775,0006 bd4 ba3.2k sqft551 Shunpike Rd, Cape May Court House, NJ 08210For Sale
 MLS ID #261605, Jason Casella, ABR, SRS, ePro, COASTLINE REALTY, LLC. CMCAOR
 - $649,0004 bd4 ba2.7k sqft416 Hand Ave, Cape May Court House, NJ 08210For Sale
 MLS ID #261574, William Labrum, DILLER FISHER REALTORS. CMCAOR
 - $699,9004 bd3 ba3k sqft4 Moore Ter, Cape May Court House, NJ 08210For Sale
 MLS ID #262526, Robert W Barnhardt Jr, eXp REALTY. CMCAOR
 - $679,0005 bd5 ba3.2k sqft9 Cynwyd Dr, Cape May Court House, NJ 08210For Sale
 MLS ID #262364, Gail Wilsey-Morrison, CRS, ABR, SRES, LONG & FOSTER REAL ESTATE, INC cm. CMCAOR
 - $779,0003 bd3 ba2.4k sqft104 Bay Breeze Blvd, Cape May Court House, NJ 08210For Sale
 MLS ID #NJCM2008100, Janet BOGOROWSKI, Compass New Jersey, LLC - Ocean City. Bright MLS
 - $565,8003 bd3 ba2k sqft201 Saint Andrews Dr, Cape May Court House, NJ 08210For SaleMLS ID #NJCM2007118, homecoin.com Minerick, Homecoin.com. Bright MLS
