Meticulously maintained and thoughtfully upgraded townhome in the desirable Fairways at Laguna Oaks, just minutes from Stone Harbor’s beautiful beaches. This spacious move in ready 3-bedroom 2.1 bath townhome is being offered by the original owners who have blended style with comfort and convenience into a lovely and warm home. The first floor features an exceptionally spacious kitchen with airy white cabinets, granite countertops and glass tile backsplash, stainless steel appliances, under cabinet lighting, a generous pantry and a custom built-in breakfront. The roomy dining area connects the kitchen to the large living area with cathedral ceilings, creating the ideal space for seamless entertaining, or simple relaxation. Unlike others in the community, this home features a 10’ extension of the living area, with French door to the rear patio, which has been expanded and is nestled in mature landscaping. A serene outdoor living space for three seasons. The first-floor spacious primary bedroom features a large walk-in closet and en-suite bathroom. The second floor has a wonderful loft-style secondary family room, ideal for guests and family, and two additional bedrooms and a full bath. There is an attached two car garage with interior access to a large laundry room with custom built cabinetry, as well as a nicely appointed powder room. This home also offers a security system with motion lights and cameras. Showings to begin the week of 9/7 Call for appointment.
For sale
$779,000
104 Bay Breeze Blvd #104, Cape May Court House, NJ 08210
3beds
2,388sqft
Townhouse
Built in 2016
-- sqft lot
$-- Zestimate®
$326/sqft
$295/mo HOA
What's special
- 4 days
- 199
- 7
Zillow last checked:
Listing updated:
Listed by:
Janet Bogorowski 215-262-2387,
COMPASS RE - Avalon Dune
Source: CMCAOR,MLS#: 262517
Facts & features
Interior
Bedrooms & bathrooms
- Bedrooms: 3
- Bathrooms: 3
- Full bathrooms: 2
- Partial bathrooms: 1
Rooms
- Room types: Living Room, Kitchen, Breakfast Nook, Dining Area, Library/Study
Heating
- Natural Gas, Forced Air
Cooling
- Central Air, Ceiling Fan(s)
Appliances
- Included: Range, Oven, Self Cleaning Oven, Microwave, Refrigerator, Washer, Dryer, Dishwasher, Disposal, Gas Water Heater
Features
- Cathedral Ceiling(s), Entrance Foyer, Eat-in Kitchen, Pantry
- Flooring: Hardwood, Carpet
- Furnished: Yes
Interior area
- Total interior livable area: 2,388 sqft
Property
Parking
- Total spaces: 2
- Parking features: Garage, 2 Car, Attached, Concrete
- Has attached garage: Yes
- Has uncovered spaces: Yes
Features
- Levels: Two
Lot
- Features: Mainland
Construction
Type & style
- Home type: Townhouse
- Property subtype: Townhouse
Condition
- New construction: No
- Year built: 2016
Utilities & green energy
- Sewer: Public Sewer
- Water: Private
Community & HOA
Community
- Features: Patio, Cable TV
HOA
- Has HOA: Yes
- HOA fee: $295 monthly
Location
- Region: Cape May Court House
Financial & listing details
- Price per square foot: $326/sqft
- Annual tax amount: $7,873
- Date on market: 9/6/2026
- Listing terms: Conventional
- Inclusions: Furniture
Estimated market value
Not available
Estimated sales range
Not available
Not available
Price history
| Date | Event | Price |
|---|---|---|
| 9/10/2026 | Listed for sale | $779,000+6%$326/sqft |
Source:  CMCAOR #262517 Report a problem CMCAOR #262517 Report a problem | ||
| 12/2/2025 | Listing removed | $735,000$308/sqft |
Source: CMCAOR #252087 Report a problem | ||
| 7/17/2025 | Listed for sale | $735,000$308/sqft |
Source: CMCAOR #252087 Report a problem | ||
Public tax history
Tax history is unavailable.
Monthly payment
Est. payment
Payment breakdown
Explore the cost of this home by adjusting the details. Changes won't be saved.Climate risks
Neighborhood: 08210
- $631,400-- bd-- ba2.3k sqft104 Bay Breeze Blvd #3, Cape May Court House, NJ 08210Off Market
- $635,000-- bd-- ba2.2k sqft106 Bay Breeze Blvd #4, Cape May Court House, NJ 08210Sold
- $631,600-- bd-- ba2.2k sqft102 Bay Breeze Blvd #2, Cape May Court House, NJ 08210Off Market
- $671,200-- bd-- ba2.3k sqft100 Bay Breeze Blvd #1, Cape May Court House, NJ 08210Off Market
Similar homes
- $585,9003 bd3 ba2k sqft105 Congressional Dr #105, Cape May Court House, NJ 08210For Sale
 MLS ID #262540, Patricia Gray Hendricks ABR, CRS, GRI, SRES, LONG & FOSTER REAL ESTATE, INC cm. CMCAOR
 - $799,0006 bd4 ba3.2k sqft551 Shunpike Rd, Cape May Court House, NJ 08210For Sale
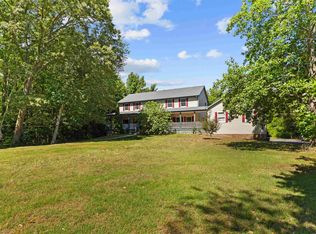 MLS ID #261605, Jason Casella, ABR, SRS, ePro, COASTLINE REALTY, LLC. CMCAOR
 - $749,9004 bd4 ba2.5k sqft217 Academy Ln, Cape May Court House, NJ 08210For Sale
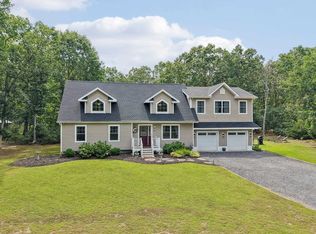 MLS ID #262326, Nicholas Melillo, KELLER WILLIAMS REAL ESTATE - MEDIA. CMCAOR
 - $675,0003 bd2 ba1.8k sqft41 Stagecoach Rd, Cape May Court House, NJ 08210For Sale
 MLS ID #262234, Courtney Romberger, JERSEY CAPE REALTY. CMCAOR
 - $565,8003 bd3 ba2k sqft201 Saint Andrews Dr, Cape May Court House, NJ 08210For Sale
 MLS ID #NJCM2007118, homecoin.com Minerick, Homecoin.com. Bright MLS
 - $649,9004 bd3 ba2.2k sqftFour Seasons, Cape May Court House, NJ 08210For Sale
 MLS ID #608085, Edward Gorski, CENTURY 21 ALLIANCE-S104B. SJSRMLS
 - $589,9904 bd3 ba1.9k sqft7 Schoolhouse Ln, Cape May Court House, NJ 08210New ConstructionMLS ID #NJCM2007828, Randi Jobes, D.R. Horton Realty of New Jersey. Bright MLS
