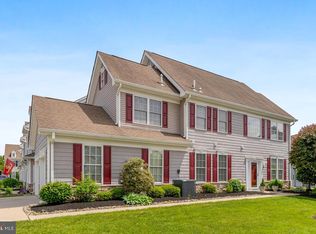
Welcome to 8 Allaire Lane, a beautifully maintained one-owner home tucked away on a quiet cul-de-sac in desirable Swainton. Situated on a sprawling one-acre lot, this 4-bedroom, 3.5-bath residence offers space, privacy, and convenience just minutes from the beaches of Stone Harbor and Avalon. Inside, you'll find hardwood floors, soaring ceilings throughout—including the full basement—and abundant natural light. The thoughtfully designed floor plan features two primary bedrooms, including a convenient first-floor suite, making it ideal for guests or multi-generational living. A kitchen with new countertops and backsplash, gas fireplace, and generous living spaces create the perfect setting for everyday living and entertaining. The full basement offers exceptional storage and exciting potential for future finishing, while the two-car garage and energy-saving solar panels add practicality and value. Outside, enjoy the expansive yard and outdoor shower after a day at the beach. Conveniently located near premier golf courses, Cooper Cape Regional Medical Center, downtown Cape May Court House, the Cape May County Park & Zoo, shopping, dining, and the Garden State Parkway, this home offers easy access to everything Cape May County has to offer. Whether you're seeking a year-round residence or a shore retreat, 8 Allaire Lane is a rare opportunity in an exceptional location.
Under contract
$775,000
8 Allaire Ln, Cape May Court House, NJ 08210
4beds
2,579sqft
:
Get pre-qualified$5,017/mo
Single Family Residence
Built in 2005
1 Acres Lot
$777,700 Zestimate®
$301/sqft
$-- HOA
What's special
- 30 days |
- 1,008 |
- 22 |
Likely to sell faster than
Zillow last checked:
Listing updated:
Listed by:
Nicholas Sommer 610-563-8423,
LONG & FOSTER REAL ESTATE, INC av
Source: CMCAOR,MLS#: 261721
Facts & features
Interior
Bedrooms & bathrooms
- Bedrooms: 4
- Bathrooms: 4
- Full bathrooms: 3
- Partial bathrooms: 1
Rooms
- Room types: Living Room, Dining Room, Kitchen, Dining Area
Heating
- Natural Gas
Cooling
- Central Air, Electric
Appliances
- Included: Range, Oven, Dishwasher, Gas Water Heater
- Laundry: Laundry Room
Features
- In-Law Floorplan
- Windows: Drapes, Curtains, Shades
- Basement: Full
- Has fireplace: Yes
- Fireplace features: Gas
Interior area
- Total structure area: 2,579
- Total interior livable area: 2,579 sqft
Property
Parking
- Total spaces: 2
- Parking features: Garage, 2 Car, Attached, Garage Door Opener, Asphalt
- Has attached garage: Yes
- Has uncovered spaces: Yes
Features
- Levels: Two
- Stories: 2
- Patio & porch: Patio, Porch
- Exterior features: Outdoor Shower
Lot
- Size: 1 Acres
- Dimensions: 43,560
- Features: Cul-De-Sac, Mainland, Wooded
Details
- Parcel number: 06000120100133
- Zoning: SR
Construction
Type & style
- Home type: SingleFamily
- Architectural style: Contemporary
- Property subtype: Single Family Residence
Condition
- New construction: No
- Year built: 2005
Utilities & green energy
- Sewer: Septic Tank
- Water: Well
Community & HOA
Location
- Region: Cape May Court House
Financial & listing details
- Price per square foot: $301/sqft
- Tax assessed value: $392,300
- Annual tax amount: $8,480
- Date on market: 6/26/2026
- Inclusions: Drapes, Curtains, Shades, Partial Furniture
Estimated market value
$777,700
$739,000 - $817,000
$4,358/mo
Price history
| Date | Event | Price |
|---|---|---|
| 7/7/2026 | Contingent | $775,000$301/sqft |
Source:  CMCAOR #261721 Report a problem CMCAOR #261721 Report a problem | ||
| 7/3/2026 | Listed for sale | $775,000+49.1%$301/sqft |
Source: CMCAOR #261721 Report a problem | ||
| 1/10/2014 | Listing removed | $519,900$202/sqft |
Source: Coldwell Banker James C. Otton Real Estate, Inc. #152883 Report a problem | ||
| 7/28/2013 | Listed for sale | $519,900-3.7%$202/sqft |
Source: Coldwell Banker James C. Otton Real Estate, Inc. #152883 Report a problem | ||
| 10/1/2012 | Listing removed | $539,900$209/sqft |
Source: Coldwell Banker James C. Otton Real Estate, Inc. #145337 Report a problem | ||
| 4/10/2012 | Listed for sale | $539,900+12.2%$209/sqft |
Source: Coldwell Banker James C. Otton Real Estate, Inc. #145337 Report a problem | ||
| 5/21/2007 | Sold | $481,000+26.6%$187/sqft |
Source: Public Record Report a problem | ||
| 10/28/2005 | Sold | $380,000$147/sqft |
Source: Public Record Report a problem | ||
Public tax history
| Year | Property taxes | Tax assessment |
|---|---|---|
| 2025 | $7,956 | $392,300 |
| 2024 | $7,956 -1.4% | $392,300 |
| 2023 | $8,066 +5.5% | $392,300 |
| 2022 | $7,646 +2.1% | $392,300 |
| 2021 | $7,489 +2.6% | $392,300 |
| 2020 | $7,297 +1.6% | $392,300 |
| 2019 | $7,183 +2.1% | $392,300 |
| 2018 | $7,038 +2.6% | $392,300 |
| 2017 | $6,861 +0.7% | $392,300 |
| 2016 | $6,810 +0.6% | $392,300 |
| 2015 | $6,767 +0.2% | $392,300 |
| 2014 | $6,755 +9.7% | $392,300 |
| 2013 | $6,160 +3.2% | $392,300 -6.3% |
| 2012 | $5,972 +4.5% | $418,500 |
| 2011 | $5,713 -5.5% | $418,500 |
| 2010 | $6,046 +4.8% | $418,500 -9.9% |
| 2009 | $5,772 +4.5% | $464,700 |
| 2008 | $5,521 -23.6% | $464,700 |
| 2007 | $7,222 | $464,700 +93.6% |
| 2006 | -- | $240,000 |
Find assessor info on the county website
Monthly payment
Est. payment
Payment breakdown
Explore the cost of this home by adjusting the details. Changes won't be saved.Climate risks
Neighborhood: 08210
Nearby schools
GreatSchools rating
- NAMiddle Township #1 Elementary SchoolGrades: PK-2Distance: 4.1 mi
- 4/10Middle Township #4 Middle SchoolGrades: 6-8Distance: 4.2 mi
- 5/10Middle Twp High SchoolGrades: 9-12Distance: 4.1 mi
- $957,0004 bd3 ba3.5k sqft10 Allaire Ln, Cape May Court House, NJ 08210Off Market
- $789,600-- bd-- ba2.8k sqft6 Allaire Ln, Cape May Court House, NJ 08210Off Market
- $604,000-- bd-- ba2.5k sqft7 Allaire Ln, Cape May Court House, NJ 08210Off Market
- $720,600-- bd-- ba-- sqft12 Allaire Ln, Cape May Court House, NJ 08210Off Market

- $746,8004 bd3 ba2.5k sqft4 Allaire Ln, Cape May Court House, NJ 08210Off Market
- $887,9005 bd3 ba3.4k sqft6 Avalon Woods Ct, Cape May Court House, NJ 08210Off Market
- $590,200-- bd-- ba2.2k sqft4 Avalon Woods Ct, Cape May Court House, NJ 08210Off Market
- $444,100-- bd-- ba1.4k sqft1561 Route 9 N, Cape May Court House, NJ 08210Off Market
A local agent can set up tours, give advice and negotiate with sellers.
A local lender can help you make sure your offer is ready when you are.
Similar homes
- $649,0004 bd4 ba2.7k sqft416 Hand Ave, Cape May Court House, NJ 08210For Sale
 MLS ID #261574, William Labrum, DILLER FISHER REALTORS. CMCAOR
 - $770,0006 bd4 ba3.8k sqft11 Southern Shore Dr, Cape May Court House, NJ 08210For Sale
 MLS ID #260255, Jennifer Siciliano, HOFFMAN AGENCY. CMCAOR
 - $615,0004 bd4 ba3.7k sqft2 Moore Ter, Cape May Court House, NJ 08210For Sale
 MLS ID #261620, Jason Casella, ABR, SRS, ePro, COASTLINE REALTY, LLC. CMCAOR
 - $584,9003 bd3 ba2k sqft201 Saint Andrews Dr, Cape May Court House, NJ 08210For Sale
 MLS ID #NJCM2007118, homecoin.com Minerick, Homecoin.com. Bright MLS
 - $859,9006 bd4 ba3.2k sqft551 Shunpike Rd, Cape May Court House, NJ 08210For SaleMLS ID #261605, Jason Casella, ABR, SRS, ePro, COASTLINE REALTY, LLC. CMCAOR
- $655,0004 bd3 ba2.2k sqft308 Osprey Dr #308, Cape May Court House, NJ 08210For SaleMLS ID #261369, Edward Gorski, CENTURY 21 ALLIANCE wc. CMCAOR
- $649,0004 bd3 ba2.2k sqft34 Arrowhead Trl, Ocean View, NJ 08230For SaleMLS ID #261881, Kenneth A Sedberry, BERGER REALTY. CMCAOR
- $749,0004 bd3 ba2.3k sqft2 New Vernon Ave, Ocean View, NJ 08230For SaleMLS ID #261061, Jeffrey Kodytek, ISLAND REALTY GROUP LLC. CMCAOR
- $729,0003 bd3 ba2.6k sqft46 N Sunset Dr, Woodbine, NJ 08270For SaleMLS ID #261708, Taylor Palmer, Coldwell Banker James C Otton Real Estate. CMCAOR
- $655,0004 bd3 ba2.2k sqftFour Seasons, Cape May Court House, NJ 08210For Sale
 MLS ID #608085, Edward Gorski, CENTURY 21 ALLIANCE-S104B. SJSRMLS
 - $589,0003 bd3 ba2k sqft206 Springdale Ct APT 206, Cape May Court House, NJ 08210For SaleMLS ID #260955, Zachary French, COMPASS RE - Avalon Dune. CMCAOR
- $569,0003 bd3 ba2.2k sqft510 W Hampton Ct #C0023, Cape May Court House, NJ 08210For SaleMLS ID #261578, Henry William Blum Jr, A LEWIS PURDY REAL ESTATE INC. CMCAOR
- $599,0003 bd3 ba2k sqft908 Augusta Ct #908, Cape May Court House, NJ 08210For SaleMLS ID #261028, Steven J Tozour, Tim Kerr Sotheby's International Realty. CMCAOR
- $734,9004 bd3 ba2.6k sqft1319 Somers Point Rd, Egg Harbor Township, NJ 08234For SaleMLS ID #606387, KAYLA NOLL, Compass New Jersey-Ocean City (O463E). SJSRMLS
- $599,0004 bd2 ba2.1k sqft167 Asbury Rd, Egg Harbor Township, NJ 08234For SaleMLS ID #610011, JOHN KOTAKIS, FOX REAL ESTATE-Brighton. SJSRMLS
- $529,0003 bd2 ba2k sqft12 S Sunset Dr, Woodbine, NJ 08270For SaleMLS ID #261977, Patricia Gesswein, Houwzer LLC. CMCAOR
- $684,0005 bd3 ba3k sqft6 Manchester Ct, Egg Harbor Township, NJ 08234For SaleMLS ID #261884, Julie Cicali, REAL. CMCAOR
- $949,9004 bd3 ba3.2k sqft8 Clayton Dr, Ocean View, NJ 08230For SaleMLS ID #260875, Carli Quinn, deSatnick Real Estate LLC - North Wildwood. CMCAOR
- $470,0004 bd3 ba1.8k sqft48 Secluded Ln, Rio Grande, NJ 08242For SaleMLS ID #261993, Beata Lagares, HOMESMART FIRST ADVANTAGE. CMCAOR
- $789,3303 bd2 ba1.6k sqft510 Portsmouth Rd, Cape May, NJ 08204For SaleMLS ID #260017, Bojidar 'Bob' Dimitrov, COASTLINE REALTY, LLC. CMCAOR
