
Enjoy the many benefits this beautiful two-story single-family home has to offer. This home features a paid-for solar system, a sparkling pool, a shed, a wood-burning fireplace, central air, and gas heat. You’ll find four generously sized bedrooms, including a spacious primary suite with a large walk-in closet and jacuzzi tub and shower. The home offers a welcoming family room and living room, plus a separate dining area and a kitchen with a pantry closet. With plenty of amenities and storage throughout, you’ll have room for everything. A spacious two-car garage adds even more convenience. Located just minutes from the beach and nearby shopping, this home also sits within great school districts, including Upper Township Schools and Ocean City High School. Enjoy plenty of space both inside and out at this property—this home is definitely worth taking a look at.
For sale
Price cut: $30K (9/16)
$549,000
34 Arrowhead Trl, Ocean View, NJ 08230
4beds
2,248sqft
Single Family Residence
Built in 1989
0.69 Acres Lot
$546,000 Zestimate®
$244/sqft
$-- HOA
What's special
Wood-burning fireplaceCentral airGas heatSparkling poolJacuzzi tub and showerPaid-for solar systemLarge walk-in closet
- 83 days
- 935
- 38
Zillow last checked:
Listing updated:
Listed by:
Kenneth A Sedberry,
BERGER REALTY
Source: CMCAOR,MLS#: 261881
Facts & features
Interior
Bedrooms & bathrooms
- Bedrooms: 4
- Bathrooms: 3
- Full bathrooms: 2
- Partial bathrooms: 1
Rooms
- Room types: Living Room, Dining Room, Kitchen, Breakfast Nook, Great Room, See Remarks
Heating
- Natural Gas, Solar
Cooling
- Air Curtain, Ceiling Fan(s)
Appliances
- Included: Range, Refrigerator, Washer, Dryer, Dishwasher, Gas Cooktop, Gas Water Heater
- Laundry: Laundry Room
Features
- Pantry
- Flooring: Carpet, Tile, Vinyl
- Windows: Drapes, Curtains, Shades, Blinds
- Basement: Crawl Space
- Has fireplace: Yes
- Fireplace features: Wood Burning
Interior area
- Total structure area: 2,248
- Total interior livable area: 2,248 sqft
Property
Parking
- Total spaces: 3
- Parking features: Garage, 3 Car, Asphalt
- Has garage: Yes
- Has uncovered spaces: Yes
Features
- Levels: Two
- Stories: 2
- Patio & porch: Patio, Deck, Porch
- Exterior features: Outdoor Grill, Outdoor Shower, See Remarks, Sprinkler System
- Frontage length: 139
Lot
- Size: 0.69 Acres
- Dimensions: 139' x 216
- Features: See Remarks
Details
- Additional structures: Storage
- Parcel number: 110055800000001119
Construction
Type & style
- Home type: SingleFamily
- Property subtype: Single Family Residence
Materials
- Vinyl Siding
Condition
- New construction: No
- Year built: 1989
Utilities & green energy
- Sewer: Private Sewer
- Water: Private
- Utilities for property: Cable Available
Community & HOA
Community
- Security: Smoke Detector(s)
Location
- Region: Ocean View
Financial & listing details
- Price per square foot: $244/sqft
- Tax assessed value: $288,100
- Annual tax amount: $6,955
- Date on market: 7/10/2026
- Inclusions: Drapes, Curtains, Shades, Blinds
Estimated market value
$546,000
$519,000 - $573,000
$3,969/mo
Price history
| Date | Event | Price |
|---|---|---|
| 9/16/2026 | Price change | $549,000-5.2%$244/sqft |
Source:  SJSRMLS #609711 Report a problem SJSRMLS #609711 Report a problem | ||
| 9/1/2026 | Price change | $579,000-3.3%$258/sqft |
Source: SJSRMLS #609711 Report a problem | ||
| 8/10/2026 | Price change | $599,000-7.7%$266/sqft |
Source: SJSRMLS #609711 Report a problem | ||
| 7/10/2026 | Listed for sale | $649,000$289/sqft |
Source: SJSRMLS #609711 Report a problem | ||
Public tax history
| Year | Property taxes | Tax assessment |
|---|---|---|
| 2026 | $6,955 +10.4% | $288,100 |
| 2025 | $6,298 | $288,100 |
| 2024 | $6,298 +0.2% | $288,100 |
| 2023 | $6,286 +7.2% | $288,100 |
| 2022 | $5,863 +3.9% | $288,100 |
| 2021 | $5,641 +2.5% | $288,100 |
| 2020 | $5,506 +11.4% | $288,100 |
| 2019 | $4,942 | $288,100 |
| 2018 | $4,942 -4.2% | $288,100 |
| 2017 | $5,159 +2.7% | $288,100 +4.4% |
| 2016 | $5,024 +0.5% | $275,900 |
| 2015 | $4,999 +3.4% | $275,900 -17.9% |
| 2014 | $4,835 +2.8% | $336,200 |
| 2013 | $4,703 | $336,200 +98.3% |
| 2003 | -- | $169,500 |
| 2002 | -- | $169,500 |
| 2001 | -- | $169,500 |
Find assessor info on the county website
Monthly payment
Est. payment
Payment breakdown
Explore the cost of this home by adjusting the details. Changes won't be saved.Climate risks
Neighborhood: Seaville
Similar homes
- $509,9003 bd2 ba1.7k sqft19 Somers Ave, Ocean View, NJ 08230For Sale
 MLS ID #262605, Paul Rixon, RIXON REALTY. CMCAOR
 - $499,0003 bd1 ba1.2k sqft3 Ocean View Dr, Unit, NJ 08230For Sale
 MLS ID #261723, Andrea Bry, RIXON REALTY. CMCAOR
 - $699,9994 bd3 ba2.3k sqft2 New Vernon Ave, Ocean View, NJ 08230For Sale
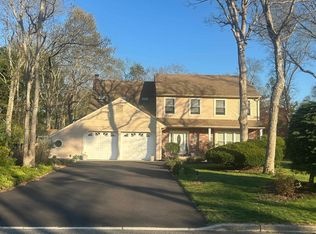 MLS ID #261061, Jeffrey Kodytek, ISLAND REALTY GROUP LLC. CMCAOR
 - $499,9002 bd2 ba2k sqft1731 Shore Rd, Ocean View, NJ 08230For Sale
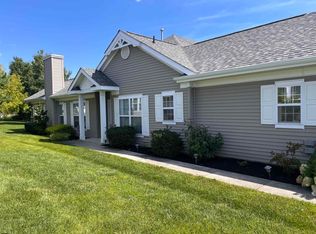
 MLS ID #611838, PAUL RIXON, RIXON REALTY-S151. SJSRMLS
 - $535,9002 bd2 ba2k sqftOsprey Point, Ocean View, NJ 08230For SaleMLS ID #606023, PAUL RIXON, RIXON REALTY-S151. SJSRMLS
- $524,9004 bd4 ba2.6k sqft1030 Old Zion Rd, Egg Harbor Township, NJ 08234For SaleMLS ID #608583, ELISA JO EAGAN, BALSLEY/LOSCO. SJSRMLS
- $539,9004 bd3 ba2.6k sqft19 Bayberry Ave, Egg Harbor Township, NJ 08234For SaleMLS ID #611336, JEFFREY STULL, CENTURY 21 ALLIANCE-O1O4J. SJSRMLS
- $589,0004 bd2 ba2.1k sqft167 Asbury Rd, Egg Harbor Township, NJ 08234For SaleMLS ID #610011, JOHN KOTAKIS, FOX REAL ESTATE-Brighton. SJSRMLS
- $419,9002 bd2 ba1.1k sqft2058 Shore Rd #314, Ocean View, NJ 08230For Sale
 MLS ID #NJCM2007800, Lynda Greaves, Keller Williams Realty - Ocean City. Bright MLS
 - $350,0004 bd3 ba2.5k sqft627 Dogwood Ave, Egg Harbor Township, NJ 08234For SaleMLS ID #612458, Renee Kunze, KELLER WILLIAMS REALTY ATLANTIC SHORE-Northfield. SJSRMLS
- $539,0004 bd3 ba2.3k sqft117 Delaware Ave, Egg Harbor Township, NJ 08234For SaleMLS ID #603059, PATRICK KASENENKO, CENTURY 21 ALLIANCE-O1O4J. SJSRMLS
