Welcome home! This spacious 3-bedroom, 2-full-bath home offers generously sized rooms, hardwood floors, a fireplace and plenty of character throughout. The main bedroom is privately situated above the attached garage and features its own full bath, walk-in closet, recessed lighting and a separate mini-split system for added comfort. The home also features central air, ceramic tile, a convenient mudroom and a walk-up attic offering additional storage. Recent improvements include newer 200-amp electrical service and newer plumbing. Car enthusiasts, hobbyists or anyone needing extra storage will love the garage space—there is a 2-car attached garage plus a separate outbuilding with room for 2 additional vehicles, providing garage space for up to 4 cars! Outside, enjoy a yard featuring two cherry trees, an apple tree and a pear tree. A wonderful combination of space, storage, character and functionality, with plenty of room both inside and out!
Pending
$499,900
47 Fremont St, Taunton, MA 02780
3beds
1,751sqft
Single Family Residence
Built in 1927
0.7 Acres Lot
$509,400 Zestimate®
$285/sqft
$-- HOA
What's special
Central airHardwood floorsConvenient mudroomRecessed lightingGenerously sized roomsWalk-in closetCeramic tile
- 16 days
- 958
- 76
Zillow last checked:
Listing updated:
Listed by:
Jerry Parent 508-930-4116,
RE/MAX Real Estate Center 508-823-2700
Source: MLS PIN,MLS#: 73583368
Facts & features
Interior
Bedrooms & bathrooms
- Bedrooms: 3
- Bathrooms: 2
- Full bathrooms: 2
Primary bedroom
- Features: Walk-In Closet(s), Flooring - Wall to Wall Carpet, Recessed Lighting
- Level: Second
- Area: 316.75
- Dimensions: 18.1 x 17.5
Bedroom 2
- Features: Walk-In Closet(s), Flooring - Wall to Wall Carpet
- Level: First
- Area: 192.5
- Dimensions: 15.4 x 12.5
Bedroom 3
- Features: Closet, Flooring - Hardwood
- Level: First
- Area: 140
- Dimensions: 12.5 x 11.2
Primary bathroom
- Features: Yes
Bathroom 1
- Features: Bathroom - Full, Bathroom - Double Vanity/Sink, Bathroom - With Tub & Shower, Flooring - Stone/Ceramic Tile, Recessed Lighting
- Level: First
- Area: 68.94
- Dimensions: 8.11 x 8.5
Bathroom 2
- Features: Bathroom - Full, Bathroom - Double Vanity/Sink, Bathroom - With Shower Stall, Bathroom - With Tub, Flooring - Stone/Ceramic Tile
- Level: Second
- Area: 104.94
- Dimensions: 10.6 x 9.9
Dining room
- Features: Flooring - Hardwood
- Level: First
- Area: 169.36
- Dimensions: 14.6 x 11.6
Kitchen
- Features: Ceiling Fan(s), Flooring - Stone/Ceramic Tile, Dining Area, Countertops - Paper Based, Deck - Exterior, Recessed Lighting, Slider, Gas Stove
- Level: First
- Area: 253.75
- Dimensions: 20.3 x 12.5
Living room
- Features: Ceiling Fan(s), Flooring - Hardwood
- Level: First
- Area: 155
- Dimensions: 12.5 x 12.4
Heating
- Baseboard, Natural Gas, Fireplace(s)
Cooling
- Central Air, Ductless
Appliances
- Included: Gas Water Heater, Tankless Water Heater, Range, Microwave, Refrigerator
- Laundry: In Basement, Electric Dryer Hookup, Washer Hookup
Features
- Recessed Lighting, Sitting Room, Mud Room, Walk-up Attic
- Flooring: Tile, Carpet, Hardwood, Flooring - Hardwood, Flooring - Stone/Ceramic Tile
- Basement: Full,Interior Entry,Concrete
- Number of fireplaces: 1
Interior area
- Total structure area: 1,751
- Total interior livable area: 1,751 sqft
- Finished area above ground: 1,751
Property
Parking
- Total spaces: 10
- Parking features: Attached, Detached, Garage Faces Side, Paved Drive, Paved
- Attached garage spaces: 4
- Uncovered spaces: 6
Features
- Patio & porch: Deck - Wood
- Exterior features: Deck - Wood, Rain Gutters, Storage
Lot
- Size: 0.7 Acres
- Features: Wooded, Level
Details
- Foundation area: 0
- Parcel number: 2979927
- Zoning: Res
Construction
Type & style
- Home type: SingleFamily
- Architectural style: Cottage,Bungalow
- Property subtype: Single Family Residence
Materials
- Frame
- Foundation: Concrete Perimeter
- Roof: Shingle
Condition
- Year built: 1927
Utilities & green energy
- Electric: Circuit Breakers, 200+ Amp Service
- Sewer: Public Sewer
- Water: Public
- Utilities for property: for Gas Range, for Electric Dryer, Washer Hookup
Community & HOA
Community
- Features: Shopping, Park, Golf, Medical Facility, Highway Access, House of Worship, Public School
HOA
- Has HOA: No
Location
- Region: Taunton
Financial & listing details
- Price per square foot: $285/sqft
- Tax assessed value: $419,800
- Annual tax amount: $4,677
- Date on market: 9/29/2026
- Road surface type: Paved
Estimated market value
$509,400
$484,000 - $535,000
$2,991/mo
Price history
| Date | Event | Price |
|---|---|---|
| 10/6/2026 | Pending sale | $499,900$285/sqft |
Source: MLS PIN #73583368 Report a problem | ||
| 9/28/2026 | Listed for sale | $499,900$285/sqft |
Source: MLS PIN #73583368 Report a problem | ||
Public tax history
| Year | Property taxes | Tax assessment |
|---|---|---|
| 2025 | $4,671 +14% | $427,000 +16.6% |
| 2024 | $4,098 +4.2% | $366,200 +12.2% |
| 2023 | $3,933 +5.8% | $326,400 +15.7% |
| 2022 | $3,717 +4.5% | $282,000 +12.6% |
| 2021 | $3,557 +9.2% | $250,500 +14.3% |
| 2020 | $3,257 +3.7% | $219,200 +10% |
| 2019 | $3,141 +10.8% | $199,300 +10.5% |
| 2018 | $2,836 -4% | $180,400 -4.1% |
| 2017 | $2,955 -0.4% | $188,100 -0.6% |
| 2016 | $2,967 +1.6% | $189,200 -2.7% |
| 2015 | $2,919 +8.5% | $194,500 +5.6% |
| 2014 | $2,691 +6.1% | $184,200 |
| 2013 | $2,536 -1.1% | $184,200 -10.4% |
| 2012 | $2,564 +2.8% | $205,600 -3.4% |
| 2011 | $2,493 +8% | $212,900 -4.3% |
| 2010 | $2,309 +0.8% | $222,400 -11.9% |
| 2009 | $2,291 +3.9% | $252,300 -6% |
| 2008 | $2,206 +0.5% | $268,400 -3.9% |
| 2007 | $2,196 +6.8% | $279,400 +6% |
| 2006 | $2,057 -1.4% | $263,700 +9.2% |
| 2005 | $2,086 +6.2% | $241,400 +12.9% |
| 2004 | $1,964 +26.6% | $213,900 +72.6% |
| 2003 | $1,551 +4.7% | $123,900 |
| 2002 | $1,481 +12.8% | $123,900 +25.9% |
| 2000 | $1,313 +4.3% | $98,400 -16.3% |
| 1994 | $1,259 | $117,600 |
Find assessor info on the county website
Monthly payment
Est. payment
Payment breakdown
Explore the cost of this home by adjusting the details. Changes won't be saved.Climate risks
Neighborhood: 02780
Nearby schools
Schools provided by the listing agent
- Elementary: Chamberlain
- Middle: Friedman
- High: Taunton High
Source: MLS PIN. This data may not be complete. We recommend contacting the local school district to confirm school assignments for this home.
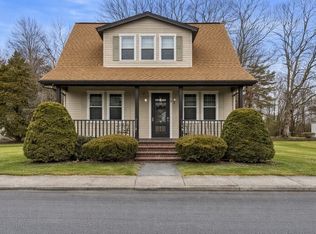

Similar homes
- $514,9003 bd1 ba1.3k sqft169 Powderhorn Dr, Taunton, MA 02780For Sale
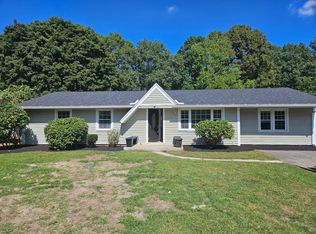 MLS ID #73580909, Team ROSO, RE/MAX Vantage. MLS PIN
 - $--4 bd2 ba1.6k sqft30 Marvel St, Taunton, MA 02780Auction
 ServiceLink Auction
 - $499,9003 bd1 ba1.2k sqft52 Carpenter St, Seekonk, MA 02771For Sale
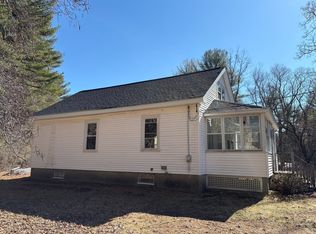 MLS ID #73587686, Robert Barchi, Coldwell Banker Realty. MLS PIN
 - $389,0003 bd1 ba1k sqft361 Tremont St, Taunton, MA 02780For Sale
 MLS ID #73524250, Daniel Beirne, OpenDoor Brokerage LLC. MLS PIN
 - $510,0004 bd2 ba1.5k sqft226 Marshall Ave, Cumberland, RI 02864For Sale
 MLS ID #1426034, Jason Saphire, www.HomeZu.com. StateWide MLS RI
