Spacious 2-bedroom, 2.5-bath home offering 2,562 sq. ft. on a wooded lot at the end of a quiet cul-de-sac for added privacy and seclusion. Features include a covered front porch, screened-in porch, open deck, fenced backyard, storage shed, and 2-car garage with deep storage and rear and side exit doors. Inside, enjoy a large living room and den/study with built-in shelving, laminate, carpet and tile flooring. The kitchen offers granite countertops, tile backsplash, custom oak cabinets, skylight, dishwasher and large pantry. Larger laundry room includes a utility sink. Spacious primary suite features a large bath with walk-in shower and walk-in closet. Second bedroom also has a walk-in closet and access to the hall bath. HVAC updated in 2022. Plenty of space, storage and outdoor living in a peaceful, wooded setting!
For sale
$314,900
47 Gwen Cir, Lakeview, AR 72642
2beds
2,562sqft
Single Family Residence
Built in ----
0.87 Acres Lot
$302,700 Zestimate®
$123/sqft
$-- HOA
What's special
Wooded lotSpacious primary suiteStorage shedOpen deckFenced backyardScreened-in porchCovered front porch
- 35 days
- 172
- 18
Zillow last checked:
Listing updated:
Listed by:
Wade Fox 870-404-0727,
BEAMAN REALTY 870-431-5252
Source: Mountain Home MLS,MLS#: 135331
Facts & features
Interior
Bedrooms & bathrooms
- Bedrooms: 2
- Bathrooms: 3
- Full bathrooms: 2
- 1/2 bathrooms: 1
- Main level bedrooms: 2
Primary bedroom
- Level: Main
- Area: 408.36
- Dimensions: 16.6 x 24.6
Bedroom 2
- Level: Main
- Area: 172.62
- Dimensions: 12.6 x 13.7
Dining room
- Level: Main
- Area: 159.5
- Dimensions: 14.5 x 11
Kitchen
- Level: Main
- Area: 133.32
- Dimensions: 12 x 11.11
Living room
- Level: Main
- Area: 627.66
- Dimensions: 19.8 x 31.7
Heating
- Central, Electric, Heat Pump
Cooling
- Heat Pump, Electric, Central Air
Appliances
- Included: Dishwasher, Disposal, Refrigerator, Electric Range, Range Hood, Microwave, Water Softener Owned, Freezer
- Laundry: Washer/Dryer Hookups
Features
- Basement: None
- Number of fireplaces: 1
- Fireplace features: One, Insert-Wood, Living Room, Masonry, Wood Burning
Interior area
- Total structure area: 2,562
- Total interior livable area: 2,562 sqft
Property
Parking
- Total spaces: 2
- Parking features: Garage
- Has garage: Yes
Lot
- Size: 0.87 Acres
Details
- Parcel number: 00204280000 & 00204274000
Construction
Type & style
- Home type: SingleFamily
- Property subtype: Single Family Residence
Materials
- Masonite
Community & HOA
Community
- Subdivision: Edgewd Bay Ad_1
Location
- Region: Lakeview
Financial & listing details
- Price per square foot: $123/sqft
- Tax assessed value: $209,100
- Annual tax amount: $814
- Date on market: 10/5/2026
Estimated market value
$302,700
$288,000 - $318,000
$2,018/mo
Price history
| Date | Event | Price |
|---|---|---|
| 10/5/2026 | Listed for sale | $314,900+75%$123/sqft |
Source: Mountain Home MLS #135331 Report a problem | ||
| 6/20/2016 | Listing removed | $179,900$70/sqft |
Source: BEAMAN REALTY #106817 Report a problem | ||
| 5/18/2016 | Price change | $179,900-7.3%$70/sqft |
Source: BEAMAN REALTY #106817 Report a problem | ||
| 3/11/2016 | Price change | $194,000-2.8%$76/sqft |
Source: BEAMAN REALTY #106817 Report a problem | ||
| 9/17/2015 | Price change | $199,500-2.4%$78/sqft |
Source: BEAMAN REALTY #106817 Report a problem | ||
| 6/20/2015 | Listed for sale | $204,500+16.9%$80/sqft |
Source: BEAMAN REALTY #106817 Report a problem | ||
| 6/26/2008 | Sold | $175,000$68/sqft |
Source: Agent Provided Report a problem | ||
Public tax history
| Year | Property taxes | Tax assessment |
|---|---|---|
| 2025 | $814 -7.7% | $31,660 |
| 2024 | $882 -7.8% | $31,660 |
| 2023 | $957 -5% | $31,660 |
| 2022 | $1,007 | $31,660 |
| 2021 | $1,007 | $31,660 -0.3% |
| 2020 | $1,007 -1.8% | $31,770 |
| 2019 | $1,025 +3.9% | $31,770 |
| 2018 | $987 | $31,770 |
| 2017 | $987 | $31,770 -2% |
| 2016 | $987 +8.2% | $32,430 |
| 2015 | $912 +5.7% | $32,430 |
| 2014 | $863 -9.1% | $32,430 |
| 2013 | $949 | $32,430 |
| 2012 | -- | $32,430 -2.1% |
| 2011 | $943 | $33,120 |
| 2010 | -- | $33,120 |
| 2009 | -- | -- |
| 2008 | -- | $31,310 |
| 2007 | -- | $31,310 +29.4% |
| 2006 | -- | $24,200 |
| 2005 | -- | $24,200 |
| 2004 | -- | $24,200 |
| 2003 | -- | $24,200 |
| 2002 | -- | $24,200 +26.5% |
| 2001 | -- | $19,130 |
Find assessor info on the county website
Monthly payment
Est. payment
Payment breakdown
Explore the cost of this home by adjusting the details. Changes won't be saved.Climate risks
Neighborhood: 72642
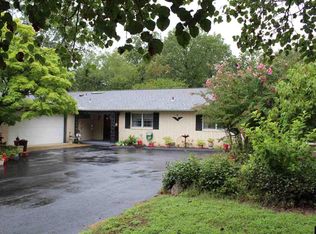

Similar homes
- $335,0003 bd3 ba3.3k sqft462 Howard Creek Rd, Midway, AR 72651For Sale
 MLS ID #135104, Danette Stubenfoll, BEAMAN REALTY. Mountain Home MLS
- $185,9003 bd2 ba1.5k sqft22 Jane Ln, Lakeview, AR 72642For Sale
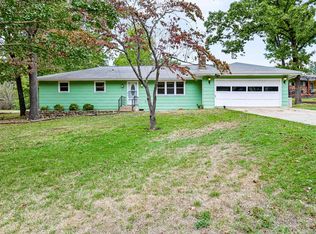 MLS ID #135421, Alex Stubenfoll, BEAMAN REALTY. Mountain Home MLS
- $285,0003 bd4 ba2.3k sqft236 Deb Mar Woods Ter, Mountain Home, AR 72653For Sale
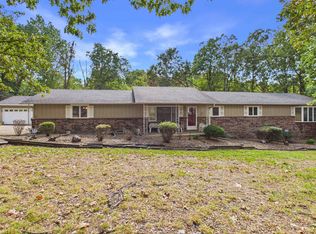 MLS ID #135440, Matt Hershberger, PEGLAR REAL ESTATE GROUP. Mountain Home MLS
- $289,9003 bd3 ba2.3k sqft132 Central St, Flippin, AR 72634For Sale
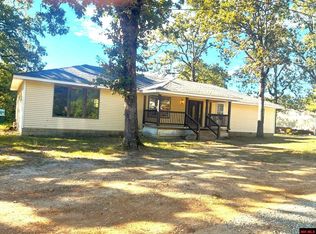 MLS ID #135445, Chuck Stevens, BAXTER REAL ESTATE COMPANY. Mountain Home MLS
