Welcome to this beautifully crafted new-build residence, where thoughtful design & quality finishes create an inviting space ready for immediate occupancy. This 3 bedroom 2 bath and an office, open-concept floor plan features luxury vinyl flooring, tons of natural light and an electric fireplace. Kitchen has a large island, coffee bar, stainless appliances, quartz counter tops and gray subway-tile backsplash and a dining area right next to the kitchen to complete the open concept feel. This split floor plan's primary suite offers a spa-inspired bath with walk-in glass shower freestanding tub, dual vanity and a massive walk in and through primary closet. The laundry room with utility sink (and access to the primary closet) and also next to the mud bench and across from the pantry with butcher-block counters complete the practical spaces. This new home delivers the perfect balance of style, space, and convenience. Schedule your private showing today.
Active
Price increase: $7.3K (7/23)
$369,900
47 Knoll Creek Dr, Carriere, MS 39426
3beds
2,040sqft
Residential, Single Family Residence
Built in 2026
0.91 Acres Lot
$368,700 Zestimate®
$181/sqft
$24/mo HOA
What's special
- 28 days |
- 181 |
- 11 |
Zillow last checked:
Listing updated:
Listed by:
Catherine Hayden 202-487-3311,
Professional Realty 601-799-1999
Source: MLS United,MLS#: 4156909
Facts & features
Interior
Bedrooms & bathrooms
- Bedrooms: 3
- Bathrooms: 2
- Full bathrooms: 2
Heating
- Central, Electric, Fireplace(s), Forced Air
Cooling
- Ceiling Fan(s), Central Air, Electric
Appliances
- Included: Dishwasher, Free-Standing Electric Oven, Microwave
- Laundry: Laundry Room
Features
- Ceiling Fan(s), Crown Molding, Double Vanity, Eat-in Kitchen, High Speed Internet, Kitchen Island, Open Floorplan, Pantry, Stone Counters, Walk-In Closet(s)
- Flooring: Vinyl
- Doors: Dead Bolt Lock(s)
- Windows: Double Pane Windows, Vinyl
- Has fireplace: Yes
- Fireplace features: Electric
Interior area
- Total structure area: 2,040
- Total interior livable area: 2,040 sqft
Video & virtual tour
Property
Parking
- Total spaces: 2
- Parking features: Driveway, Concrete
- Garage spaces: 2
- Has uncovered spaces: Yes
Features
- Levels: One
- Stories: 1
- Patio & porch: Patio, Porch
- Exterior features: Lighting
- Fencing: None
- Has view: Yes
- View description: Water
- Has water view: Yes
- Water view: Water
Lot
- Size: 0.91 Acres
Details
- Parcel number: 4169320000002623
Construction
Type & style
- Home type: SingleFamily
- Architectural style: Contemporary
- Property subtype: Residential, Single Family Residence
Materials
- Brick
- Foundation: Slab
- Roof: Architectural Shingles
Condition
- New Construction
- New construction: Yes
- Year built: 2026
Utilities & green energy
- Sewer: Public Sewer
- Water: Public
- Utilities for property: Cable Available, Electricity Available, Sewer Available, Water Available, Underground Utilities
Community & HOA
Community
- Features: Clubhouse
- Security: Smoke Detector(s)
- Subdivision: Wildwood
HOA
- Has HOA: Yes
- Services included: Management
- HOA fee: $293 annually
Location
- Region: Carriere
Financial & listing details
- Price per square foot: $181/sqft
- Annual tax amount: $344
- Date on market: 7/24/2026
- Electric utility on property: Yes
Estimated market value
$368,700
$350,000 - $387,000
$2,366/mo
Price history
| Date | Event | Price |
|---|---|---|
| 7/23/2026 | Price change | $369,900+2%$181/sqft |
Source: Pearl River County BOR #189138 Report a problem | ||
| 1/16/2026 | Listed for sale | $362,610$178/sqft |
Source: Pearl River County BOR #185313 Report a problem | ||
Public tax history
Tax history is unavailable.
Monthly payment
Est. payment
Payment breakdown
Explore the cost of this home by adjusting the details. Changes won't be saved.Climate risks
Neighborhood: 39426
Nearby schools
GreatSchools rating
- 6/10Pearl River Central Upper Elementary SchoolGrades: PK-5Distance: 1.4 mi
- 5/10Pearl River Central Junior High SchoolGrades: 6-8Distance: 2.5 mi
- 7/10Pearl River Central High SchoolGrades: 9-12Distance: 2.6 mi
- $269,5003 bd2 ba1.6k sqft64 Knoll Creek Dr, Carriere, MS 39426Off Market

- $--4 bd2 ba1.8k sqft11 Morning Glory Dr, Carriere, MS 39426Sold
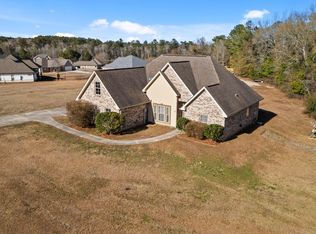
- $--3 bd2 ba1.9k sqft51 Knoll Creek Dr, Carriere, MS 39426Sold
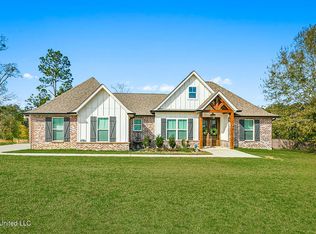
- $294,0003 bd2 ba1.6k sqft60 Knoll Creek Dr, Carriere, MS 39426Off Market
- $340,300-- bd2 ba2.2k sqft48 Knoll Creek Dr, Carriere, MS 39426Off Market
- $315,5003 bd2 ba1.8k sqft43 Knoll Creek Dr, Carriere, MS 39426Off Market
- $--2 sqftKnoll Creek, Carriere, MS 39426Off Market
- $280,3003 bd2 ba1.6k sqft52 Knoll Creek Dr, Carriere, MS 39426Off Market
A local agent can set up tours, give advice and negotiate with sellers.
Similar homes
- $349,0004 bd2 ba2k sqft18 Harbor Ln, Carriere, MS 39426For Sale
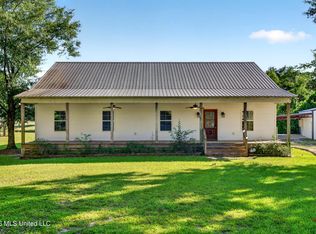 MLS ID #4157475, Brandi Crowder, Berkshire Hathaway Home Servs., Panoramic Properties. MLS United
 - $315,0003 bd2 ba1.8k sqft17 Forrest View Dr, Carriere, MS 39426New Construction
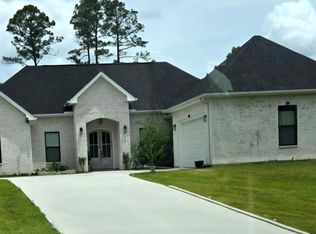 MLS ID #4158755, Crystal Buckley, The Smith Team Realty Group DBA The Smith Group Realty. MLS United
 - $367,2003 bd2 ba2k sqftLOT 33 Chinaberry Cir, Carriere, MS 39426New Construction
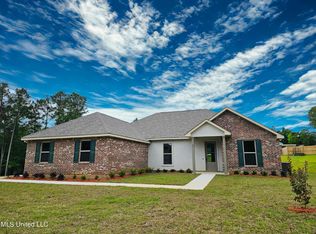 MLS ID #4157723, Catherine Hayden, Professional Realty. MLS United
 - $330,0004 bd3 ba1.8k sqft38 Switch Rd, Carriere, MS 39426For Sale
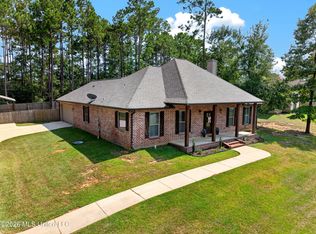 MLS ID #4159550, Katie Burks, RE/MAX Premier Group. MLS United
 - $309,0003 bd2 ba1.8k sqft17 Mayhaw Dr, Carriere, MS 39426For SaleMLS ID #4152100, Misty C Rowland, ERA Top Agent Realty. MLS United
- $324,9004 bd2 ba1.7k sqft79 Sweet Birch Dr, Carriere, MS 39426For SaleMLS ID #4159221, Catherine Hayden, Professional Realty. MLS United
- $310,9924 bd2 ba1.7k sqftLOT 15 Chinaberry Cir, Carriere, MS 39426New ConstructionMLS ID #4157741, Catherine Hayden, Professional Realty. MLS United
- $499,0003 bd2 ba2k sqft268 Baucum Rd, Carriere, MS 39426For SaleMLS ID #189256, Hailey White. Pearl River County BOR
- $289,0004 bd2 ba1.8k sqft125 7th Ave, Carriere, MS 39426For SaleMLS ID #4152465, Sarah Thigpen Walters, Epique. MLS United
- $339,0004 bd2 ba1.7k sqft33 Ansley Ln, Carriere, MS 39426For SaleMLS ID #187989, Rhonda Herkes. Pearl River County BOR
- $299,9004 bd2 ba1.8k sqft5 N Reba Dr, Carriere, MS 39426For SaleMLS ID #4158326, Antha C Mitchell, The Smith Team Realty Group DBA The Smith Group Realty. MLS United
- $269,9003 bd2 ba1.9k sqft14 Labrador Ln, Carriere, MS 39426For SaleMLS ID #189168, Stacie Berry Pierce. Pearl River County BOR
- $300,0003 bd2 ba1.2k sqft708 Lakeside Dr, Carriere, MS 39426For SaleMLS ID #4154199, Martha R Ford, Ford Realty, Inc.. MLS United
- $409,9004 bd2 ba2k sqft38 Brody Ln, Carriere, MS 39426New ConstructionMLS ID #187884, Leah Woodward. Pearl River County BOR
- $419,0004 bd2 ba2k sqft30 S Caesar Oaks Dr, Carriere, MS 39426New ConstructionMLS ID #187780, Meredith Loveless. Pearl River County BOR
- $349,9004 bd2 ba2.2k sqft114 Fred Mallett Rd, Carriere, MS 39426For SaleMLS ID #4156679, Donna H Molina, The Real Estate Co., LLC.. MLS United
- $329,9003 bd2 ba2.6k sqft82 N Hill Dr W, Carriere, MS 39426For SaleMLS ID #4148639, Deborah N McGhee, McGhee Realty, LLC.. MLS United
- $415,9004 bd3 ba2.1k sqft34 Brody Ln, Carriere, MS 39426New ConstructionMLS ID #184136, Leah Woodward. Pearl River County BOR
- $310,0005 bd3 ba2.3k sqft64 Spencewood Ln #B, Carriere, MS 39426For SaleMLS ID #189061, Stephanie O'Meara. Pearl River County BOR
- $425,0003 bd2 ba2.6k sqft61 Pinetucky Rd, Carriere, MS 39426For SaleMLS ID #4156990, Tammy V Samples, Southern Living Real Estate. MLS United
