Stunning 4-bedroom, 2-bathroom home in the desirable Wildwood subdivision within the PRC school district. Built in 2024, this nearly new residence features an open, split floor plan with elegant champagne-gold fixtures and granite surfaces throughout. The primary suite boasts a large walk-in closet, and the home includes not one but two stylish glass barn doors plus a spacious laundry room. Enjoy the fully fenced backyard with privacy fencing, an above-ground pool, and a large partially covered patio—ideal for outdoor living and entertaining. Call today to schedule your private tour.
Active
$324,900
79 Sweet Birch Dr, Carriere, MS 39426
4beds
1,781sqft
Residential, Single Family Residence
Built in 2024
0.47 Acres Lot
$320,700 Zestimate®
$182/sqft
$22/mo HOA
What's special
Large partially covered patioSpacious laundry roomGranite surfaces throughoutElegant champagne-gold fixturesPrimary suiteLarge walk-in closetOpen split floor plan
- 1 day |
- 253 |
- 3 |
Zillow last checked:
Listing updated:
Listed by:
Catherine Hayden 202-487-3311,
Professional Realty 601-799-1999
Source: MLS United,MLS#: 4159221
Facts & features
Interior
Bedrooms & bathrooms
- Bedrooms: 4
- Bathrooms: 2
- Full bathrooms: 2
Heating
- Ceiling, Central, Electric
Cooling
- Ceiling Fan(s), Central Air, Electric
Appliances
- Included: Dishwasher, Microwave
- Laundry: Laundry Room
Features
- Ceiling Fan(s), Double Vanity, Granite Counters, High Speed Internet, Kitchen Island, Pantry, Soaking Tub
- Flooring: Vinyl
- Has fireplace: No
Interior area
- Total structure area: 1,781
- Total interior livable area: 1,781 sqft
Video & virtual tour
Property
Parking
- Total spaces: 6
- Parking features: Attached, Concrete
- Attached garage spaces: 2
Features
- Levels: One
- Stories: 1
- Patio & porch: Awning(s), Front Porch, Patio
- Exterior features: Other
- Has private pool: Yes
- Pool features: None
- Fencing: Privacy
- Waterfront features: None
Lot
- Size: 0.47 Acres
Details
- Additional structures: Barn(s)
- Parcel number: 5163060000000544
Construction
Type & style
- Home type: SingleFamily
- Architectural style: Contemporary
- Property subtype: Residential, Single Family Residence
Materials
- Vinyl, Brick
- Foundation: Slab
- Roof: Architectural Shingles
Condition
- Move In Ready
- New construction: No
- Year built: 2024
Utilities & green energy
- Sewer: Public Sewer
- Water: Public
- Utilities for property: Cable Available, Electricity Connected, Sewer Connected, Water Connected, Fiber to the House
Community & HOA
Community
- Features: Street Lights
- Subdivision: Wildwood
HOA
- Has HOA: Yes
- Services included: Other
- HOA fee: $263 annually
Location
- Region: Carriere
Financial & listing details
- Price per square foot: $182/sqft
- Annual tax amount: $1,785
- Date on market: 8/14/2026
- Electric utility on property: Yes
Estimated market value
$320,700
$305,000 - $337,000
$2,019/mo
Price history
| Date | Event | Price |
|---|---|---|
| 8/14/2026 | Listed for sale | $324,900+5%$182/sqft |
Source: Pearl River County BOR #189244 Report a problem | ||
| 10/25/2024 | Sold | -- |
Source: Agent Provided Report a problem | ||
| 4/30/2024 | Pending sale | $309,540$174/sqft |
Source: Pearl River County BOR #178817 Report a problem | ||
| 10/25/2023 | Listed for sale | $309,540$174/sqft |
Source: Pearl River County BOR #178817 Report a problem | ||
Public tax history
Tax history is unavailable.
Monthly payment
Est. payment
Payment breakdown
Explore the cost of this home by adjusting the details. Changes won't be saved.Climate risks
Neighborhood: 39426
Nearby schools
GreatSchools rating
- 6/10Pearl River Central Upper Elementary SchoolGrades: PK-5Distance: 1.5 mi
- 5/10Pearl River Central Junior High SchoolGrades: 6-8Distance: 1.5 mi
- 7/10Pearl River Central High SchoolGrades: 9-12Distance: 1.6 mi
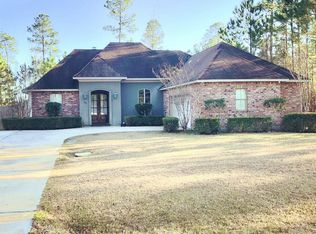
- $270,2004 bd2 ba1.8k sqft73 Sweet Birch Dr, Carriere, MS 39426Off Market
- $446,600-- bd3 ba2.6k sqft85 Sweet Birch Dr, Carriere, MS 39426Off Market
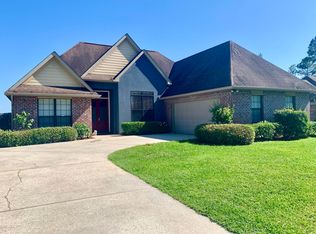
- $329,7004 bd2 ba2k sqft69 Sweet Birch Dr, Carriere, MS 39426Off Market
- $--1.49 acresLots 177 & 178 Sweetbirch, Carriere, MS 39426Off Market
- $6704.4 acres39426-4500 4500, Carriere, MS 39426Off Market
- $12,500-- sqft39426-8975 8975, Carriere, MS 39426Off Market
- $12,500-- sqft39426-8975 8975, Carriere, MS 39426Off Market
- $12,500-- sqft39426-8975 8975, Carriere, MS 39426Off Market
A local agent can set up tours, give advice and negotiate with sellers.
Similar homes
- $332,0004 bd3 ba1.8k sqft38 Switch Rd, Carriere, MS 39426For Sale
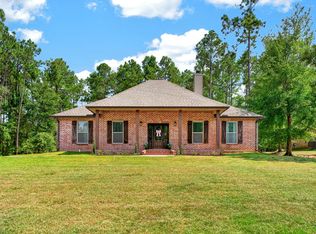 MLS ID #189214, Katie Burks. Pearl River County BOR
 - $310,9924 bd2 ba1.7k sqftLOT 15 Chinaberry Cir, Carriere, MS 39426New Construction
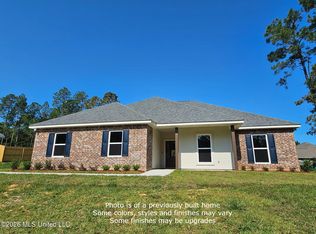 MLS ID #4157741, Catherine Hayden, Professional Realty. MLS United
 - $315,0003 bd2 ba1.8k sqft17 Forrest View Dr, Carriere, MS 39426New Construction
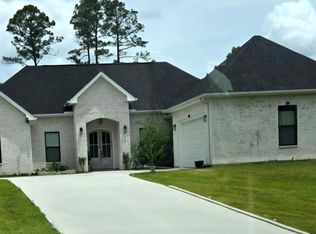 MLS ID #4158755, Crystal Buckley, The Smith Team Realty Group DBA The Smith Group Realty. MLS United
 - $350,0003 bd2 ba1.7k sqft111 Placid Ln, Carriere, MS 39426For Sale
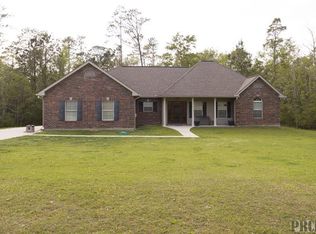 MLS ID #189225, Antha Mitchell. Pearl River County BOR
 - $367,2003 bd2 ba2k sqftLOT 33 Chinaberry Cir, Carriere, MS 39426New ConstructionMLS ID #4157723, Catherine Hayden, Professional Realty. MLS United
- $339,0004 bd2 ba1.7k sqft33 Ansley Ln, Carriere, MS 39426For SaleMLS ID #187989, Rhonda Herkes. Pearl River County BOR
- $235,0005 bd2 ba1.6k sqft301 Ridgeview Dr, Carriere, MS 39426For SaleMLS ID #189227, Darlene Spiers. Pearl River County BOR
- $279,9004 bd3 ba2k sqft340 W Union Rd, Carriere, MS 39426For SaleMLS ID #189174, Katie Burks. Pearl River County BOR
- $289,0004 bd2 ba1.8k sqft125 7th Ave, Carriere, MS 39426For SaleMLS ID #4152465, Sarah Thigpen Walters, Epique. MLS United
- $325,0005 bd3 ba2.3k sqft64 Spencewood Ln #B, Carriere, MS 39426For SaleMLS ID #189061, Stephanie O'Meara. Pearl River County BOR
- $279,9003 bd3 ba1.6k sqft31 Secretariat Dr, Carriere, MS 39426For SaleMLS ID #187739, Austin Lumpkin. Pearl River County BOR
- $269,9003 bd2 ba1.9k sqft14 Labrador Ln, Carriere, MS 39426For SaleMLS ID #189168, Stacie Berry Pierce. Pearl River County BOR
- $299,9004 bd2 ba2k sqft315 Country Club Dr, Picayune, MS 39466For SaleMLS ID #189239, Lia Walther. Pearl River County BOR
- $369,9003 bd2 ba2k sqft47 Knoll Creek Dr, Carriere, MS 39426New ConstructionMLS ID #4156909, Catherine Hayden, Professional Realty. MLS United
- $349,9004 bd2 ba2.2k sqft114 Fred Mallett Rd, Carriere, MS 39426For SaleMLS ID #4156679, Donna H Molina, The Real Estate Co., LLC.. MLS United
- $350,0004 bd3 ba2.5k sqft705 E Lakeshore Dr, Carriere, MS 39426For SaleMLS ID #4092941, Tammie Roberts, Core Alliance Realty, Core Alliance Realty, LLC dba. MLS United
- $409,9004 bd2 ba2k sqft38 Brody Ln, Carriere, MS 39426New ConstructionMLS ID #187884, Leah Woodward. Pearl River County BOR
- $223,0003 bd2 ba1.3k sqft126 Stone Hollow Trce, Carriere, MS 39426For SaleMLS ID #189184, Stephanie O'Meara. Pearl River County BOR
- $450,0003 bd3 ba2k sqft77 Openwood Dr W, Carriere, MS 39426For SaleMLS ID #189215, Dixie Dossett. Pearl River County BOR
- $254,4993 bd2 ba1.5k sqft72 Jolly Roger Point, Carriere, MS 39426For Sale By Owner
