Welcome to this beautifully updated 3-bedroom, 1-bath ranch offering the perfect blend of comfort, functionality, and move-in-ready convenience. Situated on a generously sized lot with a private backyard, this home has been thoughtfully refreshed inside and out. Step inside to find newly refinished ¾-inch hardwood floors flowing throughout the home, complemented by fresh paint on the walls, trim, and interior doors, along with updated lighting fixtures throughout. The bright, well-maintained kitchen and clean, functional bathroom have been intentionally left in excellent condition, giving the next owner the opportunity to personalize these spaces to match their own style and preferences over time. For buyers interested in customizing after closing, renovation resources are available upon request. The kitchen also includes a $1,000 refrigerator credit, allowing you to select the refrigerator that best suits your needs. The bathroom features a new toilet, and the washer and dryer are included for added convenience. Just off the sliding glass doors, you'll find a bright enclosed sunroom with a brand-new ceiling fan--an ideal flex space for relaxing, entertaining, working from home, or creating a playroom while enjoying views of the beautifully landscaped backyard. The full unfinished basement offers outstanding potential, featuring freshly painted walls and floors, a bright, clean finish, abundant storage, and endless possibilities for future living space, including a recreation room, home gym, workshop, or office. Outside, the updates continue with a newly sealed asphalt driveway, cedar shake-style vinyl siding, a newer garage door, a brand-new front entry door, oversized gutters with a gutter protection system, fresh landscaping and mulch, black aluminum fencing, and a private backyard that's perfect for entertaining, gardening, or simply relaxing outdoors. Additional major improvements provide peace of mind, including a Carrier heating and central air conditioning system installed in 2024, an updated electrical panel, a Bradford White 40-gallon natural gas water heater (2020), and a new roof installed in 2021 with a transferable warranty. With quality updates throughout, excellent expansion potential, and a fantastic backyard setting, this move-in-ready home is ready for its next owner. Schedule your private showing today!
Pending
$424,900
47 Marjorie Drive, Toms River, NJ 08755
3beds
1,352sqft
Single Family Residence
Built in 1963
10,018 Square Feet Lot
$435,800 Zestimate®
$314/sqft
$-- HOA
What's special
- 23 days |
- 1,506 |
- 132 |
Likely to sell faster than
Zillow last checked:
Listing updated:
Listed by:
Mikaela Arpino 908-531-7413,
NJ Real Estate Boutique,
Domenique Tozzo-Rule 201-709-9637,
NJ Real Estate Boutique
Source: MoreMLS,MLS#: 22622659
Facts & features
Interior
Bedrooms & bathrooms
- Bedrooms: 3
- Bathrooms: 1
- Full bathrooms: 1
Heating
- Natural Gas, Forced Air
Cooling
- Central Air
Features
- Basement: Full,Unfinished
Interior area
- Total structure area: 1,352
- Total interior livable area: 1,352 sqft
Property
Parking
- Total spaces: 1
- Parking features: Driveway
- Attached garage spaces: 1
- Has uncovered spaces: Yes
Features
- Stories: 1
- Exterior features: Other
Lot
- Size: 10,018 Square Feet
- Dimensions: 90 x 112
- Topography: Level
Details
- Parcel number: 08005330700026
- Zoning description: Residential
Construction
Type & style
- Home type: SingleFamily
- Architectural style: Ranch
- Property subtype: Single Family Residence
Condition
- Year built: 1963
Utilities & green energy
- Sewer: Public Sewer
Community & HOA
Community
- Subdivision: Silver Rdge Est
HOA
- Has HOA: No
Location
- Region: Toms River
Financial & listing details
- Price per square foot: $314/sqft
- Tax assessed value: $315,800
- Annual tax amount: $6,171
- Date on market: 7/26/2026
- Inclusions: Washer, Dryer, Gas Cooking
Estimated market value
$435,800
$414,000 - $458,000
$2,779/mo
Price history
| Date | Event | Price |
|---|---|---|
| 7/30/2026 | Pending sale | $424,900$314/sqft |
Source:  MoreMLS #22622659 Report a problem MoreMLS #22622659 Report a problem | ||
| 7/26/2026 | Listed for sale | $424,900+55.6%$314/sqft |
Source: MoreMLS #22622659 Report a problem | ||
| 5/15/2026 | Sold | $273,000$202/sqft |
Source: Public Record Report a problem | ||
Public tax history
| Year | Property taxes | Tax assessment |
|---|---|---|
| 2023 | $5,271 +7.9% | $315,800 |
| 2022 | $4,885 | $315,800 |
| 2021 | $4,885 +10.9% | $315,800 +61.9% |
| 2020 | $4,403 +1.4% | $195,000 |
| 2019 | $4,340 +0.9% | $195,000 |
| 2018 | $4,301 +2.8% | $195,000 |
| 2017 | $4,182 +4.2% | $195,000 |
| 2016 | $4,015 +5.4% | $195,000 |
| 2015 | $3,810 +3.2% | $195,000 |
| 2014 | $3,693 +1.6% | $195,000 |
| 2013 | $3,636 +6.4% | $195,000 -20.7% |
| 2012 | $3,417 +6.3% | $245,800 |
| 2011 | $3,213 +11.8% | $245,800 |
| 2010 | $2,874 +111.7% | $245,800 |
| 2009 | $1,358 +5% | $245,800 +143.8% |
| 2008 | $1,293 +1.1% | $100,800 |
| 2007 | $1,279 +11.4% | $100,800 |
| 2006 | $1,148 | $100,800 |
| 2004 | -- | $100,800 |
| 2003 | -- | $100,800 |
| 2002 | -- | $100,800 |
| 2001 | -- | $100,800 |
Find assessor info on the county website
Monthly payment
Est. payment
Payment breakdown
Explore the cost of this home by adjusting the details. Changes won't be saved.Climate risks
Neighborhood: 08755
Nearby schools
GreatSchools rating
- 5/10West Dover Elementary SchoolGrades: K-5Distance: 0.8 mi
- 4/10Toms River Intermediate SouthGrades: 6-8Distance: 3.4 mi
- 3/10Toms River High - South High SchoolGrades: 9-12Distance: 1.6 mi
- $504,0003 bd2 ba1.3k sqft41 Marjorie Dr, Toms River, NJ 08755Off Market
- $599,9004 bd3 ba2k sqft53 Marjorie Dr, Toms River, NJ 08755Off Market
- $501,8003 bd2 ba1.5k sqft50 Sutton Pl, Toms River, NJ 08755Off Market
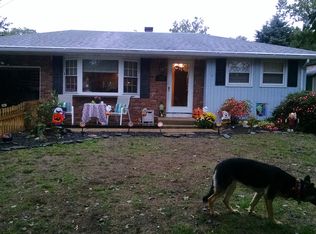
- $570,0004 bd2 ba2.2k sqft32 Sutton Pl, Toms River, NJ 08755Sold

- $499,2004 bd2 ba1.6k sqft30 Sutton Pl, Toms River, NJ 08755Off Market
- $470,5003 bd2 ba1.8k sqft54 Sutton Pl, Toms River, NJ 08755Off Market
- $518,9004 bd2 ba1.7k sqft46 Marjorie Dr, Toms River, NJ 08755Off Market
- $530,0004 bd2 ba1.7k sqft35 Marjorie Dr, Toms River, NJ 08755Off Market
A local agent can set up tours, give advice and negotiate with sellers.
A local lender can help you make sure your offer is ready when you are.
Similar homes
- $499,9004 bd2 ba1.4k sqft411 Emma Dr, Toms River, NJ 08755For Sale

 MLS ID #2701451R, ROBERT DEKANSKI. All Jersey MLS
 - $440,0003 bd2 ba1.2k sqft1817 Merrimac Drive, Toms River, NJ 08753For Sale
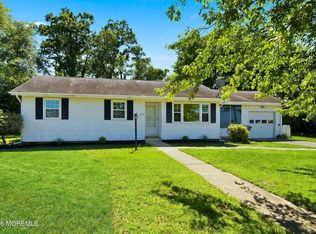
 MLS ID #22624077, Lori Donnelly, Weichert Realtors-Toms River. MoreMLS
 - $389,0003 bd1 ba1.2k sqft1026 Berkeley Avenue, Beachwood, NJ 08722For Sale
 MLS ID #22625069, Francesca Herschmann, Nationwide Homes Realty. MoreMLS
 - $414,9002 bd2 ba1.2k sqft8 Seville Pl, Toms River, NJ 08757For Sale

 MLS ID #NJOC2044328, Sandy Bator, RE/MAX at Barnegat Bay - Toms River. Bright MLS
 - $429,0003 bd2 ba1.3k sqft35 Spruce Street, Beachwood, NJ 08722For SaleMLS ID #22623526, Deborah Summa, Crossroads Realty, Inc.. MoreMLS
- $469,0003 bd2 ba1.2k sqft36 Woodland Road, Bayville, NJ 08721For SaleMLS ID #22625063, Summit Tognetti, RE/MAX Revolution. MoreMLS
- $340,0002 bd2 ba1.4k sqft3 Whitaker Drive, Toms River, NJ 08757For SaleMLS ID #22625407, Kathrine A See, Weichert Realtors-Toms River. MoreMLS
- $379,9002 bd2 ba1.3k sqft385 Barbados Drive N, Toms River, NJ 08757For SaleMLS ID #22623242, Robert Baerenbach, Robert DeFalco Realty Inc.. MoreMLS
- $425,0002 bd2 ba1.5k sqft34 Winterton Dr, Toms River, NJ 08757For SaleMLS ID #NJOC2042966, Craig Pollins, EXP Realty, LLC. Bright MLS
- $409,0002 bd2 ba1.4k sqft124 Pulaski Boulevard, Toms River, NJ 08757For SaleMLS ID #22618033, Deborah Summa, Crossroads Realty, Inc.. MoreMLS
- $459,9993 bd1 ba1.1k sqft980 Fischer Blvd, Toms River, NJ 08753For SaleMLS ID #NJOC2040400, Robert Rosero, EXP Realty, LLC. Bright MLS
- $290,0002 bd1 ba1.1k sqft943 Edgebrook Drive N, Toms River, NJ 08757For SaleMLS ID #22623906, John P Salemi, Coldwell Banker Flanagan Realty. MoreMLS
- $409,9002 bd2 ba1.4k sqft50 Oakfield Rd, Toms River, NJ 08757For SaleMLS ID #NJOC2041716, Chris Schlueter, RE/MAX at Barnegat Bay - Forked River. Bright MLS
- $398,0003 bd2 ba1.4k sqft404 5th Street, Waretown, NJ 08758For SaleMLS ID #22625038, William M Jones, C21/ Herbertsville Real Estate. MoreMLS
- $374,9002 bd2 ba1k sqft42 Harrington Drive S, Toms River, NJ 08757For SaleMLS ID #22615870, Marlene Mango, Diane Turton, Realtors-Brick. MoreMLS
- $474,9003 bd2 ba1.5k sqft2215 Longwood Dr, Forked River, NJ 08731For SaleMLS ID #NJOC2044486, Jennifer Knorr, Keller Williams Realty Preferred Properties. Bright MLS
- $369,0002 bd2 ba1.5k sqft1523 Heatherleaf Lane, Toms River, NJ 08755For SaleMLS ID #22608370, Darlene Walsh, Weichert Realtors-Brick. MoreMLS
- $549,9004 bd2 ba1.6k sqft555 Brookside Dr, Toms River, NJ 08753For SaleMLS ID #NJOC2043896, Sandy Bator, RE/MAX at Barnegat Bay - Toms River. Bright MLS
- $340,0002 bd2 ba1.4k sqft15 Chateux Lane, Toms River, NJ 08755For SaleMLS ID #22616511, Melissa Kwiecinski, Keller Williams Realty Ocean Living. MoreMLS
- $395,0002 bd2 ba1.4k sqft48 Sheepshead Drive, Toms River, NJ 08757For SaleMLS ID #22605564, Eduard Ainshtein, Dreamlife Realty Services Corp. MoreMLS
