Skip main navigation
Off market
  • $775,200

    47 Middle Connestee Trl #36/8, Brevard, NC 28712

    3beds
    3,853sqft
    SingleFamily
    Built in 2003
    0.4 Acres Lot
    $775,200 Zestimate®
    $201/sqft
    $3,358 Estimated rent

    Home value

    $775,200

    $698,000 - $868,000

    $3,358/mo

    Zestimate® history
    Loading
    Loading...

    Owner options

    List your home for rent

    $3,358/mo

    Rent Zestimate®

    Find your next renter with Zillow Rental Manager. Plus, with online applications, you can quickly screen prospective tenants – for free.

    Learn more

    $3,358/mo

    Rent Zestimate®

    Refinance and save

    $4,737/mo

    Est. payment

    Refinancing to a lower rate could help reduce your monthly payments and save thousands over the life of the loan.

    See today's rates

    $4,737/mo

    Est. payment

    Explore your selling options

    Work with a Zillow partner agent

    Leverage their expertise and Zillow's premium Showcase listings to get your home seen by more buyers.

    Get started

    List with your own agent

    Get your home in front of millions of buyers by listing it on Zillow.

    Learn how to do it

    Sell it yourself

    Take full control of how buyers see your home on Zillow by listing For Sale by Owner (FSBO).

    List your home

    What's special

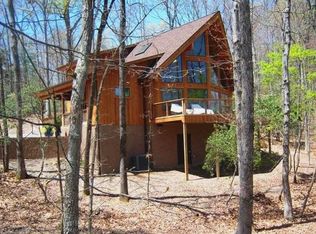
    How about the greatest location golf course home in prestigious Connestee Falls Subdivision just 10 minutes South of Brevard. Home has lots of curb appeal, and a FLAT driveway! Home on 4th tee of the George Cobb designed, championship golf course. Easy stroll to Lake Atagahi for that early morning walk. Lot on left is non-buildable (has golf cart tract). Home has over 3800 heated sq ft, custom designed and built in 2003. The main level is completely designed for one-level living. Home has 4 trek decks for entertaining or leisure time with family. LL has a wet bar and kitchen for entertaining or mother-in-law suite, as well as a family room and a large bonus room for billiards, game tables, etc. Large workshop/mancave in LL. Located a short distance from the clubhouse and all amenities and easy route to East Fork gate. New paint and carpet in sunroom. First time buyer pays $10k initial impact fee.

    This property is off market, which means it's not currently listed for sale or rent on Zillow. This may be different from what's available on other websites or public sources.

    Facts & features

    Interior

    Bedrooms & bathrooms
    • Bedrooms: 3
    • Bathrooms: 4
    • Full bathrooms: 3
    • 1/2 bathrooms: 1
    Heating
    • Heat pump, Gas, Propane / Butane
    Appliances
    • Included: Dishwasher, Dryer, Garbage disposal, Microwave, Refrigerator, Washer
    • Laundry: Laundry Room, Main Level
    Features
    • Ceiling Fan(s), Wet Bar, Breakfast Bar, Kitchen Island, Pantry, Walk-In Closet(s), Built-in Features, Open Floorplan, Basement Shop, Cable Available
    • Flooring: Tile, Carpet, Hardwood
    • Doors: Storm Door(s)
    • Windows: Storm Window(s)
    • Basement: Crawl Space, Block
    • Has fireplace: Yes
    • Fireplace features: Great Room, Gas Log, Propane
    Interior area
    • Total interior livable area: 3,853 sqft
    • Finished area below ground: 352

    Property

    Parking
    • Total spaces: 2
    • Parking features: Garage - Attached
    Features
    • Exterior features: Vinyl
    • Waterfront features: Boat Ramp ? Community, Paddlesport Launch Site - Community, Covered structure
    Lot
    • Size: 0.40 Acres
    • Features: Level, Views, On Golf Course, Trees
    Details
    • Parcel number: 8582796970000
    • Zoning: R1
    • Special conditions: Standard

    Construction

    Type & style
    • Home type: SingleFamily
    • Architectural style: Ranch
    Condition
    • Year built: 2003

    Utilities & green energy

    • Water: Community Well
    • Utilities for property: Propane, Cable Available

    Community & neighborhood

    Security
    • Security features: Gated Community, Security
    Community
    • Community features: Fitness Center
    Location
    • Region: Brevard

    HOA & financial

    HOA
    • Has HOA: Yes
    • HOA fee: $280 monthly

    Other

    Other facts
    • Flooring: Wood, Carpet, Tile
    • ViewYN: true
    • Zoning: R1
    • Utilities: Propane, Cable Available
    • Appliances: Dishwasher, Refrigerator, Disposal, Gas Cooktop, Double Oven, Dryer, Microwave, Washer, Electric Water Heater
    • FireplaceYN: true
    • Heating: Propane, Natural Gas, Heat Pump
    • InteriorFeatures: Ceiling Fan(s), Wet Bar, Breakfast Bar, Kitchen Island, Pantry, Walk-In Closet(s), Built-in Features, Open Floorplan, Basement Shop, Cable Available
    • ArchitecturalStyle: Ranch
    • GarageYN: true
    • AttachedGarageYN: true
    • HeatingYN: true
    • CoolingYN: true
    • FoundationDetails: Slab
    • CommunityFeatures: Playground, Tennis Court(s), Clubhouse, Gated Community, Golf, Fitness Center, Dog Park, Lake, Walking Trails
    • RoomsTotal: 2
    • CurrentFinancing: Conventional, Cash
    • Cooling: Heat Pump
    • LotFeatures: Level, Views, On Golf Course, Trees
    • FireplaceFeatures: Great Room, Gas Log, Propane
    • OpenParkingSpaces: 0
    • SpecialListingConditions: Standard
    • Basement: Crawl Space, Block
    • FarmLandAreaUnits: Square Feet
    • ParkingFeatures: Driveway, Attached Garage, Concrete, Garage - 2 Car
    • CoveredSpaces: 2
    • OpenParkingYN: true
    • ConstructionMaterials: Vinyl
    • LaundryFeatures: Laundry Room, Main Level
    • SecurityFeatures: Gated Community, Security
    • View: Golf Course
    • DoorFeatures: Storm Door(s)
    • WindowFeatures: Storm Window(s)
    • WaterSource: Community Well
    • BelowGradeFinishedArea: 352
    • StructureType: Site Built
    • RoadResponsibility: Privately Maintained Road or Maintenance Agreement
    • WaterfrontFeatures: Boat Ramp ? Community, Paddlesport Launch Site - Community, Covered structure
    • AssociationName: CFPOA
    • AssociationPhone: 828-885-2001
    • MlsStatus: Under Contract-Show

    Price history

    DateEventPrice
    8/31/2020Sold$435,000$113/sqft
    Source: Canopy MLS as distributed by MLS GRID #3541086 Report a problem

    Public tax history

    Tax history is unavailable.

    Neighborhood: 28712

    Nearby schools

    GreatSchools rating
    Schools provided by the listing agent
    • Elementary: Brevard
    • Middle: Brevard
    • High: Brevard

    Source: The MLS. This data may not be complete. We recommend contacting the local school district to confirm school assignments for this home.

    Get pre-qualified for a loan
    At Zillow Home Loans, we can pre-qualify you in as little as 5 minutes with no impact to your credit score.

    An equal housing lender. NMLS #10287.

    Sell for more on Zillow
    Get a Zillow Showcase℠ listing at no additional cost and you could sell for .
    $775,200
    2% more
    +$15,504
    With Zillow Showcase(estimated)
    $790,704
