Welcome to 47 Park Vista Way where you will find an incredibly well-built custom home in the gated Green Valley area of Hunters Ridge community nestled in the foothills of the Blue Ridge Mountains within walking distance of the Green Valley Golf Course and Country Club, Furman University, The Swamp Rabbit Trail that leads you directly into downtown Travelers Rest or an easy bike ride to downtown Greenville, South Carolina with all that Greenville has and so much more! This home is brand new and comes with amazing features such as; primary bedroom suite on main level, a thoughtfully designed entertainment and family friendly open floor plan, multiple exterior spaces to include a welcoming front porch and a large rear deck overlooking your private rear grounds, soaring ceiling heights, a formal dining room and living room complete with gas log fireplace, tons of natural light, a two-car attached garage, tankless water heater, a partially finished lower level with incredible additional unfinished basement space that would be extremely easy to finish for additional square feet if desired, and so much more! This four bedroom and three full bath home truly does have it all in this family friendly community of Hunters Ridge that comes with amenities such as a community pool, tennis courts with pickle ball courts, walking trails, etc! The kitchen is open to the large living space, and flows well to the dining room as well as the rear deck that is large enough to entertain and dine on. Kitchen has stainless steel appliances, quartz countertops, a tile backsplash, and a large entertainment island as well? The main level has the master suite with everything you would expect as well as two additional bedrooms on the main level, and an office space and a walk up bonus flex room! Do not miss this opportunity to purchase a home that is brand new and in this incredible location at such a competitive price, come see for yourself today!
Sold for $719,500
$719,500
47 Park Vista Way, Greenville, SC 29617
4beds
2,900sqft
Single Family Residence, Residential
Built in 2024
0.27 Acres Lot
$720,000 Zestimate®
$248/sqft
$3,061 Estimated rent
Home value
$720,000
$677,000 - $763,000
$3,061/mo
Zestimate® history
Owner options
List your home for rent
$3,061/mo
Rent Zestimate®
Find your next renter with Zillow Rental Manager. Plus, with online applications, you can quickly screen prospective tenants – for free.
$3,061/mo
Rent Zestimate®
Refinance and save
$4,176/mo
Est. payment
Refinancing to a lower rate could help reduce your monthly payments and save thousands over the life of the loan.
$4,176/mo
Est. payment
Explore your selling options
Work with a Zillow partner agent
Leverage their expertise and Zillow's premium Showcase listings to get your home seen by more buyers.
Get startedList with your own agent
Get your home in front of millions of buyers by listing it on Zillow.
Learn how to do itSell it yourself
Take full control of how buyers see your home on Zillow by listing For Sale by Owner (FSBO).
List your homeWhat's special
Office spaceLarge entertainment islandWelcoming front porchLarge rear deckStainless steel appliancesTile backsplashMultiple exterior spaces
Zillow last checked:
Listing updated:
Listed by:
Jacob Mann 864-325-6266,
Coldwell Banker Caine/Williams
Bought with:
Meredith Rigdon
BHHS C Dan Joyner - Midtown
Source: Greater Greenville AOR,MLS#: 1563477
Facts & features
Interior
Bedrooms & bathrooms
- Bedrooms: 4
- Bathrooms: 3
- Full bathrooms: 3
- Main level bathrooms: 2
- Main level bedrooms: 3
Rooms
- Room types: Exercise Room, Bonus Room/Rec Room
Primary bedroom
- Area: 240
- Dimensions: 15 x 16
Bedroom 2
- Area: 144
- Dimensions: 12 x 12
Bedroom 3
- Area: 132
- Dimensions: 11 x 12
Bedroom 4
- Area: 560
- Dimensions: 35 x 16
Primary bathroom
- Features: Double Sink, Full Bath, Shower-Separate, Tub-Separate, Walk-In Closet(s)
- Level: Main
Dining room
- Area: 195
- Dimensions: 13 x 15
Kitchen
- Area: 120
- Dimensions: 10 x 12
Living room
- Area: 120
- Dimensions: 12 x 10
Heating
- Natural Gas
Cooling
- Electric
Appliances
- Included: Dishwasher, Disposal, Microwave, Gas Water Heater, Tankless Water Heater
- Laundry: 1st Floor, Walk-in
Features
- High Ceilings, Ceiling Smooth, Walk-In Closet(s), Countertops – Quartz
- Flooring: Ceramic Tile, Wood
- Basement: Unfinished,Walk-Out Access
- Number of fireplaces: 1
- Fireplace features: Gas Log
Interior area
- Total structure area: 2,900
- Total interior livable area: 2,900 sqft
Property
Parking
- Total spaces: 2
- Parking features: Attached, Concrete
- Attached garage spaces: 2
- Has uncovered spaces: Yes
Features
- Levels: 1.5+Basement
- Stories: 1.5
- Patio & porch: Deck, Front Porch, Screened
Lot
- Size: 0.27 Acres
- Features: Sloped, Few Trees, 1/2 Acre or Less
Details
- Parcel number: 0484.0301012.00
Construction
Type & style
- Home type: SingleFamily
- Architectural style: Craftsman
- Property subtype: Single Family Residence, Residential
Materials
- Brick Veneer, Hardboard Siding
- Foundation: Crawl Space
- Roof: Architectural
Condition
- New Construction
- New construction: Yes
- Year built: 2024
Utilities & green energy
- Sewer: Public Sewer
- Water: Public
- Utilities for property: Cable Available
Community & HOA
Community
- Features: Pool, Tennis Court(s), Neighborhood Lake/Pond, Walking Trails
- Subdivision: Hunters Ridge
HOA
- Has HOA: Yes
- Services included: Pool, Recreation Facilities, By-Laws, Restrictive Covenants
Location
- Region: Greenville
Financial & listing details
- Price per square foot: $248/sqft
- Tax assessed value: $50,000
- Annual tax amount: $930
- Date on market: 7/16/2025
Price history
| Date | Event | Price |
|---|---|---|
| 12/5/2025 | Sold | $719,500$248/sqft |
Source:  Greater Greenville AOR #1563477 Report a problem Greater Greenville AOR #1563477 Report a problem | ||
| 11/6/2025 | Contingent | $719,500$248/sqft |
Source: Greater Greenville AOR #1563477 Report a problem | ||
| 10/21/2025 | Price change | $719,500-1.3%$248/sqft |
Source: Greater Greenville AOR #1563477 Report a problem | ||
| 7/16/2025 | Listed for sale | $729,000-1.4%$251/sqft |
Source: Greater Greenville AOR #1563477 Report a problem | ||
| 6/26/2025 | Listing removed | $739,617$255/sqft |
Source: Greater Greenville AOR #1554229 Report a problem | ||
| 5/27/2025 | Price change | $739,617-1.3%$255/sqft |
Source: Greater Greenville AOR #1554229 Report a problem | ||
| 4/16/2025 | Listed for sale | $749,617+0.1%$258/sqft |
Source: Greater Greenville AOR #1554229 Report a problem | ||
| 2/4/2025 | Listing removed | $749,000$258/sqft |
Source:  WUMLS #20272379 Report a problem WUMLS #20272379 Report a problem | ||
| 3/13/2024 | Listed for sale | $749,000$258/sqft |
Source: Greater Greenville AOR #1521273 Report a problem | ||
Public tax history
| Year | Property taxes | Tax assessment |
|---|---|---|
| 2024 | $930 -0.4% | $46,000 |
| 2023 | $933 +542.5% | $46,000 |
| 2022 | $145 +1.6% | $46,000 |
| 2021 | $143 -3.2% | $46,000 +15% |
| 2020 | $148 0% | $40,000 |
| 2019 | $148 +0.1% | $40,000 |
| 2018 | $147 | $40,000 +11664.7% |
| 2017 | $147 +1.3% | $340 -99.2% |
| 2016 | $146 +13.8% | $40,000 |
| 2015 | $128 +0.5% | $40,000 +5.4% |
| 2014 | $127 +9.9% | $37,949 |
| 2013 | $116 -82.5% | $37,949 |
| 2012 | $660 +2.2% | -- |
| 2011 | $646 +1.7% | -- |
| 2010 | $635 | -- |
| 2009 | -- | -- |
| 2008 | -- | -- |
Find assessor info on the county website
Neighborhood: 29617
Nearby homes
- $782,5004 bd4 ba3.4k sqft43 Park Vista Way, Greenville, SC 29617Sold
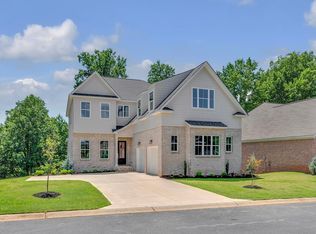
- $745,0004 bd4 ba3.8k sqft51 Park Vista Way, Greenville, SC 29617Sold

- $120,0000.27 Acres39 Park Vista Way, Greenville, SC 29617Sold
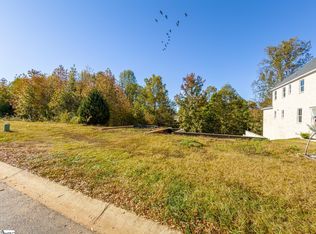
- $788,4004 bd3 ba3.5k sqft55 Park Vista Way, Greenville, SC 29617Off Market

- $738,9003 bd3 ba2.5k sqft46 Park Vista Way, Greenville, SC 29617Off Market
- $564,2003 bd2 ba2.6k sqft42 Park Vista Way, Greenville, SC 29617Off Market
- $487,4004 bd2 ba2.1k sqft50 Park Vista Way, Greenville, SC 29617Off Market
- $53,0000.3 Acres35 Park Vista Way, Greenville, SC 29617Sold
Nearby schools
GreatSchools rating
- 3/10Duncan Chapel Elementary SchoolGrades: PK-5Distance: 3.3 mi
- 2/10Berea Middle SchoolGrades: 6-8Distance: 2.5 mi
- 5/10Travelers Rest High SchoolGrades: 9-12Distance: 1.4 mi
Schools provided by the listing agent
- Elementary: Duncan
- Middle: Northwest
- High: Travelers Rest
Source: Greater Greenville AOR. This data may not be complete. We recommend contacting the local school district to confirm school assignments for this home.
Get a cash offer in 3 minutes
Find out how much your home could sell for in as little as 3 minutes with a no-obligation cash offer.
Estimated market value
$720,000
Get a cash offer in 3 minutes
Find out how much your home could sell for in as little as 3 minutes with a no-obligation cash offer.
Estimated market value
$720,000
- South Carolina
- Greenville County
- Travelers Rest
- 29617
- 47 Park Vista Way
Nearby cities
Nearby neighborhoods
Nearby zip codes
Other Travelers Rest Topics
