Skip main navigation
Off market
  • $788,400

    55 Park Vista Way, Greenville, SC 29617

    4beds
    3,500sqft
    SingleFamily
    Built in 2017
    0.3 Acres Lot
    $788,400 Zestimate®
    $225/sqft
    $3,185 Estimated rent

    Home value

    $788,400

    $733,000 - $844,000

    $3,185/mo

    Zestimate® history
    Loading
    Loading...

    Owner options

    List your home for rent

    $3,185/mo

    Rent Zestimate®

    Find your next renter with Zillow Rental Manager. Plus, with online applications, you can quickly screen prospective tenants – for free.

    Learn more

    $3,185/mo

    Rent Zestimate®

    Refinance and save

    $4,693/mo

    Est. payment

    Refinancing to a lower rate could help reduce your monthly payments and save thousands over the life of the loan.

    See today's rates

    $4,693/mo

    Est. payment

    Explore your selling options

    Work with a Zillow partner agent

    Leverage their expertise and Zillow's premium Showcase listings to get your home seen by more buyers.

    Get started

    List with your own agent

    Get your home in front of millions of buyers by listing it on Zillow.

    Learn how to do it

    Sell it yourself

    Take full control of how buyers see your home on Zillow by listing For Sale by Owner (FSBO).

    List your home

    What's special

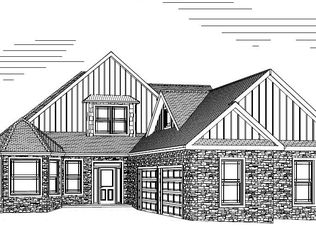
    Nestled in a gated community at Hunter's Ridge in Greenville; this quiet subdivision bordering on the second hole of the Green Valley golf course is three minutes from Furman University; five minutes from Travelers Rest and 15 minutes from downtown Greenville. This beautiful upgraded all brick and stone three-story home has four bedrooms with three full baths and an open floor plan. You walk up to a newly constructed dream home to find a large covered front porch with recessed lighting that can be used as a wonderful outdoor entertaining space for family, friends and neighbors. Upon entering the front door, there is an ample sized coat closet. To the immediate right is a good sized study with closet that could also function as a fifth bedroom. The home is brightly illuminated with upgraded fixtures such as cast iron chandeliers and hanging lights. On the first level there is a master suite overlooking beautiful trees with two separate his and her custom walk-in closets; an en suite with two separate sinks, sunken bathtub, separate toilet room and a separate stand alone shower. The bathroom is fully custom tiled. Moving from the master suite you arrive into the open living space where there is a masonry natural gas fireplace, hardwood floors, living room with trey ceilings, which adds to the charm of the home. There is a dining room and a modern kitchen with the walls being backlighted. The kitchen has new high-end black stainless Samsung appliances, custom cabinetry/hardware with granite countertops and silgranite sink. Off the kitchen there is additional room (Butler's pantry/coffee bar) with faucet with again silgranite sink and made to order granite countertop. This home has two large covered decks with ceiling fans that contains lighting for hours of outdoor entertainment. Both decks overlook a walking path, wooded backyard and the second hole of the Green Valley golf course. The top level French doors open to a large outdoor entertainment area that can accommodate a love seat, chair, couch, coffee table, and outdoor grill. The downstairs replicates the spaciousness of the upper level with hardwood floored living area with Sony wall mounted HD television; a second kitchen where there is a silgranite sink and granite countertop, custom cabinetry and backlighting. It is also furnished with a new top rated full sized Samsung refrigerator which adds to the downstairs entertainment value. This room also flows onto a covered deck that accommodates large patio furniture. This level also has an additional unfurnished storage area, and three spacious bedrooms which have window treatments and plush full pile carpeting. There is a large full size bathroom on this second level. There is a 16' x 24' stadium seated media room furnished with new leather reclining chairs for a comfortable movie/TV watching experience in this luxurious residence. There is a oversized two car garage that walks into a spacious mudroom/laundry room furnished with new top-of-the-line Samsung black stainless washer and dryer with custom made cabinetry and a stainless steel sink and faucet. All water features use a tankless water heating system. The home also has a large easy access attic for additional storage. There is a 1300 square foot basement that has double door walk out for easy access to the backyard and has five windows that brings in lots of natural light. This lowest level is large enough for a bowling alley, additional game room, and or bedrooms, etc. This home comes fully warranted that also includes pest control,and lawn care fees paid for one year. So the front and back yard will be beautifully maintained for next buyer. The Hunter's Ridge gated community has accessibility to "new" tennis/pickle ball courts(to be finished in coming months), common areas for picnics, walking trails, clubhouse and swimming pool. This home is in a self-contained community and can be a grand place for a lifetime of memories.

    This property is not currently displayed as for sale or rent on Zillow. This may be different from what's on other websites or public sources.

    Facts & features

    Interior

    Bedrooms & bathrooms
    • Bedrooms: 4
    • Bathrooms: 3
    • Full bathrooms: 3
    Heating
    • Forced air, Gas
    Cooling
    • Central
    Appliances
    • Included: Dishwasher, Dryer, Garbage disposal, Microwave, Refrigerator, Washer
    Features
    • Open Floor Plan, Smoke Detector, Fan - Ceiling, Ceilings-Some 9 Ft +, Ceilings-Trey, Window Trmnts-Some Remain, Tub - Whirlpool
    • Flooring: Tile, Hardwood
    • Basement: Unfinished
    Interior area
    • Total interior livable area: 3,500 sqft

    Property

    Parking
    • Parking features: Carport, Garage - Attached
    Features
    • Exterior features: Other, Stone, Vinyl, Brick, Cement / Concrete
    Lot
    • Size: 0.3 Acres
    Details
    • Parcel number: 0484030101400

    Construction

    Type & style
    • Home type: SingleFamily
    Condition
    • Year built: 2017

    Utilities & green energy

    • Sewer: Public Sewer

    Community & HOA

    HOA
    • Has HOA: Yes
    • HOA fee: $125 monthly
    Location
    • Region: Greenville

    Financial & listing details

    • Price per square foot: $225/sqft
    • Tax assessed value: $454,640
    • Annual tax amount: $3,127

    Price history

    DateEventPrice
    11/13/2018Listing removed$459,000$131/sqft
    Source: KELLER WILLIAMS REALTY -G #253794 Report a problem
    11/13/2018Listed for sale$459,000+3.1%$131/sqft
    Source: Keller Williams Grv Upst #1372537 Report a problem
    11/9/2018Sold$445,000-3.1%$127/sqft
    Source: SAR as distributed by MLS GRID #253794 Report a problem
    9/26/2018Pending sale$459,000$131/sqft
    Source: Keller Williams Grv Upst #1372537 Report a problem
    7/20/2018Listed for sale$459,000+31.1%$131/sqft
    Source: Keller Williams Grv Upst #1372537 Report a problem
    8/2/2017Sold$350,000-17.6%$100/sqft
    Source: Greater Greenville AOR #1340119 Report a problem
    5/2/2017Pending sale$425,000$121/sqft
    Source: D H P Real Estate LLC #1340119 Report a problem
    3/22/2017Listed for sale$425,000+2733.3%$121/sqft
    Source: D H P Real Estate LLC #1340119 Report a problem
    8/20/2015Sold$15,000-36.2%$4/sqft
    Source: Public Record Report a problem
    7/14/2015Listed for sale$23,500-83.5%$7/sqft
    Source: Owner Report a problem
    5/22/2007Sold$142,500$41/sqft
    Source: Public Record Report a problem

    Public tax history

    YearProperty taxesTax assessment
    2024$3,127 -1.5%$454,640
    2023$3,176 +4.1%$454,640
    2022$3,051 +0.9%$454,640
    2021$3,023 +7.8%$454,640 +13.3%
    2020$2,804 -64.1%$401,290
    2019$7,821 -0.7%$401,290
    2018$7,872 $401,290 +5031.6%
    2017$7,872 +208.1%$7,820 -80.5%
    2016$2,555 +234.2%$40,000
    2015$764 +0.6%$40,000 -11.1%
    2014$760 -5.9%$45,000
    2013$807 +3.8%$45,000
    2012$777 -67.6%--
    2011$2,401 +1.7%--
    2010$2,360 --
    2009-- --
    2008-- --
    Find assessor info on the county website

    Neighborhood: 29617

    Nearby schools

    GreatSchools rating
    Schools provided by the listing agent
    • Elementary: Duncan Chapel
    • Middle: Northwest
    • High: Travelers Rest
    • District: 8 (Outside Co)

    Source: The MLS. This data may not be complete. We recommend contacting the local school district to confirm school assignments for this home.

    Get a cash offer in 3 minutes
    Find out how much your home could sell for in as little as 3 minutes with a no-obligation cash offer.
    Estimated market value
    $788,400
    Get a cash offer in 3 minutes
    Find out how much your home could sell for in as little as 3 minutes with a no-obligation cash offer.
    Estimated market value
    $788,400