Incredible family home in a gated community just 10 minutes north of Greenville in Hunters Ridge right beside Green Valley Golf Course-FULL FINISHED BASEMENT having the ability to serve as a full 2nd living quarters or a teenagers dream area! This home has been impeccably cared for by the current homeowners! Not only have the owners made quality upgrades but this is the home of Mrs Clean-Move in ready!! As you enter through the statement front door-with gorgeous side panels and an elegant transom into the foyer you will find the formal dining area to your left with crown molding, wainscoting, columns and trey ceiling and directly in front of you, the ambiance of a large comfortable family great room with a vaulted ceiling and a double sided fireplace. To the left of the dining area and the great room you will enter through double arches on either side of the see through fireplace into the kitchen/breakfast area. The double sided fireplace opens to the breakfast area. The kitchen has numerous custom cabinets and a large granite counter space along with an impressive island and pendant lighting-such a great space to sit and enjoy your morning coffee. Stainless steel appliances, a tile backsplash, double ovens and a built-in microwave grace this large kitchen area. To the left of the kitchen you will find the laundry room featuring cabinets, a broom closet-the perfect place to store your attachments for your central vacuum, a utility sink and across the hall from a 1/2 bath. The entry to the garage is accessed from this hallway-very convenient when bring home your groceries. The garage,just this week has had epoxy added to the garage floor to compliment the shelving! All of this and we haven't even walked down the hall to the master bedroom and ensuite master bath with a jetted garden tub, separate shower and decorative lighting. The large master bedroom features a walk-in closet with custom shelving and a trey ceiling. Two other bedrooms and a full bath are also off of the hall. Back to the great room, there is a sunroom that leads to a grilling deck to the right and a screen porch to the left. This screen porch with its privacy shades is so relaxing not only to enjoy the fresh air but the picturesque view of the walking trail but the Green Valley Golf Course. The grilling deck and screen porch are connected by a balcony but to the outdoor steps leading to the lower deck and the FULLY Finished LOWER LEVEL ! Both decks,the balcony and outdoor steps have been constructed of "Trex-type " material. The main level has beautifully finished hardwood flooring in the living area and the bedrooms with tile in the kitchen, bathrooms,laundry room and hall leading to the garage and indoor access to the lower area.This home has designer finishes throughout! The lower level has been finished with all the thought that has been put into the main level. As you enter the expansive family room from upstairs, you will be so amazed at the attention to detail of this area with wet bar/sink,10 foot ceilings, another fireplace,closets, a bedroom, office or a 5th bedroom (needing a closet and not having a window but a very pleasant room! This downstairs area has a full bath and a flex room that could be used for storage or to serve your needs! As an extra, the pool table stays!!This area has a private entrance to the lower deck and backyard.It is hard to imagine so many details in a home!! This home a
Sold for $745,000
$745,000
51 Park Vista Way, Greenville, SC 29617
4beds
3,882sqft
Single Family Residence, Residential
Built in ----
0.36 Acres Lot
$749,600 Zestimate®
$192/sqft
$3,390 Estimated rent
Home value
$749,600
$690,000 - $810,000
$3,390/mo
Zestimate® history
Owner options
List your home for rent
$3,390/mo
Rent Zestimate®
Find your next renter with Zillow Rental Manager. Plus, with online applications, you can quickly screen prospective tenants – for free.
$3,390/mo
Rent Zestimate®
Refinance and save
$4,317/mo
Est. payment
Refinancing to a lower rate could help reduce your monthly payments and save thousands over the life of the loan.
$4,317/mo
Est. payment
Explore your selling options
Work with a Zillow partner agent
Leverage their expertise and Zillow's premium Showcase listings to get your home seen by more buyers.
Get startedList with your own agent
Get your home in front of millions of buyers by listing it on Zillow.
Learn how to do itSell it yourself
Take full control of how buyers see your home on Zillow by listing For Sale by Owner (FSBO).
List your homeWhat's special
Gated communityDouble sided fireplacePrivate entranceUtility sinkLower deckDesigner finishesGrilling deck
Zillow last checked:
Listing updated:
Listed by:
Linda Watson 864-313-5399,
RE/MAX Results Travelers Rest
Bought with:
Andreana Snyder
Coldwell Banker Caine/Williams
Source: Greater Greenville AOR,MLS#: 1542653
Facts & features
Interior
Bedrooms & bathrooms
- Bedrooms: 4
- Bathrooms: 4
- Full bathrooms: 3
- 1/2 bathrooms: 1
- Main level bathrooms: 2
- Main level bedrooms: 3
Rooms
- Room types: Laundry, Office/Study, Sun Room, Other/See Remarks, Bonus Room/Rec Room, 2nd Kitchen/Kitchenette, Breakfast Area
Primary bedroom
- Area: 169
- Dimensions: 13 x 13
Bedroom 2
- Area: 143
- Dimensions: 13 x 11
Bedroom 3
- Area: 121
- Dimensions: 11 x 11
Bedroom 4
- Area: 240
- Dimensions: 16 x 15
Primary bathroom
- Features: Double Sink, Full Bath, Shower-Separate, Tub-Garden, Tub-Separate, Tub-Jetted, Other
- Level: Main
Dining room
- Area: 143
- Dimensions: 13 x 11
Family room
- Area: 288
- Dimensions: 18 x 16
Kitchen
- Area: 96
- Dimensions: 12 x 8
Bonus room
- Area: 500
- Dimensions: 25 x 20
Heating
- Gas Available, Forced Air, Multi-Units, Natural Gas
Cooling
- Central Air, Electric, Multi Units
Appliances
- Included: Cooktop, Dishwasher, Disposal, Self Cleaning Oven, Oven, Refrigerator, Electric Cooktop, Electric Oven, Double Oven, Microwave, Electric Water Heater
- Laundry: Sink, 1st Floor, Walk-in, Electric Dryer Hookup, Washer Hookup, Laundry Room
Features
- High Ceilings, Ceiling Fan(s), Vaulted Ceiling(s), Ceiling Smooth, Tray Ceiling(s), Central Vacuum, Granite Counters, Open Floorplan, Soaking Tub, Walk-In Closet(s), Wet Bar, In-Law Floorplan, Other
- Flooring: Carpet, Ceramic Tile, Wood
- Windows: Tilt Out Windows, Vinyl/Aluminum Trim, Insulated Windows, Window Treatments
- Basement: Finished,Walk-Out Access,Interior Entry,Other
- Attic: Pull Down Stairs
- Number of fireplaces: 3
- Fireplace features: Gas Log, Screen, Masonry, See Through
Interior area
- Total structure area: 4,363
- Total interior livable area: 3,882 sqft
Property
Parking
- Total spaces: 2
- Parking features: Attached, Garage Door Opener, Key Pad Entry, Other, Parking Pad, Paved
- Attached garage spaces: 2
- Has uncovered spaces: Yes
Features
- Levels: Two
- Stories: 2
- Patio & porch: Deck, Screened
- Exterior features: Balcony
- Has spa: Yes
- Spa features: Bath
Lot
- Size: 0.36 Acres
- Dimensions: 95 x 170 x 123 x 155
- Features: Cul-De-Sac, On Golf Course, Few Trees, 1/2 Acre or Less
- Topography: Level,Steep
Details
- Parcel number: 0484030101300
Construction
Type & style
- Home type: SingleFamily
- Architectural style: Traditional,Craftsman
- Property subtype: Single Family Residence, Residential
Materials
- Brick Veneer
- Foundation: Crawl Space, Basement
- Roof: Architectural
Utilities & green energy
- Sewer: Public Sewer
- Water: Public
- Utilities for property: Cable Available
Community & HOA
Community
- Features: Clubhouse, Common Areas, Fitness Center, Gated, Street Lights, Recreational Path, Pool, Tennis Court(s), Other, Walking Trails, Community Center
- Security: Smoke Detector(s)
- Subdivision: Hunters Ridge
HOA
- Has HOA: Yes
- Services included: Common Area Ins., Pool, Recreation Facilities, Other/See Remarks, By-Laws, Restrictive Covenants
Location
- Region: Greenville
Financial & listing details
- Price per square foot: $192/sqft
- Tax assessed value: $370,720
- Annual tax amount: $2,554
- Date on market: 11/24/2024
Price history
| Date | Event | Price |
|---|---|---|
| 2/14/2025 | Sold | $745,000-0.7%$192/sqft |
Source:  Greater Greenville AOR #1542653 Report a problem Greater Greenville AOR #1542653 Report a problem | ||
| 12/22/2024 | Contingent | $749,900$193/sqft |
Source: Greater Greenville AOR #1542653 Report a problem | ||
| 11/24/2024 | Listed for sale | $749,900+145.9%$193/sqft |
Source: Greater Greenville AOR #1542653 Report a problem | ||
| 6/28/2016 | Sold | $305,000$79/sqft |
Source:  WUMLS #20175048 Report a problem WUMLS #20175048 Report a problem | ||
| 5/19/2016 | Pending sale | $305,000$79/sqft |
Source: CAROL PYFROM REALTY #1316946 Report a problem | ||
| 5/12/2016 | Price change | $305,000-4.7%$79/sqft |
Source: CAROL PYFROM REALTY #1316946 Report a problem | ||
| 4/25/2016 | Price change | $320,000-2.7%$82/sqft |
Source: CAROL PYFROM REALTY #1316946 Report a problem | ||
| 3/14/2016 | Price change | $329,000-2.9%$85/sqft |
Source: CAROL PYFROM REALTY #1316946 Report a problem | ||
| 3/3/2016 | Listed for sale | $339,000+37.9%$87/sqft |
Source: CAROL PYFROM REALTY #1316946 Report a problem | ||
| 3/15/2013 | Sold | $245,900+0.2%$63/sqft |
Source: Public Record Report a problem | ||
| 2/6/2013 | Price change | $245,500-0.2%$63/sqft |
Source: Homepath #1253415 Report a problem | ||
| 2/2/2013 | Price change | $245,900+0.2%$63/sqft |
Source: The Marchant Company, Inc. #1253415 Report a problem | ||
| 1/31/2013 | Listed for sale | $245,500-1.8%$63/sqft |
Source: Homepath Report a problem | ||
| 12/18/2012 | Sold | $250,000+25%$64/sqft |
Source: Public Record Report a problem | ||
| 10/27/2012 | Listed for sale | $200,000-20%$52/sqft |
Source: Keller Williams Realty #1226077 Report a problem | ||
| 8/1/2012 | Listing removed | $250,000$64/sqft |
Source: Keller Williams Realty #1226077 Report a problem | ||
| 6/14/2012 | Price change | $250,000-16.7%$64/sqft |
Source: Keller Williams Realty #1226077 Report a problem | ||
| 4/28/2012 | Price change | $300,000-7.7%$77/sqft |
Source: Keller Williams Realty #1226077 Report a problem | ||
| 3/4/2012 | Price change | $325,000+38.3%$84/sqft |
Source: Keller Williams Realty #1226077 Report a problem | ||
| 12/29/2011 | Price change | $235,000-6%$61/sqft |
Source: Keller Williams Realty #1226077 Report a problem | ||
| 10/26/2011 | Price change | $250,000-9.1%$64/sqft |
Source: Keller Williams Realty #1226077 Report a problem | ||
| 9/22/2011 | Price change | $275,000-5.2%$71/sqft |
Source: Keller Williams Realty #1226077 Report a problem | ||
| 8/29/2011 | Price change | $290,000-3.3%$75/sqft |
Source: Keller Williams Realty #1226077 Report a problem | ||
| 7/2/2011 | Listed for sale | $300,000-22.1%$77/sqft |
Source: Keller Williams Realty - Greenville Main Report a problem | ||
| 5/25/2011 | Listing removed | $385,000$99/sqft |
Source: RE/MAX REALTY PROFESSIONALS #1215456 Report a problem | ||
| 12/23/2010 | Listed for sale | $385,000+216.9%$99/sqft |
Source: RE/MAX Realty Professionals #1215456 Report a problem | ||
| 2/21/2007 | Sold | $121,500$31/sqft |
Source: Public Record Report a problem | ||
Public tax history
| Year | Property taxes | Tax assessment |
|---|---|---|
| 2024 | $2,554 -1.5% | $370,720 |
| 2023 | $2,594 +4.1% | $370,720 |
| 2022 | $2,492 +0.9% | $370,720 |
| 2021 | $2,470 +7% | $370,720 +12.6% |
| 2020 | $2,308 -0.1% | $329,370 |
| 2019 | $2,310 -64.3% | $329,370 |
| 2018 | $6,478 | $329,370 +1627.2% |
| 2017 | $6,478 +5.4% | $19,070 -94% |
| 2016 | $6,147 +171.1% | $317,790 |
| 2015 | $2,267 +1.1% | $317,790 -29.9% |
| 2014 | $2,242 -25.1% | $453,300 |
| 2013 | $2,995 +4.4% | $453,300 |
| 2012 | $2,868 +0% | -- |
| 2011 | $2,868 | -- |
| 2010 | $2,868 | -- |
| 2009 | -- | -- |
| 2008 | -- | -- |
Find assessor info on the county website
Neighborhood: 29617
Nearby homes
- $719,5004 bd3 ba2.9k sqft47 Park Vista Way, Greenville, SC 29617Sold

- $788,4004 bd3 ba3.5k sqft55 Park Vista Way, Greenville, SC 29617Off Market

- $782,5004 bd4 ba3.4k sqft43 Park Vista Way, Greenville, SC 29617Sold
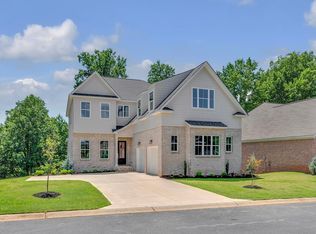
- $487,4004 bd2 ba2.1k sqft50 Park Vista Way, Greenville, SC 29617Off Market
- $50,0009,147 Square Feet59 Park Vista Way, Greenville, SC 29617Off Market
- $738,9003 bd3 ba2.5k sqft46 Park Vista Way, Greenville, SC 29617Off Market
- $363,8408,276 Square Feet58 Park Vista Way, Greenville, SC 29617Off Market
- $120,0000.27 Acres39 Park Vista Way, Greenville, SC 29617Sold
Nearby schools
GreatSchools rating
- 3/10Duncan Chapel Elementary SchoolGrades: PK-5Distance: 3.3 mi
- 2/10Berea Middle SchoolGrades: 6-8Distance: 2.6 mi
- 5/10Travelers Rest High SchoolGrades: 9-12Distance: 1.4 mi
Schools provided by the listing agent
- Elementary: Duncan
- Middle: Northwest
- High: Travelers Rest
Source: Greater Greenville AOR. This data may not be complete. We recommend contacting the local school district to confirm school assignments for this home.
Get a cash offer in 3 minutes
Find out how much your home could sell for in as little as 3 minutes with a no-obligation cash offer.
Estimated market value
$749,600
Get a cash offer in 3 minutes
Find out how much your home could sell for in as little as 3 minutes with a no-obligation cash offer.
Estimated market value
$749,600
- South Carolina
- Greenville County
- Travelers Rest
- 29617
- 51 Park Vista Way
Nearby cities
Nearby neighborhoods
Nearby zip codes
Other Travelers Rest Topics
