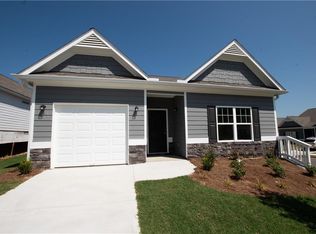
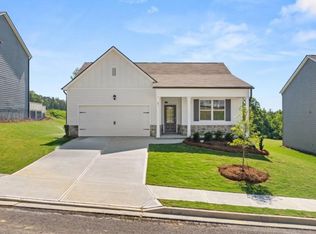
Welcome Home to Villages at Cedar Hill. Our Active Adult community in Dallas, GA. Enjoy easy living, in a highly sought after location, with lawn maintenance, beautiful interior finishes, and close proximity to shopping, dining and healthcare. There are several golf courses nearby along with the County Senior Center activities. Offering all of this from a friendly price point. Don’t miss your opportunity to reside in this lovely community. Let us introduce you to the beautiful Orchard plan at Villages at Cedar Hill, our Active Adult 55+ community in North Paulding County, GA. The Orchard offers a lovely Family Room with an open concept Dining area and Kitchen encompassing natural light throughout. With open concept you have LED lighting for greater flexibility of furniture placement. Granite in the kitchen, Stained cabinets with a huge single bowl stainless farmhouse sink within the spacious kitchen island and has stainless appliances inclusive of Gas range & Dishwasher. The Dishwasher is neatly placed within the island. The kitchen pantry offers additional storage and is a walk in. From the Family Room you can walk out onto the Covered Patio and enjoy some outdoor space with the beverage of your choice. The Orchard boasts 2 Bedrooms and 2 Bathrooms. The Primary Bedroom is amply sized for a king-sized bed. With dual windows for natural light and prewired for ceiling fan. The Primary suite features a walk-in closet and 5-foot shower with a low-clearance entry and glass door. Separate commode room for your privacy and dual sinks along with Linen closet for your storage needs. The walk in laundry room gives easy access for all. The second bedroom is ample-sized and boasts a walk-in closet and second bathroom with tub/shower combo and single sink. The 2-car garage has ample space and houses the natural gas water heater. The home has natural gas heat, and electric air conditioning. The attached floor plan is representative of the plan. Central mailboxes with keyed entry. Active Adult 55+ Ask about incentive with preferred lender. Inquire with onsite agent about Summer Move-Is Package of options!!
Pending
$339,580
47 Primrose Dr, Dallas, GA 30132
2beds
1,372sqft
Single Family Residence, Residential
Built in 2026
-- sqft lot
$309,200 Zestimate®
$248/sqft
$190/mo HOA
What's special
Beautiful interior finishesNatural light throughoutLovely family roomLawn maintenanceDual sinksGranite in the kitchenSpacious kitchen island
- 113 days
- 4
- 0
Zillow last checked:
Listing updated:
Listed by:
Denise Coats,
Piedmont Residential Realty, LLC. 678-366-6470
Source: FMLS GA,MLS#: 7776595
Facts & features
Interior
Bedrooms & bathrooms
- Bedrooms: 2
- Bathrooms: 2
- Full bathrooms: 2
- Main level bathrooms: 2
- Main level bedrooms: 2
Rooms
- Room types: Other
Primary bedroom
- Features: Master on Main
- Level: Master on Main
Bedroom
- Features: Master on Main
Primary bathroom
- Features: Double Vanity
Dining room
- Features: Other
Kitchen
- Features: Cabinets Other, Eat-in Kitchen, Kitchen Island, Pantry
Heating
- Zoned
Cooling
- Central Air, Zoned
Appliances
- Included: Dishwasher, Gas Range, Gas Water Heater
- Laundry: Laundry Room
Features
- Tray Ceiling(s), Walk-In Closet(s)
- Flooring: Carpet, Other
- Windows: Double Pane Windows
- Basement: None
- Has fireplace: No
- Fireplace features: None
- Common walls with other units/homes: No Common Walls
Interior area
- Total structure area: 1,372
- Total interior livable area: 1,372 sqft
Video & virtual tour
Property
Parking
- Total spaces: 1
- Parking features: Driveway, Garage
- Garage spaces: 1
- Has uncovered spaces: Yes
Accessibility
- Accessibility features: Accessible Entrance
Features
- Levels: One
- Stories: 1
- Patio & porch: Covered, Patio
- Exterior features: None
- Pool features: None
- Spa features: None
- Fencing: None
- Has view: Yes
- View description: Other
- Waterfront features: None
- Body of water: None
Lot
- Features: Landscaped, Other
Details
- Additional structures: None
- Parcel number: 059081
- Other equipment: None
- Horse amenities: None
Construction
Type & style
- Home type: SingleFamily
- Architectural style: Cottage,Craftsman
- Property subtype: Single Family Residence, Residential
Materials
- Cement Siding, HardiPlank Type
- Foundation: Slab
- Roof: Shingle
Condition
- New Construction
- New construction: Yes
- Year built: 2026
Details
- Warranty included: Yes
Utilities & green energy
- Electric: 110 Volts
- Sewer: Public Sewer
- Water: Public
- Utilities for property: Cable Available, Electricity Available, Natural Gas Available, Phone Available, Sewer Available, Underground Utilities, Water Available
Green energy
- Energy efficient items: Insulation, Windows
- Energy generation: None
Community & HOA
Community
- Features: None
- Security: Carbon Monoxide Detector(s), Smoke Detector(s)
- Senior community: Yes
- Subdivision: Villages At Cedar Hill
HOA
- Has HOA: Yes
- Services included: Maintenance Grounds, Maintenance Structure
- HOA fee: $190 monthly
Location
- Region: Dallas
Financial & listing details
- Price per square foot: $248/sqft
- Tax assessed value: $70,000
- Annual tax amount: $697
- Date on market: 5/26/2026
- Cumulative days on market: 113 days
- Ownership: Fee Simple
- Electric utility on property: Yes
- Road surface type: Paved
Estimated market value
$309,200
$291,000 - $328,000
$2,211/mo
Price history
| Date | Event | Price |
|---|---|---|
| 6/24/2026 | Pending sale | $339,580$248/sqft |
Source:  FMLS GA #7776595 Report a problem FMLS GA #7776595 Report a problem | ||
| 4/28/2026 | Listed for sale | $339,580$248/sqft |
Source:  Piedmont Residential Report a problem Piedmont Residential Report a problem | ||
Public tax history
| Year | Property taxes | Tax assessment |
|---|---|---|
| 2025 | $697 +9% | $28,000 |
| 2024 | $639 | $28,000 |
Find assessor info on the county website
Monthly payment
Est. payment
Payment breakdown
Explore the cost of this home by adjusting the details. Changes won't be saved.Climate risks
Neighborhood: 30132
Nearby schools
Schools provided by the listing agent
- Elementary: Floyd L. Shelton
- Middle: Sammy McClure Sr.
- High: North Paulding
Source: FMLS GA. This data may not be complete. We recommend contacting the local school district to confirm school assignments for this home.

Similar homes
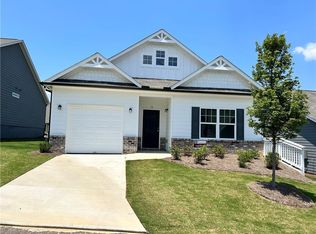
- $285,9002 bd2 ba1.2k sqft330 Cedar Hill Dr, Dallas, GA 30132New Construction

 FMLS GA
 - $355,0004 bd2 ba1.1k sqft2406 Woodland Dr NW, Kennesaw, GA 30152For Sale
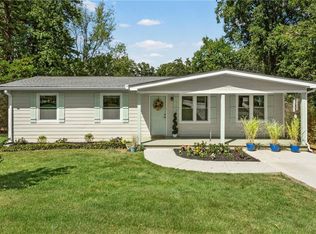 MLS ID #7836787, Brian Lane, Better Homes GA Properties , LLC.. FMLS GA
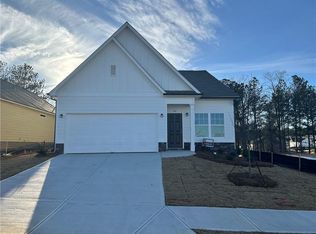
 - $372,9904 bd2 ba1.7k sqft34 Cyrilla Walk, Dallas, GA 30132New Construction
 FMLS GA
 - $368,9904 bd2 ba1.7k sqft43 Cyrilla Walk, Dallas, GA 30132New Construction
 FMLS GA
 - $372,9904 bd2 ba1.7k sqft80 Cyrilla Walk, Dallas, GA 30132New ConstructionFMLS GA
- $329,9903 bd3 ba1.6k sqft257 Summit Height Dr, Cartersville, GA 30121New ConstructionMLS ID #7797113, CODY MAULDIN, Asher Realty, Inc. FMLS GA
- $329,9903 bd3 ba1.5k sqft259 Summit Height Dr, Cartersville, GA 30121New ConstructionMLS ID #7797010, CODY MAULDIN, Asher Realty, Inc. FMLS GA
- $379,9904 bd3 ba2k sqft140 Oakmont Dr, Dallas, GA 30132New ConstructionFMLS GA
- $379,9903 bd2 ba1.6k sqft38 Lakeview Point, Dallas, GA 30157New ConstructionFMLS GA
- $414,9904 bd3 ba2k sqft103 Everwood Ct, Dallas, GA 30132New ConstructionFMLS GA
- $339,9202 bd2 ba1.5k sqft406 Bluegrass Ln, Rockmart, GA 30153New ConstructionFMLS GA
- $399,9902 bd2 ba1.7k sqft105 Lakeview Point, Dallas, GA 30157New ConstructionFMLS GA
- $390,0003 bd3 ba1.4k sqft347 Shalloway Dr NE, Kennesaw, GA 30144Active
 MLS ID #10824127, Go with Joe and Co, Century 21 Results. GAMLS
 - $329,9553 bd2 ba1.3k sqft400 Bluegrass Ln, Rockmart, GA 30153New ConstructionFMLS GA
- $349,8404 bd3 ba1.9k sqft223 Yellowstone Trl, Rockmart, GA 30153New ConstructionFMLS GA
- $350,0004 bd2 ba1.9k sqft158 Verona Dr, Cartersville, GA 30120ActiveMLS ID #10719135, Malik Evans, LOCAL Realty. GAMLS
- $350,4703 bd3 ba1.8k sqft301 Greene Farm Trl, Cartersville, GA 30120New ConstructionFMLS GA
- $344,4903 bd3 ba1.7k sqft107 Glenrise Rd, Dallas, GA 30157ActiveMLS ID #10812004, Mary Kidd, D.R. Horton Realty of Georgia, Inc.. GAMLS
