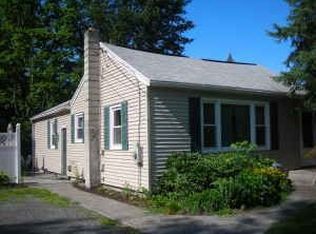
This lovely 3-bedroom home is perfectly situated on a corner lot in a quiet, family-friendly neighborhood within the highly sought-after Averill Park school district. Featuring a spacious great room with a pellet stove, perfect gathering with friends and guests. Next to the great room is an open floor plan where there is space for dining combined with a wood burning stove where you can relax with a book, work on a hobby, or create a space for whatever suits your needs. Large front and side yard provide plenty of space for outdoor activities and gardening. Also features a two car garage and paved driveway offering plenty of parking. New boiler in August 2025, newer gutters. Washer and dryer are new. Natural gas is available and already run to the house. Don't miss your opportunity to own this beautiful home. Schedule your showing today!
Pending
$279,000
47 Rockery Terrace, West Sand Lake, NY 12196
3beds
1,469sqft
Single Family Residence, Residential
Built in 1940
9,147 Square Feet Lot
$290,700 Zestimate®
$190/sqft
$-- HOA
What's special
Wood burning stovePellet stoveTwo car garageOpen floor planSpacious great roomCorner lot
- 10 days |
- 652 |
- 26 |
Likely to sell faster than
Zillow last checked:
Listing updated:
Listed by:
Heer Realty Inc 518-272-4500,
Carl Frost 518-424-1313
Source: Global MLS,MLS#: 202623372
Facts & features
Interior
Bedrooms & bathrooms
- Bedrooms: 3
- Bathrooms: 1
- Full bathrooms: 1
Bedroom
- Level: First
Bedroom
- Level: First
Bedroom
- Level: First
Full bathroom
- Level: First
Dining room
- Level: First
Great room
- Level: First
Kitchen
- Level: First
Laundry
- Level: First
Other
- Level: First
Heating
- Baseboard, Hot Water, Oil, Pellet Stove, Radiant, Wood, Wood Stove
Cooling
- None
Appliances
- Included: Electric Water Heater, Oven, Refrigerator, Washer/Dryer
- Laundry: Electric Dryer Hookup, Washer Hookup
Features
- High Speed Internet, Ceiling Fan(s), Chair Rail, Eat-in Kitchen, Kitchen Island
- Flooring: Tile, Carpet, Hardwood, Linoleum
- Doors: Storm Door(s)
- Windows: Screens, Double Pane Windows
- Basement: Full,Interior Entry,Unfinished
- Number of fireplaces: 2
- Fireplace features: Other, Wood Burning Stove, Living Room, Pellet Stove
Interior area
- Total structure area: 1,469
- Total interior livable area: 1,469 sqft
- Finished area above ground: 1,469
- Finished area below ground: 0
Video & virtual tour
Property
Parking
- Total spaces: 6
- Parking features: Off Street, Paved, Driveway
- Garage spaces: 2
- Has uncovered spaces: Yes
Features
- Patio & porch: Covered, Front Porch
Lot
- Size: 9,147 Square Feet
- Features: Level, Road Frontage, Corner Lot, Landscaped
Details
- Parcel number: 384000 146.2322
- Special conditions: Standard
- Other equipment: Fuel Tank(s)
Construction
Type & style
- Home type: SingleFamily
- Architectural style: Ranch
- Property subtype: Single Family Residence, Residential
Materials
- Vinyl Siding
- Foundation: Block
- Roof: Asphalt
Condition
- New construction: No
- Year built: 1940
Utilities & green energy
- Electric: 150 Amp Service
- Sewer: Public Sewer
- Utilities for property: Cable Available
Community & HOA
HOA
- Has HOA: No
Location
- Region: West Sand Lake
Financial & listing details
- Price per square foot: $190/sqft
- Tax assessed value: $258,000
- Annual tax amount: $4,744
- Date on market: 8/6/2026
- Listing terms: Other
Estimated market value
$290,700
$276,000 - $305,000
$2,576/mo
Price history
| Date | Event | Price |
|---|---|---|
| 8/10/2026 | Pending sale | $279,000$190/sqft |
Source:  Global MLS #202623372 Report a problem Global MLS #202623372 Report a problem | ||
| 8/6/2026 | Listed for sale | $279,000$190/sqft |
Source: Global MLS #202623372 Report a problem | ||
Public tax history
| Year | Property taxes | Tax assessment |
|---|---|---|
| 2025 | -- | $258,000 +87.6% |
| 2024 | -- | $137,500 |
| 2023 | -- | $137,500 |
| 2022 | -- | $137,500 |
| 2021 | -- | $137,500 |
| 2020 | -- | $137,500 |
| 2019 | -- | $137,500 |
| 2018 | -- | $137,500 |
| 2017 | $3,683 | $137,500 |
| 2016 | -- | $137,500 |
| 2015 | -- | $137,500 |
| 2014 | -- | $137,500 |
| 2013 | -- | $137,500 -14.1% |
| 2012 | -- | $160,000 -10.1% |
| 2011 | -- | $178,000 |
| 2010 | -- | $178,000 |
| 2009 | -- | $178,000 |
| 2008 | -- | $178,000 +346.1% |
| 2007 | -- | $39,900 |
| 2006 | -- | $39,900 |
| 2005 | -- | $39,900 |
| 2004 | -- | $39,900 |
| 2003 | -- | $39,900 |
| 2002 | -- | $39,900 |
| 2001 | -- | $39,900 |
| 2000 | -- | $39,900 |
Find assessor info on the county website
Monthly payment
Climate risks
Neighborhood: 12196
Nearby schools
GreatSchools rating
- 8/10West Sand Lake Elementary SchoolGrades: K-5Distance: 0.5 mi
- 5/10Algonquin Middle SchoolGrades: 6-8Distance: 1.9 mi
- 5/10Averill Park High SchoolGrades: 9-12Distance: 2.1 mi
Schools provided by the listing agent
- High: Averill Park
Source: Global MLS. This data may not be complete. We recommend contacting the local school district to confirm school assignments for this home.
- $280,9003 bd1 ba1k sqft36 Capital Blvd, West Sand Lake, NY 12196Off Market
- $293,3002 bd1 ba1.3k sqft22 Capital Blvd, West Sand Lake, NY 12196Off Market
- $262,6003 bd1 ba954 sqft51 Rockery Ter, West Sand Lake, NY 12196Off Market
- $276,3003 bd1 ba1.5k sqft42 Capital Blvd, West Sand Lake, NY 12196Off Market
- $376,4004 bd2 ba1.5k sqft52 Rockery Ter, West Sand Lake, NY 12196Off Market
- $600-- bd-- ba-- sqftHillcrest Dr Off, West sand lake, NY 12196Off Market
- $439,7004 bd3 ba1.9k sqft39 Rockery Ter, West Sand Lake, NY 12196Off Market
- $370,1003 bd2 ba1.7k sqft35 Capital Blvd, West Sand Lake, NY 12196Off Market
A local agent can set up tours, give advice and negotiate with sellers.
Similar homes
- $275,0003 bd1 ba1.1k sqft1254 Spring Avenue, Wynantskill, NY 12198Active
 MLS ID #202622362, Jeff Raia, Listing by: Venture Fox Realty Group LLC. Global MLS
 - $267,0002 bd1 ba926 sqft53 Burden Lake Road, East Greenbush, NY 12061Active
 MLS ID #202623859, Christina Hennessy, Listing by: KW Platform. Global MLS
 - $325,0004 bd2 ba1.4k sqft291 Sheer Road, Averill Park, NY 12018Active
 MLS ID #202617937, Samara C Boland, Listing by: Vera Cohen Realty LLC. Global MLS
 - $259,9002 bd1 ba1k sqft397 Creek Road, Wynantskill, NY 12198Active
 MLS ID #202620551, Virginia T O'Brien, Listing by: Coldwell Banker Prime Properties. Global MLS
 - $264,9003 bd2 ba1.2k sqft20 W Lawrence Street, Albany, NY 12206ActiveMLS ID #202623697, Orlando J Valero, Listing by: Valero Associates. Global MLS
- $290,0004 bd2 ba1.6k sqft49 Ramsey Place, Albany, NY 12208ActiveMLS ID #202623556, Janet S Knopp, Listing by: Capital Region Preferred Properties LLC. Global MLS
- $259,9003 bd2 ba1.1k sqft174 New Turnpike Road, Schaghticoke, NY 12182ActiveMLS ID #202623869, Wayne A Newcomb, Jr., Listing by: Newcomb Realty Group LLC. Global MLS
- $310,0003 bd1 ba1.4k sqft1534 Columbia Turnpike, Castleton, NY 12033ActiveMLS ID #202622652, John M Mooney, Listing by: Howard Hanna Capital Inc. Global MLS
- $299,0003 bd1 ba902 sqft19 Grove Avenue, Colonie, NY 12110ActiveMLS ID #202623139, Johanna Clarke, Listing by: Field Realty. Global MLS
- $269,0004 bd2 ba1.5k sqft11 Putnam Street, Troy, NY 12180ActiveMLS ID #202615811, Tyler Hedgepeth, Listing by: KW Platform. Global MLS
- $398,0004 bd2 ba1k sqft10 Williams Street, Wynantskill, NY 12198ActiveMLS ID #202620523, Benjamin Anastasio, Listing by: 518 Realty.Com Inc. Global MLS
- $300,0004 bd2 ba1.6k sqft1440 Blue Factory Hill Road, Cropseyville, NY 12052ActiveMLS ID #202619624, Daniel Shepard, Listing by: All in 1 Realty Services LLC. Global MLS
- $353,4003 bd2 ba1.5k sqft1505 U.S. 20, New Lebanon, NY 12125Active
 MLS ID #20264647, Leonard Brown, Listing by: Berkshire Hathaway HomeService. HVCRMLS
 - $199,9003 bd1 ba797 sqft32 Stone Road, Voorheesville, NY 12186ActiveMLS ID #202623863, Carmella Richards, Listing by: Venture Fox Realty Group LLC. Global MLS
- $319,9003 bd2 ba1.2k sqft66 Daytona Avenue, Albany, NY 12203ActiveMLS ID #20264440, Kelli Forschner, Listing by: Lake and Mountain Realty, LLC. HVCRMLS
- $304,9003 bd2 ba1.6k sqft16 Pennsylvania Avenue, Rensselaer, NY 12144ActiveMLS ID #202622328, Joan Rapp, Listing by: Coldwell Banker Prime Properties. Global MLS
- $289,9004 bd2 ba1.1k sqft13 Batcher Street, Albany, NY 12202ActiveMLS ID #202616557, Leon Levy, Listing by: Berkshire Hathaway Home Services Blake. Global MLS
- $249,0002 bd1 ba1.2k sqft512 East Street, Rensselaer, NY 12144ActiveMLS ID #202619289, James F Dean, Listing by: Venture Fox Realty Group LLC. Global MLS
- $274,9006 bd2 ba2k sqft1627 9th Avenue, Watervliet, NY 12189ActiveMLS ID #202623717, Christopher McCabe, Listing by: Venture Fox Realty Group LLC. Global MLS
- $250,0003 bd2 ba1.1k sqft1 Dunning Avenue, Albany, NY 12205ActiveMLS ID #202622478, Steven J Sbardella, Listing by: 518 Realty.Com Inc. Global MLS
