Skip main navigation
Off market
  • $573,700

    47 Wharton Dr, Glen Mills, PA 19342

    3beds
    3baths
    2,356sqft
    Townhouse
    Built in 2007
    3,049 Square Feet Lot
    $573,700 Zestimate®
    $244/sqft
    $3,542 Estimated rent

    Home value

    $573,700

    $545,000 - $602,000

    $3,542/mo

    Zestimate® history
    Loading
    Loading...

    Owner options

    List your home for rent

    $3,542/mo

    Rent Zestimate®

    Find your next renter with Zillow Rental Manager. Plus, with online applications, you can quickly screen prospective tenants – for free.

    Learn more

    $3,542/mo

    Rent Zestimate®

    Refinance and save

    $4,131/mo

    Est. payment

    Refinancing to a lower rate could help reduce your monthly payments and save thousands over the life of the loan.

    See today's rates

    $4,131/mo

    Est. payment

    Explore your selling options

    Work with a Zillow partner agent

    Leverage their expertise and Zillow's premium Showcase listings to get your home seen by more buyers.

    Get started

    List with your own agent

    Get your home in front of millions of buyers by listing it on Zillow.

    Learn how to do it

    Sell it yourself

    Take full control of how buyers see your home on Zillow by listing For Sale by Owner (FSBO).

    List your home

    What's special

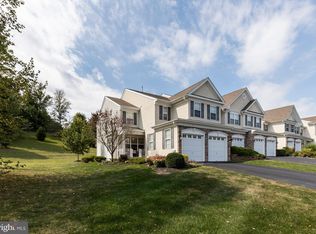
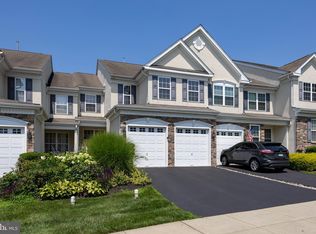
    47 Wharton Drive is located in the sought after Greenbriar II Community at Thornbury in the highly rated West Chester Area School District. This newer subdivision makes this luxury townhome highly desirable because of its premium private lot backing up to a scenic open space. The main level of this Crestmont Model offers hickory 5 inches wide plank hardwoods, a neutral color palate, 9 ft ceilings, double crown molding and natural light throughout. The open concept floor plan offers unbeatable functionality. The modern kitchen offers granite countertops, 42 inch cabinets, breakfast bar, stone tile backsplash, stainless steel appliances, gas range, large builtin-pantry and an eat-in breakfast area. The kitchen opens to a vaulted cathedral ceiling family room with a palladium arch window centered by a low maintenance gas fireplace. The sliding doors in the kitchen exit to a composite deck offering vast useable open space and privacy with deciduous and evergreen trees through out the landscape. The formal dining and living rooms as well as the powder room offer even more space and convenience for main level entertaining. On the second floor, you will find three-beautifully appointed and spacious bedrooms, a center hall full bathroom and a convenient central walk-in laundry room. The master suite is complete with large walk in closets and an elevated tray ceiling. The ensuite bath, includes a soaking tub and glass-enclosed shower. The finished basement provides an additional family room complete with a granite top bar for entertaining. An office suite with french doors provides a private area for conducting home business. An added bonus to this home is its close proximity to recreational trails that connect to Squire Cheyney Park that offer miles of walking and great views. The community is also very conveniently located to the boroughs of West Chester and Media including the shopping outlets in Glen Mills, Newtown Square and Delaware. Schedule your showing now. This house will not be on the market long. Owner is related to PA licensed Real Estate Agent. 2020-01-11

    This property is not currently displayed as for sale or rent on Zillow. This may be different from what's on other websites or public sources.
    Facts & features

    Interior

    Bedrooms & bathrooms
    • Bedrooms: 3
    • Bathrooms: 3
    Heating
    • Forced air, Gas
    Cooling
    • Central
    Features
    • Has fireplace: Yes
    Interior area
    • Total interior livable area: 2,356 sqft

    Property

    Parking
    • Total spaces: 1
    Features
    • Exterior features: Stucco
    Lot
    • Size: 3,049 Square Feet
    Details
    • Parcel number: 44000040168

    Construction

    Type & style
    • Home type: Townhouse
    Condition
    • Year built: 2007

    Community & HOA

    HOA
    • Has HOA: Yes
    • HOA fee: $185 monthly
    Location
    • Region: Glen Mills

    Financial & listing details

    • Price per square foot: $244/sqft
    • Tax assessed value: $366,170
    • Annual tax amount: $5,850

    Price history

    DateEventPrice
    1/22/2020Sold$430,000-2.1%$183/sqft
    Source: Public Record Report a problem
    12/3/2019Pending sale$439,000$186/sqft
    Source: BHHS Fox & Roach Malvern Sales Office #PADE503124 Report a problem
    11/15/2019Price change$439,000-2.2%$186/sqft
    Source: BHHS Fox & Roach Malvern Sales Office #PADE503124 Report a problem
    10/23/2019Listed for sale$449,000+28.8%$191/sqft
    Source: BHHS Fox & Roach Malvern Sales Office #PADE503124 Report a problem
    1/23/2008Sold$348,520$148/sqft
    Source: Public Record Report a problem

    Public tax history

    YearProperty taxesTax assessment
    2026$5,850 +15.6%$366,170
    2025$5,059 +5.5%$366,170
    2024$4,794 +1.2%$366,170
    2023$4,736 +3.3%$366,170
    2022$4,583 $366,170
    2021$4,583 +294.1%$366,170 +72%
    2020$1,163 -74.6%$212,945
    2019$4,586 +3.5%$212,945
    2018$4,432 +279.2%$212,945
    2017$1,169 -2%$212,945
    2016$1,192 +2%$212,945
    2015$1,169 $212,945
    2014$1,169 +2.8%$212,945
    2013$1,137 +2.8%$212,945
    2012$1,106 +0.3%$212,945
    2011$1,103 +2%$212,945
    2010$1,081 +7.5%$212,945
    2009$1,006 +247.2%$212,945
    2008$290 $212,945
    Find assessor info on the county website

    Neighborhood: 19342

    Nearby schools

    GreatSchools rating
    Get a cash offer in 3 minutes
    Find out how much your home could sell for in as little as 3 minutes with a no-obligation cash offer.
    Estimated market value
    $573,700
    Get a cash offer in 3 minutes
    Find out how much your home could sell for in as little as 3 minutes with a no-obligation cash offer.
    Estimated market value
    $573,700