Skip main navigation
Off market
  • $709,700

    49 Wharton Dr, Glen Mills, PA 19342

    3beds
    3,194sqft
    Townhouse
    Built in 2007
    6,838 Square Feet Lot
    $709,700 Zestimate®
    $222/sqft
    $4,237 Estimated rent

    Home value

    $709,700

    $674,000 - $745,000

    $4,237/mo

    Zestimate® history
    Loading
    Loading...

    Owner options

    List your home for rent

    $4,237/mo

    Rent Zestimate®

    Find your next renter with Zillow Rental Manager. Plus, with online applications, you can quickly screen prospective tenants – for free.

    Learn more

    $4,237/mo

    Rent Zestimate®

    Refinance and save

    $5,067/mo

    Est. payment

    Refinancing to a lower rate could help reduce your monthly payments and save thousands over the life of the loan.

    See today's rates

    $5,067/mo

    Est. payment

    Explore your selling options

    Work with a Zillow partner agent

    Leverage their expertise and Zillow's premium Showcase listings to get your home seen by more buyers.

    Get started

    List with your own agent

    Get your home in front of millions of buyers by listing it on Zillow.

    Learn how to do it

    Sell it yourself

    Take full control of how buyers see your home on Zillow by listing For Sale by Owner (FSBO).

    List your home

    What's special

    Welcome to 49 Wharton Drive in desirable Greenbriar II at Thornbury. This luxury end unit has a combination of features like no other. It stands out as the absolute best value on the market today. It's loaded with only the finest finishes and high level upgrades. Prepare to be wowed by the quality on every level. The home sits high and proud above the street on hands down the best lot in the entire neighborhood. It's surrounded by usable vast community open space. You'll have more privacy and usable green space than most area singles! Now you can have it all, a peaceful quiet setting without all the time consuming yard work. Inside this Monroe model, largest in Community, you'll find a brilliant open floor plan that's great for entertaining and flows perfectly from room to room. A few of the many extras on the main level are gorgeous solid oak hardwoods, travertine tile, added millwork, designer colors, extra recessed lights on dimmers everywhere and upgraded fixtures. The level is highlighted by the chef inspired kitchen. It's a cook's dream with level 7 42" cabinets with overhead lighting, soft close drawers, level 5 granite tops, updated appliances, gas cooking, custom tile back splash and sliders to rear deck. After a long day, the spacious master suite on the upper level will be your retreat. It's complete with recessed lighting, triple windows, tray ceiling with fan, 2 walk ins with organizers and a luxurious full bath. Two additional generously sized bedrooms are also found upstairs both with recessed lights, ceiling fans and closet organizers. The hall bath and large separate laundry room with utility sink complete the level. Need more space? The finished basement is a show stopper. The features in the basement are what you'd expect in a million dollar home. First you'll notice all the extensive millwork, recessed lights galore, built ins, surround sound speakers and convenient half bath. Turn the corner for a view of the custom wet bar. It's equipped with included wine and beverage coolers, gorgeous granite counters, glass cabinetry stone walls, pendants lights, tray ceiling, crown and neck molding and more. You can only fully appreciate this space in person. Exterior highlights include a charming covered front porch, large low maintenance composite deck with steps to grade, usable side and rear yards and long driveway for extra parking. To top it off, this is a smart home with nest system, central vaccum system, direct gas line for grill and energy efficient newer air conditioner. Greenbriar II has so much to offer with vast open spaces, ample guest off street parking, sidewalks and trails connecting the community to Squire Cheyney Park where you can walk for miles while enjoying the views. All this in the most convenient location with low taxes and fees. You will enjoy quick access to DE, Philly airport, WC and Media Boroughs, Newtown Square's Ellis Preserve Town Center, and all the shopping and dining in Glen Mills. Your home search ends here but only if you act fast! One of the owners is a PA real estate licensee.

    This property is not currently displayed as for sale or rent on Zillow. This may be different from what's on other websites or public sources.
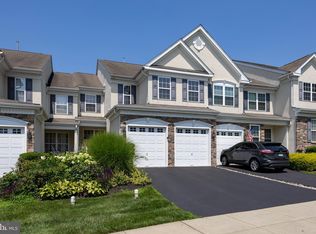
    Facts & features

    Interior

    Bedrooms & bathrooms
    • Bedrooms: 3
    • Bathrooms: 4
    • Full bathrooms: 2
    • 1/2 bathrooms: 2
    Heating
    • Forced air
    Cooling
    • Central
    Appliances
    • Included: Dishwasher, Garbage disposal, Microwave, Range / Oven, Refrigerator
    Features
    • Pantry, Central Vacuum, Recessed Lighting, Walk-In Closet(s), Dining Area, Eat-in Kitchen, Crown Molding, Wet/Dry Bar, Wainscotting, Formal/Separate Dining Room, Master Bath(s), Family Room Off Kitchen, WhirlPool/HotTub, Stall Shower
    • Flooring: Carpet, Hardwood
    • Basement: Y
    • Has fireplace: Yes
    Interior area
    • Total interior livable area: 3,194 sqft
    • Finished area below ground: 575

    Property

    Parking
    • Total spaces: 4
    • Parking features: Garage - Attached
    Features
    • Exterior features: Stone, Stucco, Vinyl, Cement / Concrete
    • Has spa: Yes
    Lot
    • Size: 6,838 Square Feet
    Details
    • Parcel number: 44000040167
    • Special conditions: Standard

    Construction

    Type & style
    • Home type: Townhouse
    • Architectural style: Traditional
    Condition
    • Year built: 2007

    Community & HOA

    HOA
    • Has HOA: Yes
    • HOA fee: $185 monthly
    Location
    • Region: Glen Mills

    Financial & listing details

    • Price per square foot: $222/sqft
    • Tax assessed value: $452,580
    • Annual tax amount: $7,231

    Price history

    DateEventPrice
    11/20/2019Sold$520,000+5.1%$163/sqft
    Source: Public Record Report a problem
    10/21/2019Pending sale$495,000$155/sqft
    Source: KW Greater West Chester #PADE502668 Report a problem
    10/16/2019Listed for sale$495,000+17.7%$155/sqft
    Source: KW Greater West Chester #PADE502668 Report a problem
    9/6/2013Sold$420,500-14.1%$132/sqft
    Source: Public Record Report a problem
    1/2/2008Sold$489,265$153/sqft
    Source: Public Record Report a problem

    Public tax history

    YearProperty taxesTax assessment
    2026$7,231 +15.6%$452,580
    2025$6,253 +5.5%$452,580
    2024$5,925 +1.2%$452,580
    2023$5,853 +3.3%$452,580
    2022$5,664 $452,580
    2021$5,664 +247.5%$452,580 +51.6%
    2020$1,630 -74.6%$298,452
    2019$6,428 +3.5%$298,452
    2018$6,212 +271.7%$298,452
    2017$1,671 $298,452
    2016$1,671 $298,452
    2015$1,671 $298,452
    2014$1,671 +4.8%$298,452
    2013$1,594 +2.8%$298,452
    2012$1,550 +0.3%$298,452
    2011$1,546 +2%$298,452
    2010$1,515 +7.5%$298,452
    2009$1,410 +305.5%$298,452
    2008$348 $298,452
    Find assessor info on the county website

    Neighborhood: 19342

    Nearby schools

    GreatSchools rating
    Schools provided by the listing agent
    • Elementary: PENN WOOD
    • Middle: STETSON
    • High: RUSTIN
    • District: WEST CHESTER AREA

    Source: The MLS. This data may not be complete. We recommend contacting the local school district to confirm school assignments for this home.

    Get a cash offer in 3 minutes
    Find out how much your home could sell for in as little as 3 minutes with a no-obligation cash offer.
    Estimated market value
    $709,700
    Get a cash offer in 3 minutes
    Find out how much your home could sell for in as little as 3 minutes with a no-obligation cash offer.
    Estimated market value
    $709,700