Live a relatively maintenance-free lifestyle in this premium end unit twin townhome in the highly sought after Greenbriar II community. This upgraded luxury gem sits on one of the best lots in the neighborhood surrounded by private views and open space and offers a unique combination of twin home living, privacy, and upscale luxury finishes, both inside and out, that truly set it apart. << THE FIRST FLOOR >> At the heart of the home, the chef’s kitchen is a culinary dream come true—equipped with premium cabinetry, granite countertops, an expanded island, double ovens, gas cooking, and an oversized pantry. Whether you're preparing everyday meals or hosting holiday gatherings, this kitchen leaves nothing to be desired. The adjoining 2-story great room, featuring a dramatic wall of windows and a cozy gas fireplace, adds warmth and grandeur to the space. << OUTDOOR LIVING AT ITS FINEST >> Step outside and prepare to be wowed by the show-stopping two-tiered covered back deck and patio—a true extension of your living space designed for enjoyment even when mother nature doesn’t cooperate. Whether you're sipping your morning coffee or hosting a lively evening gathering, this impressive deck has you covered—literally! With sweeping views and a beautifully designed custom paver patio, complete with a matching built-in firepit, that sets the stage for cozy nights under the stars. Thoughtful natural gas hookups make outdoor grilling a breeze—no more propane tanks, just seamless entertaining in style. This backyard oasis is more than just a space—it's a lifestyle upgrade. << YOUR PRIVATE RETREAT >> Upstairs, retreat to your luxurious primary suite with recessed lighting, triple windows, two custom walk-in closets, and a spa-like bath with a dual-sink vanity, glass-enclosed shower with multiple jets, and a stand-alone soaking tub. Two additional generously sized bedrooms, a stylish hall bath, linen closet, and a large second-floor laundry room with shelving and a utility sink complete the level. << THE FINISHED BASEMENT >> Back downstairs your fully finished basement is nothing short of extraordinary—offering a generous and thoughtfully designed space, it can be a second family room, home theater, game room, or a personal home gym. Just steps away is a full bathroom with upgraded finishes that adds convenience and flexibility. Finishing off your truly unique lower level is an expansive custom wine cellar, perfect for collectors and connoisseurs alike. Beautifully crafted with rich wood shelving, climate control, and room to showcase hundreds of bottles, it’s a true statement piece and the ultimate conversation starter. << LOCATION, LOCATION, LOCATION >> All of this, tucked away on a quiet cul-de-sac in a vibrant community within the acclaimed West Chester Area School District and conveniently located to parks, restaurants, shopping, and major commuting routes. This is more than a home—it’s a lifestyle.
Sold for $710,000
$710,000
53 Wharton Dr, Glen Mills, PA 19342
3beds
3,236sqft
Townhouse
Built in 2007
6,534 Square Feet Lot
$722,700 Zestimate®
$219/sqft
$4,254 Estimated rent
Home value
$722,700
$650,000 - $802,000
$4,254/mo
Zestimate® history
Owner options
List your home for rent
$4,254/mo
Rent Zestimate®
Find your next renter with Zillow Rental Manager. Plus, with online applications, you can quickly screen prospective tenants – for free.
$4,254/mo
Rent Zestimate®
Refinance and save
$5,094/mo
Est. payment
Refinancing to a lower rate could help reduce your monthly payments and save thousands over the life of the loan.
$5,094/mo
Est. payment
Explore your selling options
Work with a Zillow partner agent
Leverage their expertise and Zillow's premium Showcase listings to get your home seen by more buyers.
Get startedList with your own agent
Get your home in front of millions of buyers by listing it on Zillow.
Learn how to do itSell it yourself
Take full control of how buyers see your home on Zillow by listing For Sale by Owner (FSBO).
List your homeWhat's special
Expansive custom wine cellarFully finished basementPremium cabinetryStand-alone soaking tubDramatic wall of windowsQuiet cul-de-sacGame room
Zillow last checked:
Listing updated:
Listed by:
Matt Kapusta 215-431-8412,
EXP Realty, LLC
Bought with:
Norie Lessig, RS326592
BHHS Fox & Roach-Media
Source: Bright MLS,MLS#: PADE2088740
Facts & features
Interior
Bedrooms & bathrooms
- Bedrooms: 3
- Bathrooms: 4
- Full bathrooms: 3
- 1/2 bathrooms: 1
- Main level bathrooms: 1
Rooms
- Room types: Living Room, Dining Room, Primary Bedroom, Bedroom 2, Bedroom 3, Kitchen, Family Room, Basement, Laundry, Bonus Room, Primary Bathroom, Full Bath, Half Bath
Primary bedroom
- Features: Walk-In Closet(s), Attached Bathroom, Bathroom - Jetted Tub, Bathroom - Stall Shower, Bathroom - Walk-In Shower
- Level: Upper
Bedroom 2
- Level: Upper
Bedroom 3
- Level: Upper
Primary bathroom
- Features: Bathroom - Jetted Tub, Bathroom - Stall Shower, Bathroom - Walk-In Shower
- Level: Upper
Basement
- Features: Flooring - Carpet, Basement - Finished
- Level: Lower
Bonus room
- Features: Basement - Finished
- Level: Lower
Dining room
- Level: Main
Family room
- Features: Fireplace - Gas
- Level: Main
Other
- Features: Bathroom - Tub Shower
- Level: Upper
Other
- Level: Lower
Half bath
- Level: Main
Kitchen
- Features: Breakfast Bar, Granite Counters, Dining Area, Double Sink, Eat-in Kitchen, Kitchen - Gas Cooking, Pantry
- Level: Main
Laundry
- Level: Upper
Living room
- Level: Main
Heating
- Forced Air, Natural Gas
Cooling
- Central Air, Electric
Appliances
- Included: Disposal, Microwave, Dryer, Dishwasher, Washer, Tankless Water Heater, Water Conditioner - Owned, Refrigerator, Stainless Steel Appliance(s), Oven/Range - Gas, Double Oven, Instant Hot Water, Gas Water Heater
- Laundry: Upper Level, Laundry Room
Features
- 9'+ Ceilings, 2 Story Ceilings, High Ceilings
- Flooring: Carpet, Hardwood
- Basement: Finished,Sump Pump
- Number of fireplaces: 1
- Fireplace features: Gas/Propane
Interior area
- Total structure area: 3,336
- Total interior livable area: 3,236 sqft
- Finished area above ground: 2,836
- Finished area below ground: 400
Property
Parking
- Total spaces: 4
- Parking features: Garage Door Opener, Garage Faces Front, Inside Entrance, Asphalt, Attached, Driveway, On Street
- Attached garage spaces: 2
- Uncovered spaces: 2
Accessibility
- Accessibility features: None
Features
- Levels: Three
- Stories: 3
- Patio & porch: Patio, Deck
- Exterior features: Awning(s), Extensive Hardscape, Sidewalks
- Pool features: None
- Has view: Yes
- View description: Trees/Woods
Lot
- Size: 6,534 Square Feet
Details
- Additional structures: Above Grade, Below Grade
- Parcel number: 44000040166
- Zoning: RES
- Zoning description: Residential
- Special conditions: Standard
Construction
Type & style
- Home type: Townhouse
- Architectural style: Traditional
- Property subtype: Townhouse
Materials
- Frame, Masonry
- Foundation: Concrete Perimeter
- Roof: Shingle
Condition
- Excellent
- New construction: No
- Year built: 2007
Utilities & green energy
- Sewer: Public Sewer
- Water: Public
Community & HOA
Community
- Subdivision: Greenbriar Ii
HOA
- Has HOA: Yes
- Services included: Common Area Maintenance, Maintenance Grounds, Snow Removal, Trash
- HOA fee: $210 monthly
- HOA name: GREENBRIAR AT THORNBURY II
Location
- Region: Glen Mills
- Municipality: THORNBURY TWP
Financial & listing details
- Price per square foot: $219/sqft
- Tax assessed value: $448,230
- Annual tax amount: $6,685
- Date on market: 4/23/2025
- Listing agreement: Exclusive Right To Sell
- Listing terms: Cash,Conventional,FHA,VA Loan
- Inclusions: All Appliances In As-is Condition At Time Of Settlement.
- Ownership: Fee Simple
Price history
| Date | Event | Price |
|---|---|---|
| 5/23/2025 | Sold | $710,000+1.4%$219/sqft |
Source:  Bright MLS #PADE2088740 Report a problem Bright MLS #PADE2088740 Report a problem | ||
| 4/28/2025 | Contingent | $700,000$216/sqft |
Source: Bright MLS #PADE2088740 Report a problem | ||
| 4/23/2025 | Listed for sale | $700,000+7.2%$216/sqft |
Source: Bright MLS #PADE2088740 Report a problem | ||
| 12/7/2007 | Sold | $653,260$202/sqft |
Source: Public Record Report a problem | ||
Public tax history
| Year | Property taxes | Tax assessment |
|---|---|---|
| 2026 | $7,161 +15.6% | $448,230 |
| 2025 | $6,192 +5.5% | $448,230 |
| 2024 | $5,868 +1.2% | $448,230 |
| 2023 | $5,797 +3.3% | $448,230 |
| 2022 | $5,610 | $448,230 |
| 2021 | $5,610 +157.3% | $448,230 +12.3% |
| 2020 | $2,181 -74.6% | $399,310 |
| 2019 | $8,600 +3.5% | $399,310 |
| 2018 | $8,311 +271.7% | $399,310 |
| 2017 | $2,236 | $399,310 |
| 2016 | $2,236 | $399,310 |
| 2015 | $2,236 | $399,310 |
| 2014 | $2,236 +4.8% | $399,310 |
| 2013 | $2,133 +2.8% | $399,310 |
| 2012 | $2,074 +0.3% | $399,310 |
| 2011 | $2,068 | $399,310 |
| 2010 | $2,068 +9.7% | $399,310 |
| 2009 | $1,886 | $399,310 |
| 2008 | -- | $399,310 |
Find assessor info on the county website
Neighborhood: 19342
Nearby homes
- $719,8003 bd2 ba2.3k sqft55 Wharton Dr, Glen Mills, PA 19342Off Market
- $707,1003 bd4 ba3.1k sqft49 Wharton Dr, Glen Mills, PA 19342Off Market
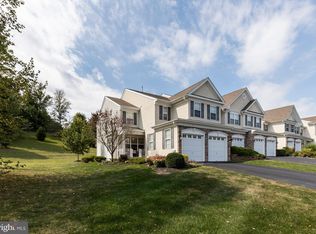
- $724,2003 bd2 ba2.9k sqft56 Wharton Dr, Glen Mills, PA 19342Off Market
- $573,7003 bd3 ba2.3k sqft47 Wharton Dr, Glen Mills, PA 19342Off Market
- $606,2003 bd2 ba1.8k sqft54 Wharton Dr, Glen Mills, PA 19342Off Market
- $655,5003 bd2 ba1.8k sqft52 Wharton Dr, Glen Mills, PA 19342Off Market
- $675,3004 bd2 ba2.3k sqft45 Wharton Dr, Glen Mills, PA 19342Off Market
- $662,3003 bd2 ba1.8k sqft50 Wharton Dr, Glen Mills, PA 19342Off Market
Nearby schools
GreatSchools rating
- 7/10Penn Wood El SchoolGrades: K-5Distance: 0.8 mi
- 6/10Stetson Middle SchoolGrades: 6-8Distance: 3.6 mi
- 8/10West Chester Bayard Rustin High SchoolGrades: 9-12Distance: 1.7 mi
Schools provided by the listing agent
- District: West Chester Area
Source: Bright MLS. This data may not be complete. We recommend contacting the local school district to confirm school assignments for this home.
Get a cash offer in 3 minutes
Find out how much your home could sell for in as little as 3 minutes with a no-obligation cash offer.
Estimated market value
$722,700
Get a cash offer in 3 minutes
Find out how much your home could sell for in as little as 3 minutes with a no-obligation cash offer.
Estimated market value
$722,700
- Pennsylvania
- Delaware County
- Glen Mills
- 19342
- 53 Wharton Dr
Nearby cities
Nearby zip codes
Other Glen Mills Topics
