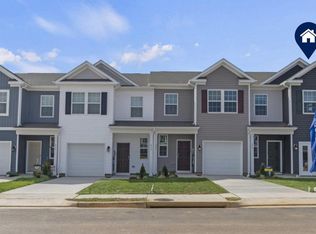

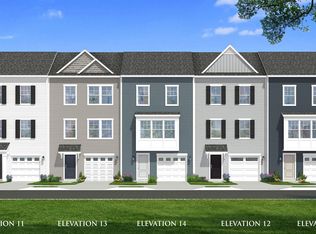
To Be Built The Delmar interior unit floorplan offers a spacious open concept living space and eat in kitchen on the first floor. The kitchen features shaker style cabinets, quartz countertops and stainless-steel Whirlpool appliances. The upper-level features 3 bedrooms, all with generous closet space, a family bathroom, upstairs laundry, and spacious owner's suite that highlights a large walk-in closet and owner's bathroom with double vanity. Ask about incentive using builders using builder preferred lender! Pictures are similar not actual
Under contract
$289,990
47 Windsor Ct, Gettysburg, PA 17325
3beds
1,500sqft
Townhouse
Built in 2025
-- sqft lot
$290,100 Zestimate®
$193/sqft
$55/mo HOA
What's special
Quartz countertopsFamily bathroomStainless-steel whirlpool appliancesLarge walk-in closetUpstairs laundryEat in kitchen
- 295 days
- 1
- 0
Zillow last checked:
Listing updated:
Listed by:
Chelsea Johnston 610-213-2392,
D.R. Horton Realty of Pennsylvania 8783220400
Source: Bright MLS,MLS#: PAAD2020890
Facts & features
Interior
Bedrooms & bathrooms
- Bedrooms: 3
- Bathrooms: 3
- Full bathrooms: 2
- 1/2 bathrooms: 1
- Main level bathrooms: 2
- Main level bedrooms: 3
Heating
- Heat Pump, Electric
Cooling
- Central Air
Appliances
- Included: Dishwasher, Disposal, Microwave, Oven/Range - Electric, Electric Water Heater
- Laundry: Upper Level
Features
- Bathroom - Walk-In Shower, Bathroom - Tub Shower, Kitchen Island, Pantry, Upgraded Countertops, Dry Wall
- Flooring: Luxury Vinyl, Carpet
- Has basement: No
- Has fireplace: No
Interior area
- Total structure area: 1,500
- Total interior livable area: 1,500 sqft
- Finished area above ground: 1,500
Property
Parking
- Total spaces: 1
- Parking features: Garage Faces Front, Detached
- Garage spaces: 1
Accessibility
- Accessibility features: None
Features
- Levels: Two
- Stories: 2
- Pool features: None
Details
- Additional structures: Above Grade
- Parcel number: NO TAX RECORD
- Zoning: RESIDENTIAL
- Special conditions: Standard
Construction
Type & style
- Home type: Townhouse
- Property subtype: Townhouse
Materials
- Vinyl Siding, Concrete
- Foundation: Slab
- Roof: Architectural Shingle
Condition
- Excellent
- New construction: Yes
- Year built: 2025
Details
- Builder name: DR Horton
Utilities & green energy
- Electric: 200+ Amp Service
- Sewer: Public Sewer
- Water: Public
- Utilities for property: Cable Available, Sewer Available, Water Available
Community & HOA
Community
- Subdivision: The Townes At Cambridge
HOA
- Has HOA: Yes
- HOA fee: $55 monthly
Location
- Region: Gettysburg
- Municipality: CUMBERLAND TWP
Financial & listing details
- Price per square foot: $193/sqft
- Date on market: 12/1/2025
- Listing agreement: Exclusive Right To Sell
- Listing terms: Conventional,Cash,USDA Loan,FHA,VA Loan
- Ownership: Fee Simple
Estimated market value
$290,100
$276,000 - $305,000
$2,015/mo
Price history
| Date | Event | Price |
|---|---|---|
| 3/8/2026 | Contingent | $289,990+3.2%$193/sqft |
Source:  Bright MLS #PAAD2020890 Report a problem Bright MLS #PAAD2020890 Report a problem | ||
| 2/19/2026 | Price change | $280,990+3.7%$187/sqft |
Source:  DR Horton Report a problem DR Horton Report a problem | ||
| 2/14/2026 | Price change | $270,990-6.6%$181/sqft |
Source: DR Horton Report a problem | ||
| 1/11/2026 | Price change | $289,990+3.2%$193/sqft |
Source: Bright MLS #PAAD2020890 Report a problem | ||
| 1/8/2026 | Listed for sale | $280,990-3.1%$187/sqft |
Source: DR Horton Report a problem | ||
| 12/1/2025 | Contingent | $289,990$193/sqft |
Source: Bright MLS #PAAD2020890 Report a problem | ||
| 12/1/2025 | Listed for sale | $289,990$193/sqft |
Source: Bright MLS #PAAD2020890 Report a problem | ||
Public tax history
Tax history is unavailable.
Monthly payment
Est. payment
Payment breakdown
Explore the cost of this home by adjusting the details. Changes won't be saved.Climate risks
Neighborhood: 17325
Nearby schools
Schools provided by the listing agent
- Elementary: James Gettys
- High: Gettysburg Area
- District: Gettysburg Area
Source: Bright MLS. This data may not be complete. We recommend contacting the local school district to confirm school assignments for this home.
Similar homes
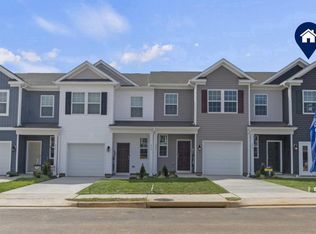
- $289,9903 bd3 ba1.5k sqft35 Cambridge Ct, Gettysburg, PA 17325New Construction
 MLS ID #PAAD2025474, Chelsea Johnston, D.R. Horton Realty of Pennsylvania. Bright MLS
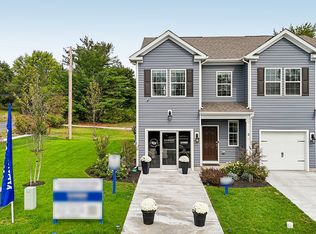
 - from $289,9903 bd3 ba1.5k sqftDELMAR Plan, The Townes at Cambridge, Gettysburg, PA 17325New Construction
 DR Horton
 - $289,9903 bd3 ba1.5k sqft56 Cambridge Ct, Gettysburg, PA 17325New Construction
 Bright MLS
 - from $289,9903 bd3 ba1.6k sqftYork II Garage Plan, Table Rock Terrace Townhomes, Gettysburg, PA 17325New Construction
 DRB Homes
 - $279,9903 bd3 ba1.5k sqft52 Cambridge Ct, Gettysburg, PA 17325New ConstructionBright MLS
- $279,9903 bd3 ba1.5k sqft54 Cambridge Ct, Gettysburg, PA 17325New ConstructionBright MLS
- $274,9903 bd3 ba1.5k sqft37 Cambridge Ct, Gettysburg, PA 17325New ConstructionBright MLS
- $274,9903 bd3 ba1.5k sqft39 Cambridge Ct, Gettysburg, PA 17325New ConstructionBright MLS
- $329,9903 bd4 ba1.6k sqftJuniper Ct Homesite 39, Gettysburg, PA 17325New ConstructionBright MLS
- $339,9903 bd4 ba2.1k sqftKnoll View Dr Homesite 17, Gettysburg, PA 17325New ConstructionBright MLS
- $324,9903 bd4 ba1.6k sqft9 Juniper Ct, Gettysburg, PA 17325New ConstructionBright MLS
- $339,9903 bd4 ba1.9k sqft7 Juniper Ct, Gettysburg, PA 17325New ConstructionBright MLS
- $374,9903 bd2 ba1.7k sqft97 Elderberry Way, Gettysburg, PA 17325New ConstructionBright MLS
- $405,0003 bd3 ba2.2k sqft65 Boneset Dr, Gettysburg, PA 17325For SaleMLS ID #PAAD2025560, Cheri Chenoweth, Redfin Corporation. Bright MLS
- $248,5002 bd2 ba1.2k sqft125 Homestead Dr, Gettysburg, PA 17325New ConstructionMLS ID #PAAD2024770, Amelia M Sailors, Berkshire Hathaway HomeServices Homesale Realty. Bright MLS
