Under contract-accepting backup offers. Nestled on a peaceful, private lot just under a quarter acre, this charming 2-bedroom, 1-bath home offers the perfect blend of tranquility and convenience. Located less than one mile from the heart of downtown Brooksville, you'll enjoy easy access to local shops, restaurants, parks, and community events while coming home to your own secluded retreat. With 780 square feet of heated living space, this home is thoughtfully designed to maximize comfort and functionality. The fully fenced yard provides plenty of room for pets, gardening, or simply relaxing outdoors, while the covered carport offers convenient protected parking. Whether you're a first-time homebuyer, looking to downsize, or searching for an investment opportunity, this property offers privacy, a desirable location, and plenty of potential. Don't miss your chance to own this hidden gem close to everything Brooksville has to offer! 2024 -tankless water heater. 2023 - Roof Replaced
Under contract
$125,000
470 Forest Ave, Brooksville, FL 34601
2beds
750sqft
:
Get pre-qualified$853/mo
Single Family Residence
Built in 1985
7,290 Square Feet Lot
$171,700 Zestimate®
$167/sqft
$-- HOA
What's special
Fully fenced yard
- 2 days |
- 995 |
- 98 |
Likely to sell faster than
Zillow last checked:
Listing updated:
Listed by:
Wendy Cregar 727-777-2100,
SANDPEAK REALTY 727-232-2192
Source: Stellar MLS,MLS#: W7887831 Originating MLS: West Pasco
Originating MLS: West Pasco
Facts & features
Interior
Bedrooms & bathrooms
- Bedrooms: 2
- Bathrooms: 1
- Full bathrooms: 1
Primary bedroom
- Features: Built-in Closet
- Level: First
- Area: 132 Square Feet
- Dimensions: 12x11
Bedroom 2
- Features: Built-in Closet
- Level: First
- Area: 110 Square Feet
- Dimensions: 10x11
Bathroom 1
- Features: Shower No Tub
- Level: First
- Area: 60 Square Feet
- Dimensions: 10x6
Dining room
- Level: First
- Area: 56 Square Feet
- Dimensions: 7x8
Kitchen
- Level: First
- Area: 90 Square Feet
- Dimensions: 10x9
Living room
- Level: First
- Area: 144 Square Feet
- Dimensions: 9x16
Heating
- Central
Cooling
- Central Air
Appliances
- Included: Dishwasher, Disposal, Microwave, Range, Refrigerator, Tankless Water Heater
- Laundry: Laundry Closet
Features
- Ceiling Fan(s), Open Floorplan
- Flooring: Vinyl
- Has fireplace: No
Interior area
- Total structure area: 7,290
- Total interior livable area: 750 sqft
Video & virtual tour
Property
Parking
- Total spaces: 1
- Parking features: Carport
- Carport spaces: 1
Features
- Levels: One
- Stories: 1
- Exterior features: Garden, Private Yard
- Has view: Yes
- View description: Trees/Woods
Lot
- Size: 7,290 Square Feet
- Dimensions: 90 x 81
Details
- Parcel number: R2222219248000300060
- Zoning: RESI
- Special conditions: None
Construction
Type & style
- Home type: SingleFamily
- Property subtype: Single Family Residence
Materials
- Stucco
- Foundation: Block
- Roof: Shingle
Condition
- Completed
- New construction: No
- Year built: 1985
Utilities & green energy
- Sewer: Septic Tank
- Water: Public
- Utilities for property: Cable Available, Electricity Connected
Community & HOA
Community
- Pet fee: $0 monthly
- Subdivision: HIGHLAND OAKS
HOA
- Has HOA: No
Location
- Region: Brooksville
Financial & listing details
- Price per square foot: $167/sqft
- Tax assessed value: $98,961
- Annual tax amount: $2,330
- Date on market: 7/21/2026
- Cumulative days on market: 3 days
- Listing terms: Cash,Conventional,FHA
- Ownership: Fee Simple
- Total actual rent: 0
- Electric utility on property: Yes
- Road surface type: Asphalt
Estimated market value
$171,700
$158,000 - $184,000
$1,191/mo
Price history
| Date | Event | Price |
|---|---|---|
| 7/24/2026 | Contingent | $125,000$167/sqft |
Source:  Stellar MLS #W7887831 Report a problem Stellar MLS #W7887831 Report a problem | ||
| 7/21/2026 | Listed for sale | $125,000+16.3%$167/sqft |
Source: Stellar MLS #W7887831 Report a problem | ||
| 9/12/2024 | Listing removed | $1,499$2/sqft |
Source: Zillow Rentals Report a problem | ||
| 8/2/2024 | Listed for rent | $1,499+15.3%$2/sqft |
Source: Zillow Rentals Report a problem | ||
| 11/14/2022 | Listing removed | -- |
Source: Zillow Rental Network Premium Report a problem | ||
| 11/8/2022 | Listed for rent | $1,300+18.7%$2/sqft |
Source: Zillow Rental Network Premium Report a problem | ||
| 10/24/2022 | Listing removed | -- |
Source: Zillow Rental Network Premium Report a problem | ||
| 3/29/2022 | Listed for rent | $1,095$1/sqft |
Source: Zillow Rental Network Premium Report a problem | ||
| 10/13/2020 | Sold | $107,499$143/sqft |
Source:  HCMLS #2211532 Report a problem HCMLS #2211532 Report a problem | ||
| 8/31/2020 | Listed for sale | $107,499+20.8%$143/sqft |
Source: Florida Tropics Realty, Inc. #2211532 Report a problem | ||
| 11/15/2019 | Sold | $89,000-1%$119/sqft |
Source: Public Record Report a problem | ||
| 9/16/2019 | Listed for sale | $89,900+49.8%$120/sqft |
Source: Owner Report a problem | ||
| 2/14/2006 | Sold | $60,000+73.9%$80/sqft |
Source: Public Record Report a problem | ||
| 3/1/2002 | Sold | $34,500-1.4%$46/sqft |
Source: Public Record Report a problem | ||
| 9/22/2000 | Sold | $35,000+102.3%$47/sqft |
Source: Public Record Report a problem | ||
| 2/9/2000 | Sold | $17,300-69.1%$23/sqft |
Source: Public Record Report a problem | ||
| 12/23/1998 | Sold | $56,000$75/sqft |
Source: Public Record Report a problem | ||
Public tax history
| Year | Property taxes | Tax assessment |
|---|---|---|
| 2025 | $2,330 +12.8% | $86,573 +10% |
| 2024 | $2,066 +8.4% | $78,703 +10% |
| 2023 | $1,905 +7.8% | $71,548 +10% |
| 2022 | $1,768 +12.3% | $65,044 +10% |
| 2021 | $1,575 +98.6% | $59,131 +10.9% |
| 2020 | $793 -19.9% | $53,331 +20.6% |
| 2019 | $990 +6.2% | $44,220 +2.4% |
| 2018 | $932 -15.7% | $43,194 +9.9% |
| 2017 | $1,105 | $39,303 +10.1% |
| 2016 | $1,105 +9.4% | $35,696 +4.3% |
| 2015 | $1,010 +11.2% | $34,240 +4% |
| 2014 | $908 +25.6% | $32,930 +3.6% |
| 2013 | $723 +3.7% | $31,782 +0.1% |
| 2012 | $697 -5.1% | $31,762 -7.5% |
| 2011 | $735 | $34,343 -7.7% |
| 2010 | -- | $37,217 -14.9% |
| 2009 | $925 -18.4% | $43,743 -17.2% |
| 2008 | $1,133 +420.6% | $52,825 +56.6% |
| 2006 | $218 | $33,726 +3% |
| 2005 | -- | $32,744 +3% |
| 2004 | $181 +8.4% | $31,790 +1.9% |
| 2003 | $167 -78.7% | $31,197 +8.3% |
| 2002 | $784 +10.4% | $28,817 +9.4% |
| 2001 | $710 +7.8% | $26,331 +8.9% |
| 2000 | $659 | $24,172 |
Find assessor info on the county website
Monthly payment
Est. payment
Payment breakdown
Explore the cost of this home by adjusting the details. Changes won't be saved.Climate risks
Neighborhood: 34601
Nearby schools
GreatSchools rating
- 3/10Brooksville Elementary SchoolGrades: PK-5Distance: 1 mi
- 2/10Hernando High SchoolGrades: PK,6-12Distance: 0.8 mi
- 5/10D. S. Parrott Middle SchoolGrades: 6-8Distance: 2.4 mi
Schools provided by the listing agent
- Elementary: Brooksville Elementary
- Middle: D.S. Parrot Middle
- High: Hernando High
Source: Stellar MLS. This data may not be complete. We recommend contacting the local school district to confirm school assignments for this home.
- $242,0003 bd2 ba2.1k sqft411 Highland St, Brooksville, FL 34601Off Market
- $242,1003 bd2 ba1.5k sqft681 Highland St, Brooksville, FL 34601Off Market
- $273,0003 bd2 ba1.6k sqft409 Highland St, Brooksville, FL 34601Sold

- $173,9002 bd1 ba1.1k sqft467 Forest Ave, Brooksville, FL 34601Off Market
- $102,2002 bd1 ba728 sqft471 Forest Ave, Brooksville, FL 34601Off Market
- $130,0003 bd1 ba1k sqft473 Forest Ave, Brooksville, FL 34601Sold
- $8,930-- bd-- ba-- sqftForest Ave, Brooksville, FL 34601Off Market
- $13,939-- bd-- ba-- sqftForest Ave, Brooksville, FL 34601Off Market
A local agent can set up tours, give advice and negotiate with sellers.
A local lender can help you make sure your offer is ready when you are.
Similar homes
- $121,5002 bd1 ba875 sqft242 Zoller St, Brooksville, FL 34601For Sale
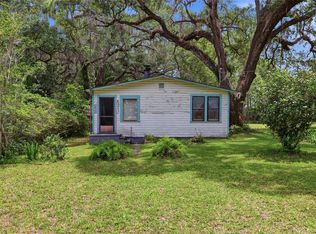
 MLS ID #TB8517932, Johanna Theel, CENTURY 21 BILL NYE REALTY. Stellar MLS
 - $134,9003 bd1 ba720 sqft9023 Gronde Ave, Brooksville, FL 34601For Sale
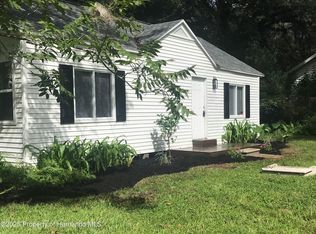 MLS ID #2259790, Madeline Reyes-Bonilla, Kings Realty and Rentals. HCMLS
 - $140,0002 bd2 ba868 sqft172 Estates Ave, Brooksville, FL 34601For Sale
 MLS ID #2253831, Kimberly Chartier, Southern Coast to Country Rlty. HCMLS
 - $139,0003 bd1 ba800 sqft18411 Shady Side Dr, Brooksville, FL 34601For Sale By Owner

- $139,9002 bd2 ba1k sqft20050 Ruth St, Brooksville, FL 34601For SaleMLS ID #TB8511052, Aaron Tadlock, COLDWELL BANKER REALTY. Stellar MLS
- $97,2002 bd1 ba972 sqft19370 Fort Dade Ave, Brooksville, FL 34601For SaleMLS ID #TB8521549, Justin Noe, PA, AGILE GROUP REALTY. Stellar MLS
- $97,0003 bd1 ba740 sqft20055 Ruth St, Brooksville, FL 34601For Sale By Owner
- $--2 bd1 ba912 sqft27307 Thrush Ave, Brooksville, FL 34602AuctionServiceLink Auction
- $130,0003 bd2 ba1.1k sqft7256 Windy Way, Brooksville, FL 34601For SaleMLS ID #2259171, Donald Denby, Down Home Realty US Inc. HCMLS
- $--2 bd2 ba1k sqft8515 Electra Ave, Brooksville, FL 34613AuctionAuction.com 2
- $109,9002 bd2 ba960 sqft14251 Rialto Ave, Brooksville, FL 34613For SaleMLS ID #2260304, Sean P Kwiatkowski, Peoples Trust Realty Inc. HCMLS
- $160,0003 bd2 ba732 sqft7321 Windy Way, Brooksville, FL 34601For SaleMLS ID #2259837, Ross A Hardy, REMAX Marketing Specialists. HCMLS
- $175,0003 bd3 ba1k sqft19480 Peyton Pl, Brooksville, FL 34601For Sale By Owner
- $99,9002 bd2 ba784 sqft21333 Campbell Dr, Brooksville, FL 34601For SaleMLS ID #2259948, George Chudyk, Peoples Trust Realty Inc. HCMLS
- $95,9002 bd2 ba768 sqft7417 Fairlane Ave, Brooksville, FL 34613For SaleMLS ID #2260278, John Sapone, Florida Blue Realty LLC. HCMLS
- $125,0001 bd1 ba480 sqft4935 SW 124th Ln, Webster, FL 33597For SaleMLS ID #G5115325, Laura Smith, CENTURY 21 PRIME PROPERTY RESOURCES INC. Stellar MLS
- $119,0002 bd2 ba960 sqft14224 Sandhurst St, Brooksville, FL 34613For SaleMLS ID #2259964, Magdelyne Diaz Herrera, Tropic Shores Realty LLC. HCMLS
- $125,0003 bd2 ba984 sqft27043 Roper Rd, Brooksville, FL 34602For SaleMLS ID #TB8475404, Veronica Sierra, CENTURY 21 BEGGINS. Stellar MLS
- $137,0002 bd2 ba1k sqft7071 Spanish Moss Ln, Brooksville, FL 34601For SaleMLS ID #TB8472431, Trisa Ramey, COLDWELL BANKER REALTY. Stellar MLS
- $148,0002 bd2 ba784 sqft17606 Medley Ave, Spring Hill, FL 34610For Sale By Owner
