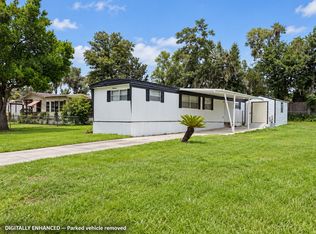
One or more photos have been virtually staged. FRESHLY PAINTED INTERIOR! Additional comfort and value are provided by two separate air conditioning systems, including a dedicated mini-split unit in the primary bedroom and a central air conditioning system serving the remainder of the home. Framed by mature palms and open green space, this inviting manufactured home offers comfort, versatility, and classic Florida charm on a generous 0.18-acre lot. An elevated entrance, concrete walkway, expansive front yard, and large front-facing windows create an inviting first impression, while the screened front porch provides a comfortable place to enjoy the outdoors year-round. The newly renovated kitchen features all-white cabinetry, matching white appliances, granite-look countertops, a double-basin sink, and built-in storage, creating a bright and functional space for daily living. Inside, engineered hardwood flooring flows throughout much of the home, creating a cohesive and easy-to-maintain living environment. The oversized primary bedroom offers exceptional flexibility with multiple windows that bring in abundant natural light, built-in storage, a dedicated mini-split air conditioning unit, and ample space for a sitting area, home office, or hobby space. Another generously sized bedroom features wood-look wall paneling, a large window, window blinds, and convenient access to a nearby bathroom. The third bedroom provides additional versatility with laminate flooring, multiple windows, a ceiling fan, built-in cabinetry, drawers, and a spacious closet, making it ideal for guests, remote work, or creative pursuits. The home's bathrooms are thoughtfully designed for everyday comfort and functionality. One bathroom features an enclosed shower with a textured glass door, vanity storage, an attractive countertop, and a single-basin sink, while the second bathroom offers a tub and shower combination, a single vanity with storage, concealed medicine cabinet storage, durable countertops, bright vanity lighting, and a natural light window positioned above the tub. Adding even more practicality, the dedicated laundry and utility room includes washer and dryer connections, a utility sink, wall shelving, pegboard organization, concrete flooring, and abundant space for storage, hobbies, crafts, or workshop activities. Outside, the generous backyard is surrounded by mature shade trees and open green space, providing endless possibilities for gardening, pets, entertaining, or future improvements. A concrete patio area offers the perfect place for outdoor seating or grilling, completing a property that blends comfort, functionality, and the relaxed Florida lifestyle.
For sale
Price cut: $5K (8/28)
$145,000
7321 Windy Way, Brooksville, FL 34601
3beds
732sqft
Single Family Residence
Built in 1975
7,840 Square Feet Lot
$-- Zestimate®
$198/sqft
$-- HOA
What's special
Newly renovated kitchenFreshly painted interiorGranite-look countertopsLarge front-facing windowsCeiling fanUtility sinkDouble-basin sink
- 118 days
- 416
- 50
Zillow last checked:
Listing updated:
Listed by:
Ross A Hardy 352-428-3017,
REMAX Marketing Specialists
Source: HCMLS,MLS#: 2259837
Facts & features
Interior
Bedrooms & bathrooms
- Bedrooms: 3
- Bathrooms: 2
- Full bathrooms: 2
Heating
- Central, Electric
Cooling
- Central Air, Other
Appliances
- Included: Refrigerator
- Laundry: In Unit
Features
- Pantry, Split Plan
- Flooring: Laminate, Other
- Has fireplace: No
- Furnished: Yes
Interior area
- Total structure area: 732
- Total interior livable area: 732 sqft
Video & virtual tour
Property
Parking
- Parking features: Other
Features
- Levels: One
- Stories: 1
- Patio & porch: Covered, Porch
Lot
- Size: 7,840 Square Feet
- Features: Cleared, Other
Details
- Parcel number: R28 222 19 3590 0003 0030
- Zoning: City
- Zoning description: City Limits
- Special conditions: Standard
Construction
Type & style
- Home type: SingleFamily
- Architectural style: Other
- Property subtype: Single Family Residence
Materials
- Vinyl Siding, Other
Condition
- New construction: No
- Year built: 1975
Utilities & green energy
- Sewer: Septic Tank
- Water: Well
- Utilities for property: Cable Available, Cable Connected, Electricity Available, Electricity Connected, Sewer Available, Sewer Connected, Water Available, Water Connected
Community & HOA
Community
- Subdivision: South Way Estates
HOA
- Has HOA: No
Location
- Region: Brooksville
Financial & listing details
- Price per square foot: $198/sqft
- Tax assessed value: $72,828
- Annual tax amount: $1,967
- Date on market: 6/18/2026
- Listing terms: Cash
- Electric utility on property: Yes
- Road surface type: Asphalt
Estimated market value
Not available
Estimated sales range
Not available
Not available
Price history
| Date | Event | Price |
|---|---|---|
| 10/10/2026 | Listing removed | $1,600$2/sqft |
Source: Zillow Rentals Report a problem | ||
| 9/19/2026 | Listed for rent | $1,600-8.6%$2/sqft |
Source: Zillow Rentals Report a problem | ||
| 8/28/2026 | Price change | $145,000-3.3%$198/sqft |
Source:  HCMLS #2259837 Report a problem HCMLS #2259837 Report a problem | ||
| 8/3/2026 | Price change | $150,000-6.3%$205/sqft |
Source:  Stellar MLS #W7886739 Report a problem Stellar MLS #W7886739 Report a problem | ||
| 6/18/2026 | Listed for sale | $160,000+78%$219/sqft |
Source: HCMLS #2259837 Report a problem | ||
| 5/2/2026 | Listing removed | $1,750$2/sqft |
Source: Zillow Rentals Report a problem | ||
| 4/27/2026 | Listed for rent | $1,750$2/sqft |
Source: Zillow Rentals Report a problem | ||
| 11/19/2024 | Listing removed | $89,900-43.8%$123/sqft |
Source: Stellar MLS #T3339157 Report a problem | ||
| 1/3/2024 | Listing removed | -- |
Source: Stellar MLS #W7857841 Report a problem | ||
| 9/18/2023 | Price change | $160,000-5.9%$219/sqft |
Source: HCMLS #2233763 Report a problem | ||
| 9/8/2023 | Listed for sale | $170,000+90.2%$232/sqft |
Source: HCMLS #2233763 Report a problem | ||
| 11/18/2021 | Sold | $89,400-0.6%$122/sqft |
Source: HCMLS #2220603 Report a problem | ||
| 11/5/2021 | Pending sale | $89,900$123/sqft |
Source: HCMLS #2220603 Report a problem | ||
| 11/3/2021 | Listed for sale | $89,900$123/sqft |
Source: Stellar MLS #T3339157 Report a problem | ||
Public tax history
| Year | Property taxes | Tax assessment |
|---|---|---|
| 2025 | $1,967 +9.9% | $72,828 |
| 2024 | $1,791 -1.1% | $72,828 |
| 2023 | $1,811 +6.6% | $72,828 +9.3% |
| 2022 | $1,698 +463.5% | $66,625 +129.1% |
| 2021 | $301 +10.6% | $29,086 +1.4% |
| 2020 | $272 | $28,684 +2.3% |
| 2019 | -- | $28,039 +1.9% |
| 2018 | $13 -94.7% | $27,516 +2.1% |
| 2017 | $240 | $26,950 +2.1% |
| 2016 | $240 +9.7% | $26,396 +0.7% |
| 2015 | $218 +31.7% | $26,213 +0.8% |
| 2014 | $166 -71.4% | $26,005 +1.8% |
| 2013 | $581 +4810.6% | $25,539 |
| 2012 | $12 -81.9% | $25,539 -9% |
| 2011 | $65 | $28,055 -8.5% |
| 2010 | -- | $30,664 +2.7% |
| 2009 | $103 -0.8% | $29,858 +0.1% |
| 2008 | $104 +27.6% | $29,828 +5.6% |
| 2006 | $81 | $28,253 +3% |
| 2005 | -- | $27,430 +3% |
| 2004 | $44 | $26,631 +13.2% |
| 2003 | -- | $23,534 +2.4% |
| 2002 | -- | $22,982 +1.6% |
| 2001 | -- | $22,620 +3% |
| 2000 | -- | $21,961 |
Find assessor info on the county website
Monthly payment
Est. payment
Payment breakdown
Explore the cost of this home by adjusting the details. Changes won't be saved.Climate risks
Neighborhood: 34601
Nearby schools
Schools provided by the listing agent
- Elementary: Moton
- Middle: D.S. Parrott
- High: Hernando
Source: HCMLS. This data may not be complete. We recommend contacting the local school district to confirm school assignments for this home.
Similar homes
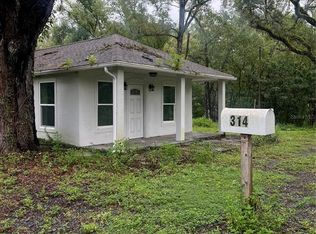
- $125,0002 bd1 ba960 sqft314 HENDRICKS AVENUE, BROOKSVILLE, FL 34601For Sale
 MLS ID #TB8557389, Shelley Burnett, PEOPLE'S CHOICE REALTY SVC LLC. Stellar MLS
 - $169,5003 bd2 ba950 sqft7291 WINDY WAY, BROOKSVILLE, FL 34601For Sale
 MLS ID #W7885351, Bobbie Ragsdale, DENNIS REALTY & INV. CORP.. Stellar MLS

 - $140,0002 bd2 ba868 sqft172 Estates Ave, Brooksville, FL 34601For Sale
 MLS ID #2253831, Kimberly Chartier, Southern Coast to Country Rlty. HCMLS
 - $138,9002 bd2 ba672 sqft21307 Campbell Dr, Brooksville, FL 34601For Sale By Owner
- $99,8992 bd1 ba656 sqft521 SMITH & UNION ST LOTS 53 & 54, BROOKSVILLE, FL 34601For SaleMLS ID #W7890104, John Mamo, KW REALTY ELITE PARTNERS. Stellar MLS
- $170,0003 bd1 ba888 sqft10450 EASTSIDE AVENUE, BROOKSVILLE, FL 34601For SaleMLS ID #W7886252, Jami Frazier, PA, SOUTHERN COAST TO COUNTRY RLTY. Stellar MLS
- $139,0002 bd2 ba972 sqft8408 FLEETWAY AVENUE, BROOKSVILLE, FL 34613For SaleMLS ID #W7890251, Janina Wozniak, FUTURE HOME REALTY. Stellar MLS
- $119,9002 bd2 ba1k sqft20050 RUTH STREET, BROOKSVILLE, FL 34601For SaleMLS ID #TB8511052, Aaron Tadlock, COLDWELL BANKER REALTY. Stellar MLS
- $169,7002 bd2 ba784 sqft19429 MCCLOY CIRCLE, BROOKSVILLE, FL 34601For SaleMLS ID #S5152798, Esteban Clavell, PA, LPT REALTY, LLC. Stellar MLS
- $120,0002 bd2 ba1k sqft7507 DINSMORE STREET, BROOKSVILLE, FL 34613For SaleMLS ID #W7890326, Glenn Henson, TROPIC SHORES REALTY LLC. Stellar MLS
- $189,0003 bd1 ba912 sqft25141 KIBLER LANE, BROOKSVILLE, FL 34601For SaleMLS ID #TB8537806, Tyler Grisley, LLC, INSPIRED REALTY, LLC. Stellar MLS
- $175,0002 bd2 ba920 sqft7445 MORIAH AVENUE, BROOKSVILLE, FL 34613For SaleMLS ID #W7888442, Jen Verge, PA, RE/MAX ALLIANCE GROUP. Stellar MLS
- $114,9992 bd2 ba768 sqft7387 WESTERN CIRCLE DRIVE, BROOKSVILLE, FL 34613For SaleMLS ID #TB8557058, Dawn Trail, LPT REALTY, LLC. Stellar MLS
