Impeccably maintained home in the gated Cape Horn community of Bayview! Offering 3,096 square feet, 3 bedrooms, and 3 bathrooms across three levels, this exceptional property combines quality craftsmanship, inviting living spaces, and captivating views of Lake Pend Oreille. The main level features an open-concept kitchen, dining, and living area, with stunning lake views enjoyed from all three spaces. Genuine hickory hardwood floors, rich hickory cabinetry, stainless steel appliances, and warm tongue-and-groove ceilings throughout the main living area add to the home's inviting character. A freestanding propane stove adds to the atmosphere, while a conveniently located bedroom and full bathroom complete the main floor. Outside, an expansive L-shaped deck wraps around two sides of the home, offering plenty of room to relax, entertain, and take in the lake and mountain views along with the surrounding North Idaho scenery. Upstairs, a spacious loft-style family room with tongue-and-groove ceilings offers endless possibilities. Currently used as an office, this versatile space could easily serve as an entertainment room, additional family room, or quiet retreat. The primary suite is also located upstairs and features its own private deck overlooking the lake. The finished basement provides another generous family room, a third bedroom, and a full bathroom, along with a second freestanding propane stove that adds warmth and character to the space. Additional features include a 20kW Kohler whole-house backup generator and a full interior fire sprinkler system, an uncommon and valuable feature that provides an added measure of peace of mind. An oversized two-car detached garage is accompanied by an attached, fully finished and heated workshop. Complete with extensive cabinetry, generous counter and workspace, sealed floors, and a convenient half bathroom, this thoughtfully designed space is ideal for hobbies, projects, or anyone looking for a well-equipped workshop. Outside, the meticulously maintained grounds feature extensive landscaping, impressive boulder retaining walls, an established irrigation and sprinkler system, and a charming rock water feature nestled between the home and garage. The attention to detail throughout the property is evident, creating an outdoor setting that complements the home and its natural surroundings. Situated within the gated Cape Horn community, residents enjoy paved roads and access to a community waterfront swimming area and dock on Lake Pend Oreille, reached by a stairway leading down to the shoreline. From the thoughtfully designed living spaces and exceptional workshop to the extensive landscaping and scenic surroundings, this property offers a distinctive combination of comfort, craftsmanship, and functionality in one of North Idaho's most picturesque settings.
For sale
$1,050,000
470 Glacier Loop, Bayview, ID 83803
3beds
3baths
3,096sqft
Single Family Residence
Built in 2000
0.98 Acres Lot
$-- Zestimate®
$339/sqft
$83/mo HOA
What's special
Rich hickory cabinetryExtensive landscapingMeticulously maintained groundsOversized two-car detached garageSurrounding north idaho sceneryLake and mountain viewsStainless steel appliances
- 11 days
- 831
- 70
Zillow last checked:
Listing updated:
Listed by:
Jeff Scott 208-699-5011,
WINDERMERE HAYDEN LLC
Source: SELMLS,MLS#: 20262556
Facts & features
Interior
Bedrooms & bathrooms
- Bedrooms: 3
- Bathrooms: 3
Heating
- Forced Air, Propane, Stove
Cooling
- Central Air, Air Conditioning
Appliances
- Included: Dishwasher, Disposal, Dryer, Freezer, Microwave, Range/Oven, Refrigerator, Washer
Features
- Pantry, Vaulted Ceiling(s), See Remarks, Tongue and groove ceiling
- Basement: Daylight,Full,Walk-Out Access
- Has fireplace: Yes
- Fireplace features: Free Standing, Propane
Interior area
- Total structure area: 3,096
- Total interior livable area: 3,096 sqft
- Finished area above ground: 2,024
- Finished area below ground: 1,072
Video & virtual tour
Property
Parking
- Total spaces: 2
- Parking features: 2 Car Detached, Double Doors, Electricity, Heated Garage, Workshop in Garage, Water, Workbench, Other, Garage Door Opener
- Garage spaces: 2
Features
- Levels: Two,Multi/Split
- Stories: 2
- Patio & porch: Covered Porch, Deck
- Has view: Yes
- View description: Mountain(s), Water
- Has water view: Yes
- Water view: Water
- Waterfront features: Secondary Waterfront, Water Access Type(Community Access), Water Access Location(Main), Water Access
- Body of water: Lake Pend Oreille
Lot
- Size: 0.98 Acres
- Features: 1 to 5 Miles to City/Town, 1 Mile or Less to County Road, Landscaped, Sloped, Steep Slope, Mature Trees
Details
- Additional structures: Shed(s), See Remarks
- Parcel number: RP0004400C025A & RP000...
- Zoning: Rural 5
- Zoning description: Rural
Construction
Type & style
- Home type: SingleFamily
- Property subtype: Single Family Residence
Materials
- Frame, Fiber Cement
- Foundation: Concrete Perimeter
- Roof: Metal
Condition
- Resale
- New construction: No
- Year built: 2000
Utilities & green energy
- Sewer: Septic Tank
- Water: Community
- Utilities for property: Electricity Connected, Natural Gas Not Available, Phone Connected, Cable Connected
Community & HOA
Community
- Features: See Remarks, Gated
- Security: Fire Sprinkler System
HOA
- Has HOA: Yes
- HOA fee: $1,000 annually
Location
- Region: Bayview
Financial & listing details
- Price per square foot: $339/sqft
- Tax assessed value: $1,026,339
- Annual tax amount: $4,999
- Date on market: 11/5/2026
- Listing terms: Cash, Conventional
- Ownership: Fee Simple
- Electric utility on property: Yes
- Road surface type: Paved
Estimated market value
Not available
Estimated sales range
Not available
Not available
Price history
| Date | Event | Price |
|---|---|---|
| 11/5/2026 | Listed for sale | $1,050,000$339/sqft |
Source:  Coeur d'Alene MLS #26-10753 Report a problem | ||
Public tax history
| Year | Property taxes | Tax assessment |
|---|---|---|
| 2025 | $4,623 +38.6% | $1,026,339 +33.2% |
| 2024 | $3,335 -13.5% | $770,511 -10.5% |
| 2023 | $3,853 -4% | $860,447 +3.1% |
| 2022 | $4,014 | $834,447 |
| 2021 | -- | -- |
| 2020 | $3,589 -3.9% | $454,059 +1.2% |
| 2019 | $3,736 | $448,560 +21.6% |
| 2018 | $3,736 +10.5% | $368,902 -3% |
| 2017 | $3,380 | $380,120 +5.4% |
| 2016 | -- | $360,620 -1.2% |
| 2015 | -- | $364,830 |
| 2014 | -- | $364,830 |
| 2013 | -- | $364,830 |
| 2012 | -- | -- |
| 2011 | -- | $385,320 |
| 2010 | -- | -- |
| 2009 | -- | -- |
Find assessor info on the county website
Monthly payment
Est. payment
Payment breakdown
Explore the cost of this home by adjusting the details. Changes won't be saved.Climate risks
Neighborhood: 83803

Similar homes
- $999,9503 bd3 ba2.1k sqft31288 N Sienna Loop, Athol, ID 83801For Sale
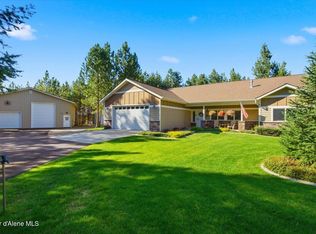 MLS ID #26-10792, Adam Anello, The Experience Northwest. Coeur d'Alene MLS
- $1,050,0005 bd3 ba2.6k sqft28946 N Archer Rd, Athol, ID 83801For Sale
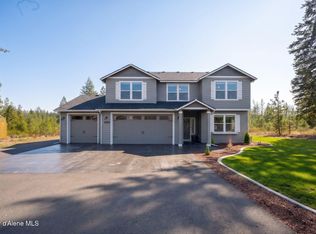 MLS ID #26-10778, Robert Jacobs II, Coldwell Banker Schneidmiller Realty. Coeur d'Alene MLS
- $1,150,0003 bd4 ba3.6k sqft177 Rocky Ridge Rd, Cocolalla, ID 83813For Sale
 MLS ID #26-10668, Melissa Tetreault, REAL BROKER LLC. Coeur d'Alene MLS
- $1,182,0003 bd2 ba2.1k sqft11070 E Grizzly Meadow Ct, Athol, ID 83801For Sale
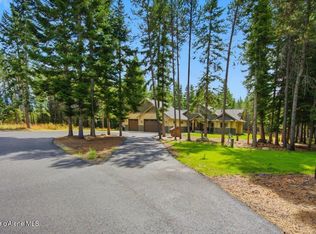 MLS ID #26-9140, Adam Anello, The Experience Northwest. Coeur d'Alene MLS
- $975,0004 bd3 ba2.3k sqft434 Rock Springs Rd, Athol, ID 83801For Sale
 MLS ID #20262482, Keanon Naumann, eXp REALTY LLC. SELMLS
- $1,549,0005 bd3 ba3.6k sqft549 Moose Rdg, Careywood, ID 83801For SaleMLS ID #20262472, Heather Jones, TOMLINSON SOTHEBY`S INTL. REAL. SELMLS
- $937,0003 bd2 ba2.9k sqft298 Trickle Creek Ln, Sagle, ID 83860For SaleMLS ID #20261673, Shari Keelin, COLDWELL BANKER RESORT REALTY. SELMLS
