470 North Ogden Street offers a neat, clean, and well-maintained three-bedroom, two-full-bath, two-story home with numerous major updates already completed. A nice added feature is the cedar closets, offering both character and practical storage. Recent improvements include a new furnace and central air system in 2026, a hot water tank in 2024, vinyl windows installed about three years ago, and a full tear-off roof completed about eight years ago with a 30-year warranty.
County records reflect 1,226 square feet, plus an additional 10' x 16' room that provides even more usable living space. The home features vinyl siding, extensive insulation throughout, insulated ductwork, and built-in cabinetry with convenient electrical outlets.
Utility costs are affordable, with National Grid electric averaging $100 per month, National Fuel averaging $60 per month, water and sewer around $145 per quarter, and garbage pickup about $290 per year.
The oversized 2.5-car garage is a standout feature, offering plenty of room for vehicles while still providing space for a workshop, tools, equipment, and storage. Drive-through access, with an additional garage door at the rear, adds even more versatility. A concrete driveway provides plenty of additional off-street parking.
Outside, you'll find a large, partially fenced backyard that offers a great setting for relaxing, entertaining, or simply enjoying the outdoors. Neat and clean inside and out, this property is conveniently located near shopping, restaurants, and everyday amenities while still offering the comfort of a residential neighborhood. With significant updates, generous storage, versatile living space, and a fantastic garage, this home has plenty to offer.
Active
$199,999
470 N Ogden St #W, Buffalo, NY 14212
3beds
1,226sqft
Single Family Residence
Built in 1870
6,721 Square Feet Lot
$-- Zestimate®
$163/sqft
$-- HOA
What's special
Three-bedroom two-full-bath two-story homeVinyl sidingVinyl windows
- 9 days |
- 290 |
- 21 |
Zillow last checked:
Listing updated:
Listed by:
Lake Homes Realty 866-525-3466,
Sarah Hallberg 716-499-1387
Source: NYSAMLSs,MLS#: R1707420 Originating MLS: Chautauqua-Cattaraugus
Originating MLS: Chautauqua-CattaraugusFacts & features
Interior
Bedrooms & bathrooms
- Bedrooms: 3
- Bathrooms: 2
- Full bathrooms: 2
- Main level bathrooms: 1
- Main level bedrooms: 1
Bedroom 1
- Level: Second
- Dimensions: 14.00 x 14.00
Bedroom 2
- Level: Second
- Dimensions: 14.00 x 8.00
Other
- Level: First
- Dimensions: 10.00 x 16.00
Great room
- Level: First
- Dimensions: 25.00 x 18.00
Kitchen
- Level: First
- Dimensions: 14.00 x 12.00
Heating
- Gas, Forced Air
Cooling
- Central Air
Appliances
- Included: Gas Oven, Gas Range, Gas Water Heater, Microwave, Refrigerator, Water Purifier Owned
- Laundry: Accessible Utilities or Laundry, Main Level
Features
- Cedar Closet(s), Ceiling Fan(s), Great Room, Living/Dining Room, Solid Surface Counters, Bedroom on Main Level
- Flooring: Carpet, Ceramic Tile, Varies, Vinyl
- Basement: Crawl Space
- Number of fireplaces: 1
Interior area
- Total structure area: 1,226
- Total interior livable area: 1,226 sqft
Property
Parking
- Total spaces: 2.5
- Parking features: Detached, Electricity, Garage, Storage, Workshop in Garage, Garage Door Opener
- Garage spaces: 2.5
Features
- Levels: Two
- Stories: 2
- Patio & porch: Covered, Porch
- Exterior features: Concrete Driveway, Fence
- Fencing: Partial
Lot
- Size: 6,721 Square Feet
- Dimensions: 30 x 224
- Features: Near Public Transit, Rectangular, Rectangular Lot, Residential Lot
Details
- Additional structures: Shed(s), Storage
- Parcel number: 1402001122700002008000
- Special conditions: Standard
Construction
Type & style
- Home type: SingleFamily
- Architectural style: Two Story
- Property subtype: Single Family Residence
Materials
- Frame, Vinyl Siding, Copper Plumbing, PEX Plumbing
- Foundation: Block
- Roof: Asphalt
Condition
- Resale
- Year built: 1870
Utilities & green energy
- Electric: Circuit Breakers
- Sewer: Connected
- Water: Connected, Public
- Utilities for property: Cable Available, Electricity Connected, High Speed Internet Available, Sewer Connected, Water Connected
Community & HOA
Community
- Security: Security System Owned
Location
- Region: Buffalo
Financial & listing details
- Price per square foot: $163/sqft
- Tax assessed value: $123,000
- Annual tax amount: $1,569
- Date on market: 8/18/2026
- Listing terms: Cash,Conventional,FHA,VA Loan
Estimated market value
Not available
Estimated sales range
Not available
Not available
Price history
| Date | Event | Price |
|---|---|---|
| 8/19/2026 | Listed for sale | $199,999$163/sqft |
Source:  NYSAMLSs #R1707420 Report a problem NYSAMLSs #R1707420 Report a problem | ||
Public tax history
Tax history is unavailable.
Monthly payment
Climate risks
Neighborhood: Lovejoy
Nearby schools
GreatSchools rating
- 4/10Lovejoy Discovery School 43Grades: PK-8Distance: 0.6 mi
- 1/10The Math Science Technology Preparatory School AtGrades: 9-12Distance: 2.3 mi
- 2/10Harvey Austin School 97Grades: PK-8Distance: 0.9 mi
Schools provided by the listing agent
- District: Buffalo
Source: NYSAMLSs. This data may not be complete. We recommend contacting the local school district to confirm school assignments for this home.
- $125,8002 bd1 ba1.2k sqft470 N Ogden St, Buffalo, NY 14212Off Market
- $224,9004 bd2 ba1.9k sqft472 N Ogden St, Buffalo, NY 14212Off Market
- $123,0003 bd1 ba1.2k sqft466 N Ogden St, Buffalo, NY 14212Off Market
- $182,1005 bd2 ba1.5k sqft458 N Ogden St, Buffalo, NY 14212Off Market

- $116,5003 bd1 ba1.4k sqft474 N Ogden St, Buffalo, NY 14212Off Market
- $137,6003 bd1 ba1.6k sqft456 N Ogden St, Buffalo, NY 14212Off Market
- $227,6003 bd1 ba4k sqft1945 Broadway St, Buffalo, NY 14212Off Market
- $144,5004 bd1 ba1k sqft454 N Ogden St, Buffalo, NY 14212Off Market
A local agent can set up tours, give advice and negotiate with sellers.
Similar homes
- $199,9004 bd2 ba1.3k sqft52 Wade Ave, Buffalo, NY 14214For Sale
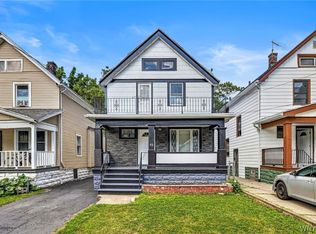
 MLS ID #B1708977, Md Nazmul Hussain, Listing by: HUNT Real Estate ERA. NYSAMLSs
 - $179,8883 bd2 ba1.1k sqft106 Colby St, Buffalo, NY 14206For Sale
 MLS ID #B1702643, Timothy J LaDuca, Listing by: Howard Hanna WNY Inc.. NYSAMLSs
 - $179,9004 bd2 ba1.4k sqft236 Barton St, Buffalo, NY 14213For Sale
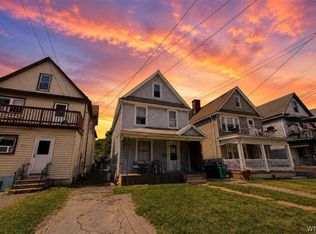 MLS ID #B1709033, Maxwell B Salman, Listing by: Towne Housing Real Estate. NYSAMLSs
 - $195,0003 bd1 ba1.1k sqft120 Leonard Post Dr, Buffalo, NY 14211For Sale
 MLS ID #B1674824, Charisse Vaughn, Listing by: Symphony Real Estate LLC. NYSAMLSs
 - $189,9003 bd2 ba1.3k sqft12 Leonard Post Dr, Buffalo, NY 14211For SaleMLS ID #B1665095, Charisse Vaughn, Listing by: Symphony Real Estate LLC. NYSAMLSs
- $227,9003 bd2 ba1.4k sqft282 N Willowlawn Pkwy, Cheektowaga, NY 14206For SaleMLS ID #B1704608, Kathleen Stachewicz, Listing by: WNY Metro Roberts Realty. NYSAMLSs
- $179,9003 bd1 ba1.4k sqft84 Alpine Pl, Buffalo, NY 14225For SaleMLS ID #B1705692, Emmanuel Williams, Listing by: WNY Metro Roberts Realty. NYSAMLSs
- $219,0003 bd1 ba960 sqft750 Tifft St, Buffalo, NY 14220For SaleMLS ID #B1706195, Brian Hillery, Listing by: HUNT Real Estate ERA. NYSAMLSs
- $199,8003 bd1 ba1.2k sqft117 Richfield Ave, Buffalo, NY 14220For SaleMLS ID #B1705094, Ashley Tundo, Listing by: WNY Metro Roberts Realty. NYSAMLSs
- $239,9003 bd1 ba1.3k sqft16 Densmore St, Buffalo, NY 14220For SaleMLS ID #B1709398, Jill McMahon, Listing by: HUNT Real Estate ERA. NYSAMLSs
- $234,9003 bd2 ba1.3k sqft124 Park Edge Dr, Cheektowaga, NY 14225For SaleMLS ID #B1704088, Ruby N Williams, Listing by: Mootry Murphy & Burgin Realty Group LLC. NYSAMLSs
- $219,9003 bd2 ba977 sqft15 Sandy Ln, Cheektowaga, NY 14227For SaleMLS ID #B1687196, Amit Rai, Listing by: Keller Williams Realty WNY. NYSAMLSs
- $210,0004 bd2 ba1.8k sqft422 Marilla St, Buffalo, NY 14220For SaleMLS ID #B1709000, Jack Winterhalter, Listing by: Howard Hanna WNY Inc.. NYSAMLSs
- $199,0005 bd2 ba1.4k sqft205 Lasalle Ave, Buffalo, NY 14214For SaleMLS ID #B1690753, Labib Sirajee, Listing by: Towne Housing Real Estate. NYSAMLSs
- $189,9004 bd1 ba1.6k sqft79 Martin Rd, Lackawanna, NY 14218For SaleMLS ID #B1707579, Md Nazmul Hussain, Listing by: HUNT Real Estate ERA. NYSAMLSs
- $--2 bd1 ba944 sqft135 Toelsin Rd, Buffalo, NY 14225AuctionServiceLink Auction
- $219,9002 bd1 ba1k sqft191 Cass Ave, Cheektowaga, NY 14206For SaleMLS ID #B1705852, Gayle L Sprague, Listing by: Howard Hanna WNY Inc.. NYSAMLSs
- $194,9004 bd2 ba1.4k sqft335 Wardman Rd, Buffalo, NY 14217For SaleMLS ID #B1706867, Donald Zappia, Listing by: eXp Realty. NYSAMLSs
- $224,0003 bd2 ba1.1k sqft5 Greenleaf Ln, Buffalo, NY 14225For SaleMLS ID #B1692243, Labib Sirajee, Listing by: Towne Housing Real Estate. NYSAMLSs
- $189,9004 bd2 ba1.2k sqft90 Heath St, Buffalo, NY 14214For SaleMLS ID #R1689529, Paul Pezzimenti, Listing by: Howard Hanna Professionals - Olean. NYSAMLSs
