St. Johns County find! This beautiful, immaculately maintained townhouse is looking for it's next owner. In lovely Palisades, the neighborhood is convenient to jumping on 9B. ''A'' rated St. Johns county schools and state of the art Durbin Crossing amenities make this townhouse an incredible place to live. Two large bedrooms with 2 bathrooms are upstairs. Downstairs an open kitchen, living room, laundry area and half bathroom round out the floor plan. Washer and dryer will convey. The single car garage is spotless with ample storage and epoxy floors. The backyard overlooks a beautiful pond and is fenced in. The patio is perfect to enjoy our beautiful Florida weather year round. Extra parking is steps from the front door. 2018 AC, roof and water heater.
Active
Price cut: $10K (7/5)
$290,000
470 SERVIA Drive, St. Johns, FL 32259
2beds
1,346sqft
:
Get pre-qualified$2,011/mo
Townhouse
Built in 2018
2,178 Square Feet Lot
$287,100 Zestimate®
$215/sqft
$122/mo HOA
What's special
Two large bedroomsLaundry areaOpen kitchen
- 84 days |
- 547 |
- 14 |
Zillow last checked:
Listing updated:
Listed by:
Jill Chappano 904-704-2602,
WATSON REALTY CORP 904-268-1200
Source: realMLS,MLS#: 2143270
Facts & features
Interior
Bedrooms & bathrooms
- Bedrooms: 2
- Bathrooms: 3
- Full bathrooms: 2
- 1/2 bathrooms: 1
Heating
- Central, Electric
Cooling
- Central Air, Electric
Appliances
- Included: Dishwasher, Disposal, Dryer, Electric Range, Electric Water Heater, Microwave, Refrigerator, Washer
- Laundry: In Unit, Lower Level
Features
- Ceiling Fan(s), Eat-in Kitchen, Open Floorplan, Pantry, Primary Bathroom - Tub with Shower, Split Bedrooms, Walk-In Closet(s)
- Flooring: Carpet, Tile
Interior area
- Total structure area: 1,780
- Total interior livable area: 1,346 sqft
Property
Parking
- Total spaces: 1
- Parking features: Additional Parking, Garage, Garage Door Opener, Off Street
- Garage spaces: 1
Features
- Levels: Two
- Stories: 2
- Patio & porch: Patio
- Fencing: Fenced,Back Yard,Vinyl,Wrought Iron
- Has view: Yes
- View description: Pond, Protected Preserve
- Has water view: Yes
- Water view: Pond
- Waterfront features: Pond
Lot
- Size: 2,178 Square Feet
- Features: Cleared, Sprinklers In Front, Sprinklers In Rear
Details
- Parcel number: 0096250910
- Zoning description: Residential
Construction
Type & style
- Home type: Townhouse
- Architectural style: Traditional
- Property subtype: Townhouse
- Attached to another structure: Yes
Materials
- Composition Siding
- Roof: Shingle
Condition
- Updated/Remodeled
- New construction: No
- Year built: 2018
Utilities & green energy
- Electric: Underground
- Sewer: Public Sewer
- Water: Public
- Utilities for property: Cable Available, Electricity Connected, Sewer Connected, Water Connected
Community & HOA
Community
- Security: Smoke Detector(s)
- Subdivision: Palisades At Durbin Crossing
HOA
- Has HOA: Yes
- Amenities included: Pool, Basketball Court, Children's Pool, Clubhouse, Dog Park, Fitness Center, Jogging Path, Park, Pickleball, Playground, Tennis Court(s)
- HOA fee: $367 quarterly
- HOA name: Palisades of Durbin Crossing
- HOA phone: 904-461-9708
Location
- Region: Saint Johns
Financial & listing details
- Price per square foot: $215/sqft
- Tax assessed value: $236,329
- Annual tax amount: $4,334
- Date on market: 5/3/2026
- Listing terms: Cash,Conventional,FHA,USDA Loan,VA Loan
- Road surface type: Asphalt
Estimated market value
$287,100
$273,000 - $301,000
$1,813/mo
Price history
| Date | Event | Price |
|---|---|---|
| 7/5/2026 | Price change | $290,000-3.3%$215/sqft |
Source:  realMLS #2143270 Report a problem realMLS #2143270 Report a problem | ||
| 5/25/2026 | Price change | $299,999-3.2%$223/sqft |
Source: realMLS #2143270 Report a problem | ||
| 5/3/2026 | Listed for sale | $310,000-1.6%$230/sqft |
Source: realMLS #2143270 Report a problem | ||
| 9/15/2022 | Sold | $315,000$234/sqft |
Source: realMLS #1185193 Report a problem | ||
| 8/18/2022 | Pending sale | $315,000$234/sqft |
Source: realMLS #1185193 Report a problem | ||
| 8/17/2022 | Contingent | $315,000$234/sqft |
Source: realMLS #1185193 Report a problem | ||
| 8/5/2022 | Listed for sale | $315,000+66.7%$234/sqft |
Source: realMLS #1185193 Report a problem | ||
| 6/29/2018 | Sold | $189,010-0.5%$140/sqft |
Source: realMLS #923006 Report a problem | ||
| 3/2/2018 | Price change | $189,990-0.5%$141/sqft |
Source: D.R. Horton - North Florida Report a problem | ||
| 2/9/2018 | Listed for sale | $190,990$142/sqft |
Source: D.R. Horton - North Florida Report a problem | ||
Public tax history
| Year | Property taxes | Tax assessment |
|---|---|---|
| 2025 | $4,334 +4% | $236,329 -5.7% |
| 2024 | $4,167 +1.4% | $250,517 +2.1% |
| 2023 | $4,111 -3.9% | $245,372 +8.8% |
| 2022 | $4,277 +54.3% | $225,602 +52.8% |
| 2021 | $2,771 +1.9% | $147,645 +1.4% |
| 2020 | $2,720 -0.7% | $145,607 +2.3% |
| 2019 | $2,741 | $142,333 +2084.7% |
| 2018 | $2,741 | $6,515 |
| 2017 | -- | $6,515 |
Find assessor info on the county website
Monthly payment
Est. payment
Payment breakdown
Explore the cost of this home by adjusting the details. Changes won't be saved.Climate risks
Neighborhood: 32259
Nearby schools
GreatSchools rating
- 9/10Durbin Creek Elementary SchoolGrades: PK-5Distance: 1.1 mi
- 9/10Creekside High SchoolGrades: 8-12Distance: 1.6 mi
- 10/10Fruit Cove Middle SchoolGrades: 6-8Distance: 2.5 mi
Schools provided by the listing agent
- Elementary: Durbin Creek
- Middle: Fruit Cove
- High: Creekside
Source: realMLS. This data may not be complete. We recommend contacting the local school district to confirm school assignments for this home.
- $278,5003 bd3 ba1.5k sqft474 Servia Dr, Saint Johns, FL 32259Off Market
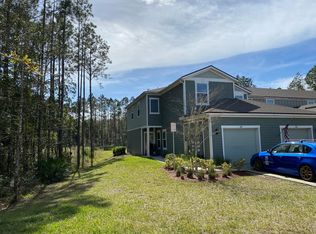
- $242,1002 bd2 ba1.2k sqft466 Servia Dr, Saint Johns, FL 32259Off Market

- $232,8002 bd3 ba1.2k sqft464 Servia Dr, Saint Johns, FL 32259Off Market

- $267,2002 bd3 ba1.3k sqft462 Servia Dr, Saint Johns, FL 32259Off Market

- $283,0003 bd2 ba1.5k sqft458 Servia Dr, Saint Johns, FL 32259Off Market
- $280,4003 bd2 ba1.5k sqft452 Servia Dr, Saint Johns, FL 32259Off Market
- $233,5002 bd3 ba1.2k sqft473 Servia Dr, Saint Johns, FL 32259Off Market
- $305,0003 bd3 ba1.5k sqft461 Servia Dr, Saint Johns, FL 32259For Sale
A local agent can set up tours, give advice and negotiate with sellers.
A local lender can help you make sure your offer is ready when you are.
Similar homes
- $305,0003 bd3 ba1.5k sqft236 SERVIA Drive, St. Johns, FL 32259For Sale
 MLS ID #2155257, KAITLIN CHERNYSHOV. realMLS
 - $259,9002 bd3 ba1.2k sqft382 SERVIA Drive, St. Johns, FL 32259For Sale
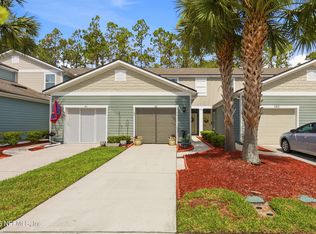 MLS ID #2147517, ELAINE SAMAAN. realMLS
 - $294,9003 bd3 ba1.4k sqft325 SOUTHERN BRANCH Lane, St. Johns, FL 32259For Sale
 MLS ID #2148190, ELVIS DUDERIJA. realMLS
 - $248,0002 bd3 ba1.4k sqft535 DRY BRANCH Way, St. Johns, FL 32259For Sale
 MLS ID #2154641, MARIA BUROKER. realMLS
 - $249,0002 bd3 ba1.2k sqft418 WALNUT Drive, St. Johns, FL 32259For SaleMLS ID #2147457, FELICIA FARRELL. realMLS
- $319,0003 bd3 ba1.7k sqft542 DRY BRANCH Way, St. Johns, FL 32259For SaleMLS ID #2137318, ANYA PAINTER. realMLS
- $299,0003 bd3 ba1.7k sqft6088 BARTRAM VILLAGE Drive, Jacksonville, FL 32258For SaleMLS ID #2153921, James McVeigh. realMLS
- $295,0002 bd3 ba1.4k sqft13500 SUNSTONE Street, Jacksonville, FL 32258For SaleMLS ID #2125920, NORA WILLIAMS. realMLS
- $310,0003 bd3 ba1.5k sqft7036 BEAUHAVEN Court, Jacksonville, FL 32258For SaleMLS ID #2150932, TRAVIS TRICE. realMLS
- $275,0003 bd3 ba1.3k sqft6078 BARTRAM VILLAGE Drive, Jacksonville, FL 32258For SaleMLS ID #2149059, LARI LEIVA. realMLS
- $266,5002 bd3 ba1.4k sqft5875 MOONSTONE Court, Jacksonville, FL 32258For SaleMLS ID #2113355, NORA WILLIAMS. realMLS
- $240,0002 bd3 ba1.2k sqft6618 ARCHING BRANCH Circle, Jacksonville, FL 32258For SaleMLS ID #2153603, REIDAR HUBBARD. realMLS
- $275,0003 bd2 ba1.8k sqft6604 WHITE BLOSSOM Court #10H, Jacksonville, FL 32258For SaleMLS ID #2148207, CHARLENE SAVIDGE. realMLS
- $265,0002 bd3 ba1.2k sqft119 TALULLA Trail, St. Augustine, FL 32095For SaleMLS ID #2148418, LISA PRUITT. realMLS
- $335,0003 bd3 ba1.8k sqft6138 CLEARSKY Drive, Jacksonville, FL 32258For SaleMLS ID #2142956, CATHY SLOAN. realMLS
- $310,0003 bd3 ba1.6k sqft6935 WOODY VINE Drive, Jacksonville, FL 32258For SaleMLS ID #2086447, REBECCA SCHULZE. realMLS
- $230,0003 bd2 ba1.3k sqft131 BURNETT Court #101, St. Johns, FL 32259For SaleMLS ID #2148244, MICHAEL BERRY. realMLS
- $223,9003 bd3 ba1.4k sqft860 S BLACK CHERRY Drive, St. Johns, FL 32259For SaleMLS ID #2149187, KEITH FRANCIS. realMLS
- $215,0002 bd3 ba1.3k sqft6204 HIGH TIDE Boulevard, Jacksonville, FL 32258For SaleMLS ID #2144835, TAYLOR KOOIKER. realMLS
- $287,0003 bd3 ba1.7k sqft38 BRAMBLE Court, St. Augustine, FL 32092For SaleMLS ID #2130187, DANIELLE WRIGHT. realMLS
