Skip main navigation
Pending
  • $1,389,100

    470 Stonebridge Pkwy, Valparaiso, IN 46383

    5beds
    4,466sqft
    : 
    $8,578/mo
    Get pre-qualified
    Single Family Residence
    Built in 2022
    1.29 Acres Lot
    $-- Zestimate®
    $311/sqft
    $42/mo HOA

    What's special

    Additional living spaceFinished walk-out basementSpacious bedrooms throughoutImpressive custom walk-in closetBedroom accommodationsFull custom barSpa-inspired en suite
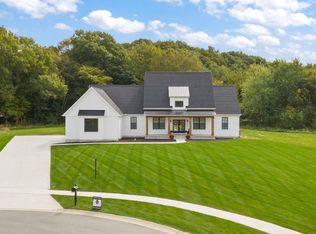
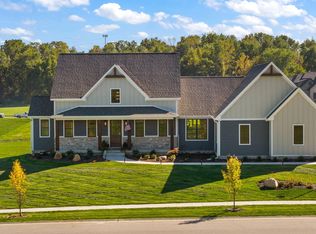
    Welcome to luxury living in the highly sought-after Stonebridge neighborhood, where thoughtful design, custom craftsmanship, and elevated finishes come together beautifully. From the striking exterior and architectural details to the carefully curated interior, this home was designed to impress. At the heart of the home is the chef's kitchen, featuring abundant custom cabinetry, high-end finishes, generous prep and storage space, and a layout designed for both everyday living and entertaining. The kitchen flows seamlessly into the main living areas, creating an open and inviting space for hosting family and friends. The home offers spacious bedrooms throughout, providing plenty of room for guests, family, home offices, or flexible living. The primary suite is a true retreat with a spa-inspired en suite featuring heated flooring and an impressive custom walk-in closet designed with both luxury and functionality in mind. The finished walk-out basement takes entertaining to another level with a dedicated theater room, full custom bar, additional living space, bedroom accommodations, and a full bath. Whether you're hosting game day, enjoying movie nights, or creating a private guest retreat, the lower level offers exceptional versatility. Located in desirable Stonebridge, this home provides convenient access to parks, major highways, downtown Chesterton, shopping, dining, and more. A truly exceptional custom home offering the perfect combination of luxury, comfort, and craftsmanship.
    1 day
    70
    0

    Zillow last checked:

    Listing updated:

    Listed by:

    Michael Tezak,

    Realty Executives Premier 219-462-2224

    Source: NIRA as distributed by MLS GRID,MLS#: 844649MLS Logo

      Facts & features

      Interior

      Bedrooms & bathrooms
      • Bedrooms: 5
      • Bathrooms: 3
      • Full bathrooms: 2
      • 3/4 bathrooms: 1
      Rooms
      • Room types: Bonus Room, Primary Bedroom, Media Room, Laundry, Kitchen, Great Room, Dining Room, Bedroom 5, Bedroom 4, Bedroom 3, Bedroom 2
      Primary bedroom
      • Level: Main
      • Area: 272
      • Dimensions: 16.0 x 17.0
      Bedroom 2
      • Level: Main
      • Area: 180
      • Dimensions: 15.0 x 12.0
      Bedroom 3
      • Level: Main
      • Area: 165
      • Dimensions: 15.0 x 11.0
      Bedroom 4
      • Level: Basement
      • Area: 168
      • Dimensions: 12.0 x 14.0
      Bedroom 5
      • Level: Basement
      • Area: 192
      • Dimensions: 12.0 x 16.0
      Bonus room
      • Description: Including kitchen area
      • Level: Basement
      • Area: 980
      • Dimensions: 35.0 x 28.0
      Dining room
      • Level: Main
      • Area: 165
      • Dimensions: 15.0 x 11.0
      Great room
      • Level: Main
      • Area: 340
      • Dimensions: 20.0 x 17.0
      Kitchen
      • Level: Main
      • Area: 200
      • Dimensions: 20.0 x 10.0
      Laundry
      • Level: Main
      • Area: 80
      • Dimensions: 10.0 x 8.0
      Media room
      • Level: Basement
      • Area: 280
      • Dimensions: 20.0 x 14.0
      Other
      • Level: Main
      • Area: 70
      • Dimensions: 10.0 x 7.0
      Heating
      • Forced Air, Natural Gas
      Appliances
      • Included: Dryer, Washer, Refrigerator, Microwave, Gas Water Heater, Dishwasher, Disposal
      • Laundry: Laundry Room, Main Level
      Features
      • Ceiling Fan(s), Walk-In Closet(s), Stone Counters, Pantry, Open Floorplan, Kitchen Island, High Ceilings, Entrance Foyer, Double Vanity
      • Basement: Full,Walk-Out Access,Storage Space,Sump Pump,Partially Finished
      • Number of fireplaces: 1
      • Fireplace features: Living Room
      Interior area
      • Total structure area: 4,466
      • Total interior livable area: 4,466 sqft
      • Finished area above ground: 2,514

      Property

      Parking
      • Total spaces: 3
      • Parking features: Attached, Garage Faces Rear
      • Attached garage spaces: 3
      Features
      • Levels: One
      • Patio & porch: Deck
      • Has view: Yes
      • View description: Neighborhood
      Lot
      • Size: 1.29 Acres
      • Features: Back Yard, Sprinklers In Rear, Sprinklers In Front, Landscaped
      Details
      • Parcel number: 640722326020000005
      • Special conditions: Standard

      Construction

      Type & style
      • Home type: SingleFamily
      • Property subtype: Single Family Residence
      Condition
      • New construction: Yes
      • Year built: 2022

      Utilities & green energy

      • Electric: 200+ Amp Service
      • Sewer: Septic Tank
      • Water: Well

      Community & HOA

      Community
      • Subdivision: Stonebridge
      HOA
      • Has HOA: Yes
      • Amenities included: Landscaping
      • Services included: Maintenance Grounds
      • HOA fee: $500 annually
      • HOA name: Stonebridge HOA
      • HOA phone: 219-462-2224
      Location
      • Region: Valparaiso

      Financial & listing details

      • Price per square foot: $311/sqft
      • Tax assessed value: $3,100
      • Annual tax amount: $169
      • Date on market: 9/1/2026
      • Listing agreement: Exclusive Right To Sell
      • Listing terms: Cash,Conventional

        Estimated market value

        Not available

        Estimated sales range

        Not available

        Not available

        Price history

        DateEventPrice
        9/1/2026Pending sale$1,389,100$311/sqft
        Source: NIRA as distributed by MLS GRID #844649 Report a problem
        9/1/2026Listed for sale$1,389,100$311/sqft
        Source: NIRA as distributed by MLS GRID #844649 Report a problem

        Public tax history

        YearProperty taxesTax assessment
        2025$44 +13.5%$3,100 +6.9%
        2024$39 +32.4%$2,900 +16%
        2023$29 $2,500 +31.6%
        2022-- $1,900
        Find assessor info on the county website

        Monthly payment

        Est. payment

        Payment breakdown

        Explore the cost of this home by adjusting the details. Changes won't be saved.
        All calculations are estimates and provided by Zillow, Inc. for informational purposes only. Actual amounts may vary.
        HOA fees may include property taxes on listings classified as Co-Ops. Contact the listing agent and/or owner for fee details.
        See how much you could borrow to make a competitive offer.

        Climate risks

        Neighborhood: 46383

        Getting around

        0 / 100
        Car-Dependent
        0 / 100
        No Nearby Transit
        20 / 100
        Somewhat Bikeable

        Nearby schools

        GreatSchools rating

        A local agent can set up tours, give advice and negotiate with sellers.

        A local lender can help you make sure your offer is ready when you are.

        Browse local experts