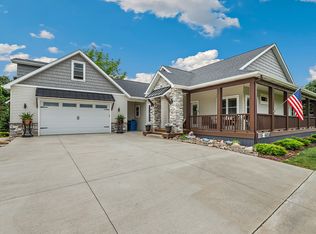
Welcome to this impressive 6-bedroom, 5.5-bath home in the Stonebridge subdivision, featuring 5,387 square feet of beautifully finished living space, including a fully completed basement. Designed for both daily comfort and refined entertaining, the home highlights quality upgrades and seamless indoor-outdoor living. The gourmet kitchen features soft-close cabinetry and quartz countertops, blending style with functionality. A zoned high-efficiency HVAC system ensures year-round comfort, while the septic and well, with a constant pressure system, provides reliable utility service. For added convenience, there are two laundry areas--one located in the primary suite and another in the main living area. The finished basement is an entertainer's dream, complete with a dedicated wet bar area and expansive living space. The great room centers around a warm wood-burning fireplace, creating an inviting atmosphere for gatherings. Step outside to a covered porch with its own wood-burning fireplace, or enjoy the upgraded hardscape patio while sitting in the middle of your generously sized 1.37 lot. The professionally landscaped exterior features sod in the front and side yard, and a full irrigation system for easy maintenance. This exceptional home perfectly blends quality craftsmanship, modern comfort, and thoughtful upgrades throughout.
Pending
$1,375,000
472 Stonebridge Pkwy, Valparaiso, IN 46383
6beds
5,387sqft
Single Family Residence
Built in 2026
1.37 Acres Lot
$-- Zestimate®
$255/sqft
$42/mo HOA
What's special
Finished basementFully completed basementQuartz countertopsDedicated wet bar areaGreat roomZoned high-efficiency hvac systemGourmet kitchen
- 59 days
- 389
- 14
Zillow last checked:
Listing updated:
Listed by:
Jana Caudill,
eXp Realty, LLC hello@janacaudillteam.com,
Sheila Chandler,
eXp Realty, LLC
Source: NIRA as distributed by MLS GRID,MLS#: 844155
Facts & features
Interior
Bedrooms & bathrooms
- Bedrooms: 6
- Bathrooms: 6
- Full bathrooms: 3
- 3/4 bathrooms: 2
- 1/2 bathrooms: 1
Rooms
- Room types: Bedroom 2, Bedroom 6, Utility Room, Primary Bedroom, Living Room, Laundry, Kitchen, Family Room, Exercise Room, Dining Room, Den, Bedroom 5, Bedroom 4, Bedroom 3
Primary bedroom
- Description: En suite with walk in closet, laundry attached
- Level: Upper
- Area: 256
- Dimensions: 16.0 x 16.0
Bedroom 2
- Description: Walk in closet and bath attached
- Level: Upper
- Area: 192
- Dimensions: 16.0 x 12.0
Bedroom 3
- Description: Walk in closet
- Level: Upper
- Area: 234
- Dimensions: 18.0 x 13.0
Bedroom 4
- Level: Upper
- Area: 216
- Dimensions: 18.0 x 12.0
Bedroom 5
- Description: Bath attached
- Level: Main
- Area: 168
- Dimensions: 12.0 x 14.0
Bedroom 6
- Level: Basement
- Area: 192
- Dimensions: 12.0 x 16.0
Breakfast room
- Description: Eat-in kitchen
- Level: Main
- Area: 150
- Dimensions: 15.0 x 10.0
Den
- Level: Main
- Area: 180
- Dimensions: 12.0 x 15.0
Dining room
- Level: Main
- Area: 144
- Dimensions: 12.0 x 12.0
Exercise room
- Level: Basement
- Area: 182
- Dimensions: 13.0 x 14.0
Family room
- Description: Wet bar
- Level: Basement
- Area: 675
- Dimensions: 25.0 x 27.0
Foyer
- Level: Main
- Area: 66
- Dimensions: 11.0 x 6.0
Kitchen
- Level: Main
- Area: 238
- Dimensions: 14.0 x 17.0
Laundry
- Description: Attached to Primary
- Level: Upper
- Area: 42
- Dimensions: 7.0 x 6.0
Laundry
- Level: Upper
- Area: 27
- Dimensions: 9.0 x 3.0
Living room
- Level: Main
- Area: 306
- Dimensions: 18.0 x 17.0
Other
- Level: Main
- Area: 77
- Dimensions: 11.0 x 7.0
Pantry
- Level: Main
- Area: 36
- Dimensions: 6.0 x 6.0
Heating
- ENERGY STAR Qualified Equipment
Appliances
- Included: Dishwasher, Range Hood, Other, Microwave, Gas Cooktop
- Laundry: Laundry Room, Upper Level, Other
Features
- Ceiling Fan(s), Walk-In Closet(s), Stone Counters, Pantry, Open Floorplan, Kitchen Island, High Ceilings, Entrance Foyer, Double Vanity
- Basement: Bath/Stubbed,Full,Finished
- Number of fireplaces: 2
- Fireplace features: Living Room, Wood Burning, Other
Interior area
- Total structure area: 5,387
- Total interior livable area: 5,387 sqft
- Finished area above ground: 3,592
Property
Parking
- Total spaces: 4
- Parking features: Attached, Garage Faces Side, Garage Faces Front, Driveway, Concrete
- Attached garage spaces: 4
- Has uncovered spaces: Yes
Features
- Levels: Two
- Patio & porch: Covered, Front Porch, Deck
- Exterior features: Rain Gutters
- Has view: Yes
- View description: Neighborhood
Lot
- Size: 1.37 Acres
- Features: Back Yard, Sprinklers In Rear, Sprinklers In Front, Front Yard
Details
- Parcel number: 640722326021000005
- Special conditions: None
Construction
Type & style
- Home type: SingleFamily
- Property subtype: Single Family Residence
Condition
- Under Construction
- New construction: Yes
- Year built: 2026
Utilities & green energy
- Sewer: Septic Tank
- Water: Well
Community & HOA
Community
- Subdivision: Stonebridge Sub-Ph 2
HOA
- Has HOA: Yes
- Amenities included: Maintenance Grounds
- HOA fee: $500 annually
- HOA name: Mike Tezak
- HOA phone: 219-405-3647
Location
- Region: Valparaiso
Financial & listing details
- Price per square foot: $255/sqft
- Tax assessed value: $3,300
- Annual tax amount: $47
- Date on market: 8/21/2026
- Listing agreement: Exclusive Right To Sell
- Listing terms: Cash,VA Loan,FHA,Conventional
Estimated market value
Not available
Estimated sales range
Not available
Not available
Price history
| Date | Event | Price |
|---|---|---|
| 9/30/2026 | Pending sale | $1,375,000$255/sqft |
Source:  NIRA as distributed by MLS GRID #844155 Report a problem NIRA as distributed by MLS GRID #844155 Report a problem | ||
| 8/21/2026 | Listed for sale | $1,375,000$255/sqft |
Source: NIRA as distributed by MLS GRID #844155 Report a problem | ||
Public tax history
| Year | Property taxes | Tax assessment |
|---|---|---|
| 2025 | $47 +16.6% | $3,300 +6.5% |
| 2024 | $40 +24.6% | $3,100 +19.2% |
| 2023 | $32 | $2,600 +23.8% |
| 2022 | -- | $2,100 |
Find assessor info on the county website
Monthly payment
Est. payment
Payment breakdown
Explore the cost of this home by adjusting the details. Changes won't be saved.Climate risks
Neighborhood: 46383


Similar homes
- $1,425,0003 bd4 ba4k sqft728 Old Suman Rd, Valparaiso, IN 46383For Sale

 MLS ID #844439, Matt Evans, RE/MAX Lifestyles. NIRA as distributed by MLS GRID
 - $1,400,0005 bd5 ba5.2k sqft141 Belgian Ct, Valparaiso, IN 46383For Sale
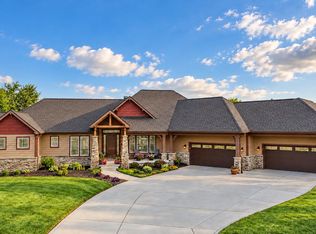 MLS ID #844564, Edward Kubiszak, @properties/Christie's Intl RE. NIRA as distributed by MLS GRID
 - $1,089,0004 bd5 ba4.7k sqft493 Stonebridge Pkwy, Valparaiso, IN 46383Active
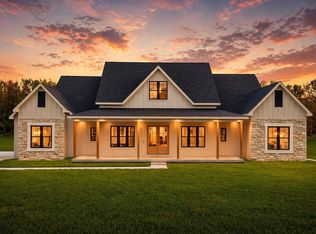 MLS ID #12692103, Michael Tezak, Realty Executives Premier Illinois. MRED as distributed by MLS GRID
 - $980,0005 bd3 ba5.1k sqft410 E 665 N, Valparaiso, IN 46383Active
 MLS ID #12731538, John Litrenta, Redfin Corporation. MRED as distributed by MLS GRID
 - $725,0003 bd4 ba4.8k sqft467 N 211 E, Valparaiso, IN 46383For SaleMLS ID #846951, Jason Dorshorst, Listing Leaders. NIRA as distributed by MLS GRID
- $799,9005 bd4 ba4.4k sqft239 Crabapple Ln, Valparaiso, IN 46383For SaleMLS ID #846157, Lesley Sweeney, Encore Sotheby's International. NIRA as distributed by MLS GRID
- $1,025,0004 bd5 ba5.1k sqft169 Palomino Ln, Valparaiso, IN 46383For SaleMLS ID #843152, Ryan Peters, StreetFront, LLC. NIRA as distributed by MLS GRID
- $1,495,9005 bd5 ba7.2k sqft155 N 350 W, Valparaiso, IN 46385For SaleMLS ID #846262, Tiffany Dowling, Keller Williams Preferred Real. NIRA as distributed by MLS GRID
- $1,499,0005 bd5 ba3.7k sqft220 Robbins Rd, Valparaiso, IN 46385New ConstructionMLS ID #838670, Bonnie Hawksworth, @properties/Christie's Intl RE. NIRA as distributed by MLS GRID
- $795,0004 bd4 ba4.6k sqft3154 Thornhill Dr, Valparaiso, IN 46385For SaleMLS ID #846883, Brittany Munoz, New Chapter Real Estate. NIRA as distributed by MLS GRID
- $1,190,0004 bd6 ba7k sqft2 Timber Ridge Ct, Valparaiso, IN 46385For SaleMLS ID #839598, Tam Huynh, Brokerworks Group. NIRA as distributed by MLS GRID
- $1,199,9005 bd6 ba7k sqft1240 Ryder Rd, Chesterton, IN 46304For SaleMLS ID #834301, Stefanie Neal, BHHS Indiana Realty. NIRA as distributed by MLS GRID
- $839,9005 bd5 ba3.3k sqft4705 Hyde Park Dr, Valparaiso, IN 46383For SaleMLS ID #839751, Lisa Moore, Listing Leaders. NIRA as distributed by MLS GRID
- $750,0005 bd4 ba4.4k sqft149 W 200 S, Valparaiso, IN 46385For SaleMLS ID #847026, Kamila Hendzel, Coldwell Banker Real Estate Gr. NIRA as distributed by MLS GRID
- $695,0004 bd5 ba4k sqft4610 Thornbury Dr W, Valparaiso, IN 46383For SaleMLS ID #845196, Susie Jaskowiak, @properties/Christie's Intl RE. NIRA as distributed by MLS GRID
- $974,9003 bd4 ba2.7k sqft363 Ridgeview Dr, Chesterton, IN 46304For SaleMLS ID #846121, Alexander Nickla, Realty Executives Premier. NIRA as distributed by MLS GRID
- $1,695,0003 bd5 ba3.3k sqft126 W 625 N, Valparaiso, IN 46385For SaleMLS ID #841669, Roxanne Gottleber, RE/MAX Lifestyles. NIRA as distributed by MLS GRID
