Print before preview. Stunning model now available in highly sought-after Stonebridge! This 5-bedroom, 3.5-bath home offers 4,359 finished SF with a dramatic two-story great room and entry, gourmet kitchen, luxurious main-level primary suite, finished basement with family room, bedrooms and bar/kitchenette, 3-car garage, and covered composite deck. Thoughtfully designed with exceptional finishes throughout, including hardwood flooring, custom cabinetry, quartz countertops, detailed trim work, and multiple fireplaces. A truly exceptional home that showcases quality and craftsmanship.
Pending
$1,301,500
451 Stonebridge Pkwy, Valparaiso, IN 46383
5beds
4,359sqft
Single Family Residence
Built in 2026
1.36 Acres Lot
$-- Zestimate®
$299/sqft
$42/mo HOA
What's special
Multiple fireplacesQuartz countertopsLuxurious main-level primary suiteCovered composite deckDetailed trim workExceptional finishes throughoutGourmet kitchen
- 12 days
- 178
- 7
Zillow last checked:
Listing updated:
Listed by:
Zachary Robinson,
Brokerworks Group 219-786-7000
Source: NIRA as distributed by MLS GRID,MLS#: 846499
Facts & features
Interior
Bedrooms & bathrooms
- Bedrooms: 5
- Bathrooms: 4
- Full bathrooms: 3
- 1/2 bathrooms: 1
Rooms
- Room types: Bedroom 2, Other Room, Primary Bedroom, Loft, Laundry, Kitchen, Great Room, Family Room, Den, Bedroom 5, Bedroom 4, Bedroom 3
Primary bedroom
- Level: Main
- Area: 236.21
- Dimensions: 13.0 x 18.17
Bedroom 2
- Level: Upper
- Area: 137.54
- Dimensions: 10.58 x 13.0
Bedroom 3
- Level: Upper
- Area: 192
- Dimensions: 16.0 x 12.0
Bedroom 4
- Level: Basement
- Area: 145.92
- Dimensions: 12.08 x 12.08
Bedroom 5
- Level: Basement
- Area: 150.37
- Dimensions: 13.67 x 11.0
Den
- Level: Main
- Area: 296.3
- Dimensions: 19.43 x 15.25
Family room
- Description: Wet Bar
- Level: Basement
- Area: 502.44
- Dimensions: 14.67 x 34.25
Foyer
- Description: Two-story
- Level: Main
- Area: 134.04
- Dimensions: 10.58 x 12.67
Great room
- Description: Two-story
- Level: Main
- Area: 363.87
- Dimensions: 20.5 x 17.75
Kitchen
- Level: Main
- Area: 234.68
- Dimensions: 21.67 x 10.83
Laundry
- Level: Main
- Area: 68.29
- Dimensions: 7.25 x 9.42
Loft
- Level: Upper
- Area: 204
- Dimensions: 16.0 x 12.75
Other
- Level: Main
- Area: 62.42
- Dimensions: 10.58 x 5.9
Other
- Description: Nook
- Level: Main
- Area: 263.46
- Dimensions: 14.5 x 18.17
Pantry
- Level: Main
- Area: 86.94
- Dimensions: 7.0 x 12.42
Heating
- Natural Gas, Forced Air
Appliances
- Included: Disposal, Stainless Steel Appliance(s), Range Hood, Refrigerator, Range, Microwave, Gas Water Heater, ENERGY STAR Qualified Appliances, Dishwasher
- Laundry: Gas Dryer Hookup, Washer Hookup, Main Level, Laundry Room
Features
- Ceiling Fan(s), Walk-In Closet(s), Wet Bar, Tray Ceiling(s), Stone Counters, Soaking Tub, Pantry, Open Floorplan, Kitchen Island, His and Hers Closets, High Ceilings, Eat-in Kitchen, Entrance Foyer, Double Vanity, Crown Molding
- Windows: Insulated Windows
- Basement: Daylight,Unfinished,Storage Space,Sump Pump,Partially Finished,Interior Entry,Finished
- Number of fireplaces: 3
- Fireplace features: Family Room, Other, Great Room, Gas Log, Gas
Interior area
- Total structure area: 4,359
- Total interior livable area: 4,359 sqft
- Finished area above ground: 3,132
Property
Parking
- Total spaces: 3
- Parking features: Attached, Oversized, Garage Faces Front, Driveway, Concrete, Garage Door Opener
- Attached garage spaces: 3
- Has uncovered spaces: Yes
Features
- Levels: One and One Half
- Patio & porch: Covered, Rear Porch, Front Porch, Deck
- Exterior features: Rain Gutters
- Pool features: None
- Has view: Yes
- View description: Neighborhood
Lot
- Size: 1.36 Acres
- Features: Back Yard, Sprinklers In Front, Landscaped
Details
- Parcel number: 640722326016000005
- Zoning description: residential
- Special conditions: None
Construction
Type & style
- Home type: SingleFamily
- Property subtype: Single Family Residence
Condition
- Under Construction
- New construction: Yes
- Year built: 2026
Utilities & green energy
- Electric: 200+ Amp Service
- Sewer: Septic Tank
- Water: Well
- Utilities for property: Electricity Connected, Water Connected, Natural Gas Connected
Community & HOA
Community
- Security: Carbon Monoxide Detector(s), Smoke Detector(s)
- Subdivision: Stonebridge Sub - Ph 2
HOA
- Has HOA: Yes
- Amenities included: Maintenance Grounds
- HOA fee: $500 annually
- HOA name: Mike Tezak
- HOA phone: 219-405-3647
Location
- Region: Valparaiso
Financial & listing details
- Price per square foot: $299/sqft
- Tax assessed value: $3,300
- Annual tax amount: $53
- Date on market: 10/7/2026
- Listing agreement: Exclusive Right To Sell
- Listing terms: Cash,VA Loan,FHA,Conventional
Estimated market value
Not available
Estimated sales range
Not available
Not available
Price history
| Date | Event | Price |
|---|---|---|
| 10/7/2026 | Pending sale | $1,301,500$299/sqft |
Source:  NIRA as distributed by MLS GRID #846499 Report a problem | ||
| 10/7/2026 | Listed for sale | $1,301,500+901.9%$299/sqft |
Source: NIRA as distributed by MLS GRID #846499 Report a problem | ||
| 5/19/2025 | Listing removed | $129,900$30/sqft |
Source: NIRA as distributed by MLS GRID #816826 Report a problem | ||
| 5/2/2025 | Price change | $129,900+18.2%$30/sqft |
Source: NIRA as distributed by MLS GRID #816826 Report a problem | ||
| 3/3/2025 | Listed for sale | $109,900$25/sqft |
Source: NIRA as distributed by MLS GRID #816826 Report a problem | ||
Public tax history
| Year | Property taxes | Tax assessment |
|---|---|---|
| 2025 | $47 +16.6% | $3,300 +6.5% |
| 2024 | $40 +30.8% | $3,100 +19.2% |
| 2023 | $31 | $2,600 +30% |
| 2022 | -- | $2,000 |
Find assessor info on the county website
Monthly payment
Est. payment
Payment breakdown
Explore the cost of this home by adjusting the details. Changes won't be saved.Climate risks
Neighborhood: 46383
Nearby schools
Schools provided by the listing agent
- Elementary: Jackson Elementary School
- Middle: Chesterton Middle School
- High: Chesterton Senior High School
Source: NIRA as distributed by MLS GRID. This data may not be complete. We recommend contacting the local school district to confirm school assignments for this home.
- $1,489,9005 bd5 ba5k sqft455 Stonebridge Pkwy, Valparaiso, IN 46383New Construction
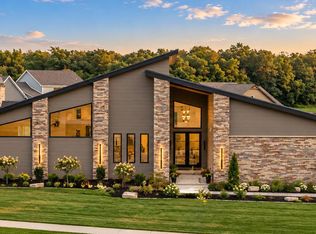
- $1,191,8004 bd4 ba2.6k sqft449 Stonebridge Pkwy, Valparaiso, IN 46383Off Market
- $1,150,0004 bd5 ba4.1k sqft468 Stonebridge Pkwy, Valparaiso, IN 46383Pending
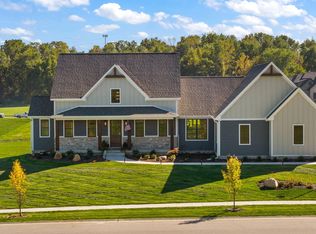
- $835,9003 bd3 ba2.4k sqft450 Stonebridge Pkwy, Valparaiso, IN 46383Off Market
Similar homes
- $1,425,0003 bd4 ba4k sqft728 Old Suman Rd, Valparaiso, IN 46383For Sale
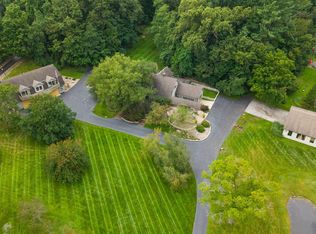
 MLS ID #844439, Matt Evans, RE/MAX Lifestyles. NIRA as distributed by MLS GRID
- $1,089,0004 bd5 ba4.7k sqft493 Stonebridge Pkwy, Valparaiso, IN 46383Active
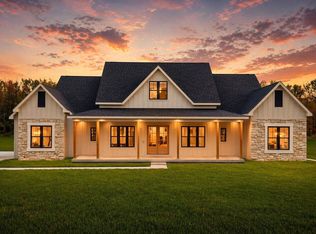 MLS ID #12692103, Michael Tezak, Realty Executives Premier Illinois. MRED as distributed by MLS GRID
- $725,0003 bd4 ba4.8k sqft467 N 211 E, Valparaiso, IN 46383For Sale
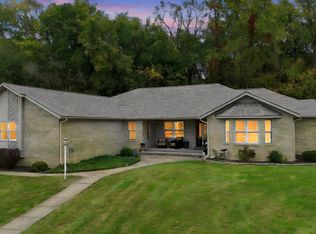 MLS ID #846951, Jason Dorshorst, Listing Leaders. NIRA as distributed by MLS GRID
- $980,0005 bd3 ba5.1k sqft410 E 665 N, Valparaiso, IN 46383Active
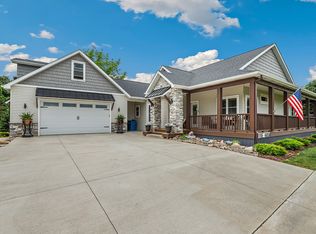 MLS ID #12731538, John Litrenta, Redfin Corporation. MRED as distributed by MLS GRID
- $799,9005 bd4 ba4.4k sqft239 Crabapple Ln, Valparaiso, IN 46383For SaleMLS ID #846157, Lesley Sweeney, Encore Sotheby's International. NIRA as distributed by MLS GRID
- $1,400,0005 bd5 ba5.2k sqft141 Belgian Ct, Valparaiso, IN 46383For SaleMLS ID #844564, Edward Kubiszak, @properties/Christie's Intl RE. NIRA as distributed by MLS GRID
- $678,0004 bd3 ba3.3k sqft3125 Austria Ct, Valparaiso, IN 46383For SaleMLS ID #846400, Jacquelyn Brubaker, Coldwell Banker Real Estate Gr. NIRA as distributed by MLS GRID
- $795,0004 bd4 ba4.6k sqft3154 Thornhill Dr, Valparaiso, IN 46385For SaleMLS ID #846883, Brittany Munoz, New Chapter Real Estate. NIRA as distributed by MLS GRID
- $750,0005 bd4 ba4.4k sqft149 W 200 S, Valparaiso, IN 46385For SaleMLS ID #847026, Kamila Hendzel, Coldwell Banker Real Estate Gr. NIRA as distributed by MLS GRID
- $1,025,0004 bd5 ba5.1k sqft169 Palomino Ln, Valparaiso, IN 46383For SaleMLS ID #843152, Ryan Peters, StreetFront, LLC. NIRA as distributed by MLS GRID
- $695,0004 bd5 ba4k sqft4610 Thornbury Dr W, Valparaiso, IN 46383For SaleMLS ID #845196, Susie Jaskowiak, @properties/Christie's Intl RE. NIRA as distributed by MLS GRID
- $974,9003 bd4 ba2.7k sqft363 Ridgeview Dr, Chesterton, IN 46304For SaleMLS ID #846121, Alexander Nickla, Realty Executives Premier. NIRA as distributed by MLS GRID
- $1,499,0005 bd5 ba3.7k sqft220 Robbins Rd, Valparaiso, IN 46385New ConstructionMLS ID #838670, Bonnie Hawksworth, @properties/Christie's Intl RE. NIRA as distributed by MLS GRID
- $695,0004 bd4 ba4.2k sqft1730 Briam Ct, Valparaiso, IN 46383For SaleMLS ID #839143, Valerie Rosenblum, McColly Real Estate. NIRA as distributed by MLS GRID
- $839,9005 bd5 ba3.3k sqft4705 Hyde Park Dr, Valparaiso, IN 46383For SaleMLS ID #839751, Lisa Moore, Listing Leaders. NIRA as distributed by MLS GRID
- $1,280,0004 bd4 ba3.7k sqft804 E Wilson Ave, Beverly Shores, IN 46301For SaleMLS ID #837502, David Gust, Century 21 Circle. NIRA as distributed by MLS GRID
- $1,250,0005 bd4 ba5.1k sqft5455 W 1425 S, Hanna, IN 46340For SaleMLS ID #830315, Michael Jefvert, @properties/Christie's Intl RE. NIRA as distributed by MLS GRID
- $750,0003 bd4 ba4k sqft1909 Catkin Cir, Chesterton, IN 46304For SaleMLS ID #846887, Tiffany Wallen, Listing Leaders Stately, LLC. NIRA as distributed by MLS GRID
- $1,199,0004 bd5 ba5k sqft461 Amhurst Rd, Valparaiso, IN 46385For SaleMLS ID #840524, Mitzi Wingenroth, BHHS Indiana Realty. NIRA as distributed by MLS GRID
- $1,695,0003 bd5 ba3.3k sqft126 W 625 N, Valparaiso, IN 46385For SaleMLS ID #841669, Roxanne Gottleber, RE/MAX Lifestyles. NIRA as distributed by MLS GRID
