PARADE OF HOMES spotlight home! Don't miss this incredible Mid-Century Modern loaded with amenities and an abundance of natural light. Situated on nearly an acre and a half of land, professionally landscaped and fully irrigated, don't wait to make this your new home. The beautifully designed kitchen, featuring Thermador appliances, a 10-ft island with quartzite counter, coffee bar, and walk-in pantry, has a wealth of storage and counter space. Large bedrooms with custom, walk-in closets and engineered hardwood floors throughout, including radiant heated floors in the finished basement and a wood burning fireplace on the main floor, bring warmth and comfort to the entire space. So many special touches, it's a MUST SEE! Visit the Parade of Homes, going on through Sept. 27th, or schedule a private tour starting Sept. 28th if available!
Active
$1,489,900
455 Stonebridge Pkwy, Valparaiso, IN 46383
5beds
5,036sqft
Single Family Residence
Built in 2026
1.33 Acres Lot
$1,463,100 Zestimate®
$296/sqft
$42/mo HOA
What's special
Fully irrigatedProfessionally landscapedAbundance of natural lightCustom walk-in closetsCoffee barBeautifully designed kitchenWalk-in pantry
- 28 days
- 1,280
- 94
Zillow last checked:
Listing updated:
Listed by:
Lisa Brickley,
Realty Executives Premier 219-462-2224
Source: NIRA as distributed by MLS GRID,MLS#: 845694
Facts & features
Interior
Bedrooms & bathrooms
- Bedrooms: 5
- Bathrooms: 5
- Full bathrooms: 2
- 3/4 bathrooms: 2
- 1/2 bathrooms: 1
Rooms
- Room types: Bedroom 2, Primary Bedroom, Office, Living Room, Laundry, Kitchen, Gym, Great Room, Family Room, Exercise Room, Dining Room, Basement, Bedroom 5, Bedroom 4, Bedroom 3
Primary bedroom
- Description: En Suite, Walk-in Closet, direct access to deck, Vaulted Ceiling
- Level: Main
- Area: 255
- Dimensions: 17.0 x 15.0
Bedroom 2
- Description: En Suite, Walk-in Closet
- Level: Main
- Area: 196
- Dimensions: 14.0 x 14.0
Bedroom 3
- Description: Bedroom/Office Walk-in Closet
- Level: Basement
- Area: 202.5
- Dimensions: 13.5 x 15.0
Bedroom 4
- Description: Walk-In Closet, Direct Access to Bathroom
- Level: Basement
- Area: 202.5
- Dimensions: 13.5 x 15.0
Bedroom 5
- Description: En Suite, Walk-in Closet
- Level: Basement
- Area: 225
- Dimensions: 15.0 x 15.0
Dining room
- Description: Open to Kitchen, Vaulted Ceiling
- Level: Main
- Area: 210
- Dimensions: 15.0 x 14.0
Foyer
- Description: Vaulted Ceiling
- Level: Main
- Area: 63
- Dimensions: 7.0 x 9.0
Great room
- Description: Bar area, Built-In Speakers
- Level: Basement
- Area: 1564
- Dimensions: 46.0 x 34.0
Gym
- Description: Transom Windows, Mirrored Wall, rubber floor
- Level: Basement
- Area: 256
- Dimensions: 16.0 x 16.0
Kitchen
- Description: Gourmet, Thermador Appilances, 10 Ft Island, Vaulted Ceiling, Built-In Speakers
- Level: Main
- Area: 264
- Dimensions: 22.0 x 12.0
Laundry
- Description: Built-Ins, Sink, folding area
- Level: Main
- Area: 99
- Dimensions: 9.0 x 11.0
Living room
- Description: Wood-burning Fireplace, Built-Ins, Vaulted Ceiling
- Level: Main
- Area: 528
- Dimensions: 24.0 x 22.0
Pantry
- Description: Costco Door
- Level: Main
- Area: 72
- Dimensions: 9.0 x 8.0
Sunroom
- Description: Sunroom/Office, Direct access to deck, Vaulted Ceiling
- Level: Main
- Area: 256
- Dimensions: 16.0 x 16.0
Heating
- ENERGY STAR Qualified Equipment, Zoned, Hot Water, Forced Air
Appliances
- Included: Built-In Gas Range, Water Softener Owned, Washer, Stainless Steel Appliance(s), Range Hood, Refrigerator, Microwave, Gas Water Heater, Freezer, ENERGY STAR Qualified Appliances, Dishwasher, Disposal, Dryer
- Laundry: Gas Dryer Hookup, Washer Hookup, Sink, Main Level, Laundry Room
Features
- Ceiling Fan(s), Walk-In Closet(s), Wet Bar, Vaulted Ceiling(s), Stone Counters, Soaking Tub, Recessed Lighting, Pantry, Open Floorplan, Kitchen Island, High Ceilings, Entrance Foyer, Double Vanity
- Basement: Daylight,Sump Pump,Finished
- Number of fireplaces: 1
- Fireplace features: Blower Fan, Wood Burning, Living Room
Interior area
- Total structure area: 5,036
- Total interior livable area: 5,036 sqft
- Finished area above ground: 2,822
Property
Parking
- Total spaces: 3
- Parking features: Garage Door Opener, Paved, Oversized, On Street, Kitchen Level, Heated Garage, Garage Faces Side, Driveway, Concrete, Off Street
- Garage spaces: 3
- Has uncovered spaces: Yes
Features
- Levels: One
- Patio & porch: Covered, Front Porch, Deck
- Exterior features: Lighting, Rain Gutters, Private Yard
- Pool features: None
- Has view: Yes
- View description: Neighborhood, Trees/Woods
Lot
- Size: 1.33 Acres
- Features: Back Yard, Sprinklers In Rear, Sprinklers In Front, Landscaped, Front Yard, Corner Lot
Details
- Parcel number: 640722326017000005
- Zoning description: residential
- Special conditions: Agent Owned
Construction
Type & style
- Home type: SingleFamily
- Property subtype: Single Family Residence
Condition
- New construction: Yes
- Year built: 2026
Utilities & green energy
- Electric: 200+ Amp Service
- Sewer: Septic Tank
- Water: Well
- Utilities for property: Cable Available, Water Connected, Underground Utilities, Sewer Connected, Natural Gas Connected, Electricity Connected
Community & HOA
Community
- Security: Carbon Monoxide Detector(s), Security System, Smoke Detector(s), Other
- Subdivision: Stonebridge Sub - Ph 2
HOA
- Has HOA: Yes
- Amenities included: None
- HOA fee: $500 annually
- HOA name: Stonebridge HOA
- HOA phone: 219-462-2224
Location
- Region: Valparaiso
Financial & listing details
- Price per square foot: $296/sqft
- Tax assessed value: $3,000
- Annual tax amount: $46
- Date on market: 9/21/2026
- Listing agreement: Exclusive Right To Sell
- Listing terms: Cash,Conventional
Estimated market value
$1,463,100
$1.39M - $1.54M
$4,813/mo
Price history
| Date | Event | Price |
|---|---|---|
| 9/21/2026 | Listed for sale | $1,489,900+1047%$296/sqft |
Source:  NIRA as distributed by MLS GRID #845694 Report a problem | ||
| 5/19/2025 | Listing removed | $129,900$26/sqft |
Source: NIRA as distributed by MLS GRID #816827 Report a problem | ||
| 5/2/2025 | Price change | $129,900+18.2%$26/sqft |
Source: NIRA as distributed by MLS GRID #816827 Report a problem | ||
| 3/3/2025 | Listed for sale | $109,900$22/sqft |
Source: NIRA as distributed by MLS GRID #816827 Report a problem | ||
Public tax history
| Year | Property taxes | Tax assessment |
|---|---|---|
| 2025 | $46 +17.4% | $3,200 +6.7% |
| 2024 | $39 +25.8% | $3,000 +20% |
| 2023 | $31 | $2,500 +25% |
| 2022 | -- | $2,000 |
Find assessor info on the county website
Monthly payment
Est. payment
Payment breakdown
Explore the cost of this home by adjusting the details. Changes won't be saved.Climate risks
Neighborhood: 46383
Nearby schools
Schools provided by the listing agent
- Elementary: Jackson Elementary School
- Middle: Chesterton Middle School
- High: Chesterton Senior High School
Source: NIRA as distributed by MLS GRID. This data may not be complete. We recommend contacting the local school district to confirm school assignments for this home.
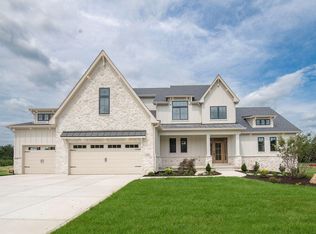
- $1,301,5005 bd4 ba4.3k sqft451 Stonebridge Pkwy, Valparaiso, IN 46383Pending
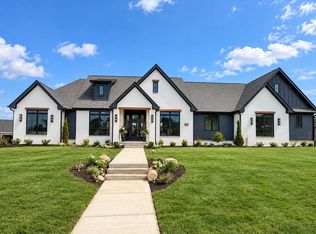
- $1,459,9004 bd4 ba4.8k sqft464 Stonebridge Pkwy, Valparaiso, IN 46383Pending
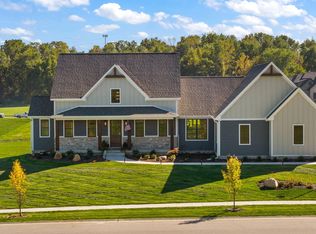
- $1,150,0004 bd5 ba4.1k sqft468 Stonebridge Pkwy, Valparaiso, IN 46383Pending
- $1,298,2005 bd4 ba4.1k sqft452 Stonebridge Pkwy, Valparaiso, IN 46383Off Market
Similar homes
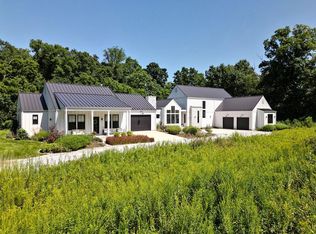
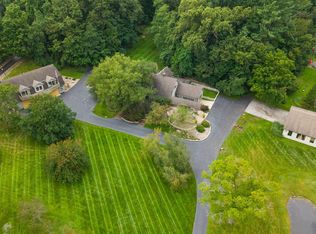
- $1,575,0005 bd6 ba5.5k sqft567 E 700 N, Valparaiso, IN 46383For Sale By Owner
- $1,425,0003 bd4 ba4k sqft728 Old Suman Rd, Valparaiso, IN 46383For Sale
 MLS ID #844439, Matt Evans, RE/MAX Lifestyles. NIRA as distributed by MLS GRID
- $1,400,0005 bd5 ba5.2k sqft141 Belgian Ct, Valparaiso, IN 46383For Sale
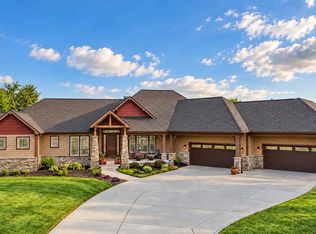 MLS ID #844564, Edward Kubiszak, @properties/Christie's Intl RE. NIRA as distributed by MLS GRID
- $1,089,0004 bd5 ba4.7k sqft493 Stonebridge Pkwy, Valparaiso, IN 46383Active
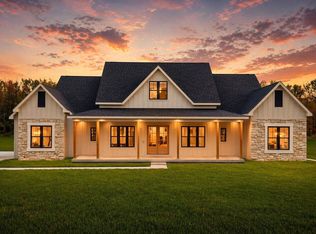 MLS ID #12692103, Michael Tezak, Realty Executives Premier Illinois. MRED as distributed by MLS GRID
- $1,350,0004 bd5 ba5.8k sqft1137 N 475 E, Chesterton, IN 46304For SaleMLS ID #846577, Lisa Gaff, White Hat Realty Group, LLC. NIRA as distributed by MLS GRID
- $799,9005 bd4 ba4.4k sqft239 Crabapple Ln, Valparaiso, IN 46383For SaleMLS ID #846157, Lesley Sweeney, Encore Sotheby's International. NIRA as distributed by MLS GRID
- $1,499,0005 bd5 ba3.7k sqft220 Robbins Rd, Valparaiso, IN 46385New ConstructionMLS ID #838670, Bonnie Hawksworth, @properties/Christie's Intl RE. NIRA as distributed by MLS GRID
- $1,495,9005 bd5 ba7.2k sqft155 N 350 W, Valparaiso, IN 46385For SaleMLS ID #846262, Tiffany Dowling, Keller Williams Preferred Real. NIRA as distributed by MLS GRID
- $1,699,0004 bd4 ba4.7k sqft3255 S Wozniak Rd, La Porte, IN 46350For SaleMLS ID #846560, Bonnie Meyer, Coldwell Banker Realty. NIRA as distributed by MLS GRID
- $925,0004 bd5 ba6.5k sqft469 W 700 N, Valparaiso, IN 46385For SaleMLS ID #846688, Lisa Gaff, White Hat Realty Group, LLC. NIRA as distributed by MLS GRID
- $795,0004 bd4 ba4.6k sqft3154 Thornhill Dr, Valparaiso, IN 46385For SaleMLS ID #846883, Brittany Munoz, New Chapter Real Estate. NIRA as distributed by MLS GRID
- $750,0005 bd4 ba4.4k sqft149 W 200 S, Valparaiso, IN 46385For SaleMLS ID #847026, Kamila Hendzel, Coldwell Banker Real Estate Gr. NIRA as distributed by MLS GRID
- $1,025,0004 bd5 ba5.1k sqft169 Palomino Ln, Valparaiso, IN 46383For SaleMLS ID #843152, Ryan Peters, StreetFront, LLC. NIRA as distributed by MLS GRID
- $825,0004 bd3 ba4.2k sqft2502 Stirling Dr, Valparaiso, IN 46383For SaleMLS ID #845677, Karen Maynard, McColly Real Estate. NIRA as distributed by MLS GRID
- $1,695,0003 bd5 ba3.3k sqft126 W 625 N, Valparaiso, IN 46385For SaleMLS ID #841669, Roxanne Gottleber, RE/MAX Lifestyles. NIRA as distributed by MLS GRID
- $974,9003 bd4 ba2.7k sqft363 Ridgeview Dr, Chesterton, IN 46304For SaleMLS ID #846121, Alexander Nickla, Realty Executives Premier. NIRA as distributed by MLS GRID
- $1,190,0004 bd6 ba7k sqft2 Timber Ridge Ct, Valparaiso, IN 46385For SaleMLS ID #839598, Tam Huynh, Brokerworks Group. NIRA as distributed by MLS GRID
