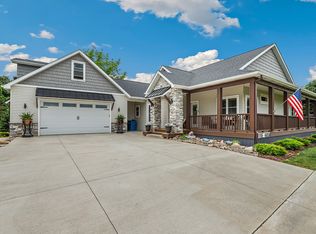
Welcome to the Yosemite...an extraordinary custom-built sprawling ranch proudly featured in the 2026 Fall Parade of Homes, situated on a picturesque 1.28-acre lot in desirable Stonebridge. Exceptional curb appeal welcomes you with striking architecture, an inviting front porch and expansive windows. Inside, luxury and craftsmanship shine with hardwood floors, graceful archways, abundant natural light and meticulous attention to detail throughout the open-concept design. The impressive great room features a gas fireplace with custom built-ins and flows seamlessly into the show-stopping kitchen showcasing an oversized statement island, Cafe appliances, Cambria quartz countertops, custom cabinetry and designer finishes. The adjoining butler's pantry offers an additional refrigerator, abundant cabinetry and exceptional storage. A spacious dining room, designer half bath with custom wallpaper, generous laundry room and functional mudroom complete the main living areas. The split-bedroom floor plan offers two spacious bedrooms with walk-in closets and a stunning Jack-and-Jill bath. The private primary suite overlooks the backyard with oversized windows and features a spa-inspired bath with dual vanities, extensive storage, tiled shower, soaking tub, private water closet and impressive walk-in closet with designer built-ins. The finished lower level is an entertainer's dream with a gorgeous wet bar and endless possibilities for a golf simulator, home theater, fitness studio, game room or playroom. An additional bedroom with walk-in closet and 3/4 bath is ideal for guests. A large storage room and adorable under-stair reading/play nook add function and charm. Outside, enjoy a beautiful backyard and private patio perfect for entertaining or relaxing in the peaceful setting. An oversized 3-car garage completes this exceptional home. The Yosemite showcases custom craftsmanship, designer finishes and elevated everyday living...an unforgettable Stonebridge masterpiece!
Pending
$1,459,900
464 Stonebridge Pkwy, Valparaiso, IN 46383
4beds
4,866sqft
Single Family Residence
Built in 2026
1.28 Acres Lot
$1,429,200 Zestimate®
$300/sqft
$42/mo HOA
What's special
Striking architectureStunning jack-and-jill bathMeticulous attention to detailGorgeous wet barExceptional curb appealSplit-bedroom floor planExceptional storage
- 38 days
- 1,043
- 52
Zillow last checked:
Listing updated:
Listed by:
Tonia Dragon,
Better Homes and Gardens Real 219-999-8990
Source: NIRA as distributed by MLS GRID,MLS#: 845177
Facts & features
Interior
Bedrooms & bathrooms
- Bedrooms: 4
- Bathrooms: 4
- Full bathrooms: 2
- 3/4 bathrooms: 1
- 1/2 bathrooms: 1
Rooms
- Room types: Bedroom 2, Other Room, Primary Bedroom, Office, Living Room, Laundry, Kitchen, Dining Room, Basement, Bedroom 4, Bedroom 3
Primary bedroom
- Description: En Suite-double sinks Walk-in closet
- Level: Main
- Area: 206.46
- Dimensions: 18.6 x 11.1
Bedroom 2
- Description: Walk-in-closet
- Level: Main
- Area: 146.52
- Dimensions: 11.1 x 13.2
Bedroom 3
- Description: Walk-in-closet
- Level: Main
- Area: 142.08
- Dimensions: 11.1 x 12.8
Bedroom 4
- Description: Walk-in-closet
- Level: Basement
- Area: 173.6
- Dimensions: 14.0 x 12.4
Basement
- Description: Wet bar/lounge area
- Level: Basement
- Area: 585.88
- Dimensions: 30.2 x 19.4
Dining room
- Level: Main
- Area: 175.68
- Dimensions: 12.2 x 14.4
Foyer
- Level: Main
- Area: 59.94
- Dimensions: 7.4 x 8.1
Kitchen
- Description: Cafe' Forno appliances Cambria Quartz countertops Custom Cabinets
- Level: Main
- Area: 252
- Dimensions: 12.6 x 20.0
Laundry
- Level: Main
- Area: 71.44
- Dimensions: 9.4 x 7.6
Living room
- Description: Fireplace
- Level: Main
- Area: 382
- Dimensions: 19.1 x 20.0
Other
- Level: Main
- Area: 72.96
- Dimensions: 6.4 x 11.4
Office
- Level: Main
- Area: 151.28
- Dimensions: 12.2 x 12.4
Other
- Description: Golf Simulator/Home Theater/Gym/Play area/Game room 10' ceiling
- Level: Basement
- Area: 407.4
- Dimensions: 14.0 x 29.1
Other
- Level: Basement
- Area: 384
- Dimensions: 20.0 x 19.2
Pantry
- Level: Main
- Area: 45.6
- Dimensions: 6.0 x 7.6
Heating
- ENERGY STAR Qualified Equipment, Zoned, Natural Gas, Forced Air
Appliances
- Included: Dishwasher, Water Softener Owned, Range Hood, Refrigerator, Other, Microwave, Gas Cooktop
- Laundry: Gas Dryer Hookup, Washer Hookup, Main Level, Laundry Room
Features
- Ceiling Fan(s), Walk-In Closet(s), Wet Bar, Stone Counters, Soaking Tub, Recessed Lighting, Pantry, Open Floorplan, Kitchen Island, Entrance Foyer, Double Vanity
- Basement: Bath/Stubbed,Sump Pump,Full,Finished
- Number of fireplaces: 1
- Fireplace features: Gas, Living Room
Interior area
- Total structure area: 4,866
- Total interior livable area: 4,866 sqft
- Finished area above ground: 2,768
Property
Parking
- Total spaces: 3
- Parking features: Attached, Kitchen Level, Garage Faces Side, Driveway, Concrete, Garage Door Opener
- Attached garage spaces: 3
- Has uncovered spaces: Yes
Features
- Levels: One
- Patio & porch: Front Porch, Patio
- Exterior features: Rain Gutters
- Pool features: None
- Has view: Yes
- View description: Neighborhood
Lot
- Size: 1.28 Acres
- Features: Back Yard, Sprinklers In Rear, Sprinklers In Front, Landscaped, Front Yard
Details
- Parcel number: 640722326018000005
- Zoning description: residential
- Special conditions: None
Construction
Type & style
- Home type: SingleFamily
- Property subtype: Single Family Residence
Condition
- New construction: Yes
- Year built: 2026
Utilities & green energy
- Electric: 200+ Amp Service
- Sewer: Septic Tank
- Water: Well
- Utilities for property: Electricity Connected, Natural Gas Connected
Community & HOA
Community
- Security: Smoke Detector(s)
- Subdivision: Stonebridge Sub - Ph 2
HOA
- Has HOA: Yes
- Amenities included: Maintenance Grounds
- HOA fee: $500 annually
- HOA name: Stonebridge HOA
- HOA phone: 219-462-2224
Location
- Region: Valparaiso
Financial & listing details
- Price per square foot: $300/sqft
- Tax assessed value: $3,100
- Annual tax amount: $169
- Date on market: 9/11/2026
- Listing agreement: Exclusive Right To Sell
- Listing terms: Cash,Conventional
Estimated market value
$1,429,200
$1.36M - $1.50M
$4,282/mo
Price history
| Date | Event | Price |
|---|---|---|
| 10/4/2026 | Pending sale | $1,459,900$300/sqft |
Source:  NIRA as distributed by MLS GRID #845177 Report a problem | ||
| 9/11/2026 | Listed for sale | $1,459,900+1023.9%$300/sqft |
Source: NIRA as distributed by MLS GRID #845177 Report a problem | ||
| 5/19/2025 | Listing removed | $129,900$27/sqft |
Source: NIRA as distributed by MLS GRID #816828 Report a problem | ||
| 5/2/2025 | Price change | $129,900+18.2%$27/sqft |
Source: NIRA as distributed by MLS GRID #816828 Report a problem | ||
| 3/3/2025 | Listed for sale | $109,900$23/sqft |
Source: NIRA as distributed by MLS GRID #816828 Report a problem | ||
Public tax history
| Year | Property taxes | Tax assessment |
|---|---|---|
| 2025 | $44 +18.2% | $3,100 +6.9% |
| 2024 | $37 +27% | $2,900 +20.8% |
| 2023 | $29 | $2,400 +26.3% |
| 2022 | -- | $1,900 |
Find assessor info on the county website
Monthly payment
Est. payment
Payment breakdown
Explore the cost of this home by adjusting the details. Changes won't be saved.Climate risks
Neighborhood: 46383
Nearby schools
Schools provided by the listing agent
- High: Chesterton High School
Source: NIRA as distributed by MLS GRID. This data may not be complete. We recommend contacting the local school district to confirm school assignments for this home.
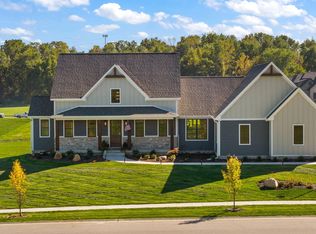
- $1,150,0004 bd5 ba4.1k sqft468 Stonebridge Pkwy, Valparaiso, IN 46383Pending
- $3,200-- bd-- ba-- sqft465 Stonebridge Pkwy, Valparaiso, IN 46383Off Market
- $2,800-- bd-- ba-- sqft467 Stonebridge Pkwy, Valparaiso, IN 46383Off Market
- $1,489,9005 bd5 ba5k sqft455 Stonebridge Pkwy, Valparaiso, IN 46383New Construction

Similar homes
- $1,425,0003 bd4 ba4k sqft728 Old Suman Rd, Valparaiso, IN 46383For Sale
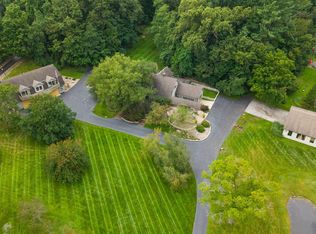
 MLS ID #844439, Matt Evans, RE/MAX Lifestyles. NIRA as distributed by MLS GRID
- $1,089,0004 bd5 ba4.7k sqft493 Stonebridge Pkwy, Valparaiso, IN 46383Active
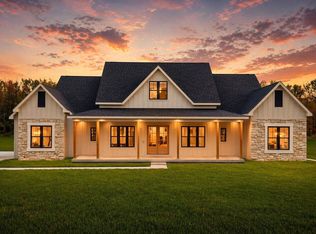 MLS ID #12692103, Michael Tezak, Realty Executives Premier Illinois. MRED as distributed by MLS GRID
- $1,400,0005 bd5 ba5.2k sqft141 Belgian Ct, Valparaiso, IN 46383For Sale
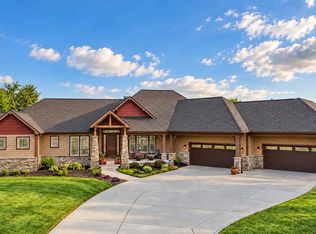 MLS ID #844564, Edward Kubiszak, @properties/Christie's Intl RE. NIRA as distributed by MLS GRID
- $980,0005 bd3 ba5.1k sqft410 E 665 N, Valparaiso, IN 46383Active
 MLS ID #12731538, John Litrenta, Redfin Corporation. MRED as distributed by MLS GRID
- $799,9005 bd4 ba4.4k sqft239 Crabapple Ln, Valparaiso, IN 46383For SaleMLS ID #846157, Lesley Sweeney, Encore Sotheby's International. NIRA as distributed by MLS GRID
- $1,495,9005 bd5 ba7.2k sqft155 N 350 W, Valparaiso, IN 46385For SaleMLS ID #846262, Tiffany Dowling, Keller Williams Preferred Real. NIRA as distributed by MLS GRID
- $1,025,0004 bd5 ba5.1k sqft169 Palomino Ln, Valparaiso, IN 46383For SaleMLS ID #843152, Ryan Peters, StreetFront, LLC. NIRA as distributed by MLS GRID
- $1,499,0005 bd5 ba3.7k sqft220 Robbins Rd, Valparaiso, IN 46385New ConstructionMLS ID #838670, Bonnie Hawksworth, @properties/Christie's Intl RE. NIRA as distributed by MLS GRID
- $795,0004 bd4 ba4.6k sqft3154 Thornhill Dr, Valparaiso, IN 46385For SaleMLS ID #846883, Brittany Munoz, New Chapter Real Estate. NIRA as distributed by MLS GRID
- $1,695,0003 bd5 ba3.3k sqft126 W 625 N, Valparaiso, IN 46385For SaleMLS ID #841669, Roxanne Gottleber, RE/MAX Lifestyles. NIRA as distributed by MLS GRID
- $1,190,0004 bd6 ba7k sqft2 Timber Ridge Ct, Valparaiso, IN 46385For SaleMLS ID #839598, Tam Huynh, Brokerworks Group. NIRA as distributed by MLS GRID
- $974,9003 bd4 ba2.7k sqft363 Ridgeview Dr, Chesterton, IN 46304For SaleMLS ID #846121, Alexander Nickla, Realty Executives Premier. NIRA as distributed by MLS GRID
- $750,0005 bd4 ba4.4k sqft149 W 200 S, Valparaiso, IN 46385For SaleMLS ID #847026, Kamila Hendzel, Coldwell Banker Real Estate Gr. NIRA as distributed by MLS GRID
- $750,0003 bd4 ba4k sqft1909 Catkin Cir, Chesterton, IN 46304For SaleMLS ID #846887, Tiffany Wallen, Listing Leaders Stately, LLC. NIRA as distributed by MLS GRID
- $839,9005 bd5 ba3.3k sqft4705 Hyde Park Dr, Valparaiso, IN 46383For SaleMLS ID #839751, Lisa Moore, Listing Leaders. NIRA as distributed by MLS GRID
- $1,199,9005 bd6 ba7k sqft1240 Ryder Rd, Chesterton, IN 46304For SaleMLS ID #834301, Stefanie Neal, BHHS Indiana Realty. NIRA as distributed by MLS GRID
- $1,725,0005 bd5 ba7.1k sqft3703 Brigata Dr, Valparaiso, IN 46385For SaleMLS ID #844767, Jodi Gheaja, Realty Executives Premier. NIRA as distributed by MLS GRID
