15.67 Private Acres | 4 Bed, 5 Bath All-Brick Estate | Pool, Pond & Sunroom | Duneland Schools *THE INTERIOR IS BEING PAINTED A BEAUTIFUL CREAMY WHITE* NEW PICS COMING! Tucked away on 15.67 sprawling acres in Jackson Township, this all-brick estate feels less like a home and more like a private escape -- where luxury, space, and nature meet in perfect balance. With 4 bedrooms and 5 bathrooms across a layout built for both quiet evenings and unforgettable gatherings, every room here earns its place. The kitchen is the heart of the show: granite counters, stainless appliances, and a 6-burner cooktop with griddle ready for anything from Sunday brunch to a full holiday spread. Just off the kitchen, a huge, light-filled family room offers the flexibility to suit however you live -- set it up as a game room for movie nights and gatherings, or dress it up as a formal dining space for holiday entertaining; the choice is yours. The primary suite is a true retreat, with a spacious en suite bath designed for unwinding, while two more bedrooms come with their own private en-suite baths -- comfort and privacy for family or guests alike. A sunroom with a built-in hot tub turns any season into relaxation season, and a dedicated bathroom just steps from the pool keeps pool days effortless. Outside, the estate transforms into a personal resort: dive into the in-ground pool, host under the stars on the expansive deck, or wander private walking trails through mature woods. The stocked pond rounds things out -- perfect for a lazy afternoon of fishing or simply soaking in the scenery. Downstairs, an unfinished basement is a blank canvas waiting for a home theater, gym, extra living space, or guest suite. Zoned for Duneland School Corporation and just minutes from the beaches of Indiana Dunes National Lakeshore, with the South Shore Railway offering an easy ride into Chicago, this is countryside living without giving up the convenience of the city. Schedule your private tour today!
Active
$1,350,000
1137 N 475 E, Chesterton, IN 46304
4beds
5,809sqft
Single Family Residence
Built in 2003
15.67 Acres Lot
$1,333,500 Zestimate®
$232/sqft
$-- HOA
What's special
All-brick estateHuge light-filled family roomIn-ground poolGranite countersExpansive deckStainless appliancesStocked pond
- 9 days
- 589
- 27
Zillow last checked:
Listing updated:
Listed by:
Lisa Gaff,
White Hat Realty Group, LLC 219-600-3596
Source: NIRA as distributed by MLS GRID,MLS#: 846577
Facts & features
Interior
Bedrooms & bathrooms
- Bedrooms: 4
- Bathrooms: 5
- Full bathrooms: 3
- 3/4 bathrooms: 1
- 1/2 bathrooms: 1
Rooms
- Room types: Bedroom 2, Primary Bedroom, Living Room, Loft, Laundry, Kitchen, Family Room, Dining Room, Bedroom 4, Bedroom 3
Primary bedroom
- Level: Upper
- Area: 598
- Dimensions: 23.0 x 26.0
Bedroom 2
- Level: Upper
- Area: 255
- Dimensions: 17.0 x 15.0
Bedroom 3
- Level: Main
- Area: 300
- Dimensions: 15.0 x 20.0
Bedroom 4
- Level: Main
- Area: 195
- Dimensions: 13.0 x 15.0
Dining room
- Level: Main
- Area: 255
- Dimensions: 17.0 x 15.0
Family room
- Level: Main
- Area: 900
- Dimensions: 18.0 x 50.0
Foyer
- Level: Main
- Area: 72
- Dimensions: 9.0 x 8.0
Kitchen
- Level: Main
- Area: 225
- Dimensions: 15.0 x 15.0
Laundry
- Level: Main
- Area: 88
- Dimensions: 8.0 x 11.0
Living room
- Level: Main
- Area: 240
- Dimensions: 15.0 x 16.0
Loft
- Level: Upper
- Area: 600
- Dimensions: 40.0 x 15.0
Sunroom
- Level: Main
- Area: 440
- Dimensions: 40.0 x 11.0
Heating
- Forced Air, Natural Gas
Appliances
- Included: Dryer, Water Softener Owned, Washer, Stainless Steel Appliance(s), Range Hood, Refrigerator, Other, Gas Water Heater, Gas Cooktop, Dishwasher
- Laundry: Main Level
Features
- Ceiling Fan(s), Walk-In Closet(s), Vaulted Ceiling(s), Pantry, Open Floorplan, Kitchen Island, High Ceilings, Granite Counters, Eat-in Kitchen, Entrance Foyer, Double Vanity
- Basement: Bath/Stubbed,Walk-Out Access,Unfinished,Storage Space,Sump Pump,Full,Daylight
- Number of fireplaces: 3
- Fireplace features: Basement, Wood Burning, Other, Gas Log, Gas, Family Room
Interior area
- Total structure area: 5,809
- Total interior livable area: 5,809 sqft
- Finished area above ground: 5,809
Property
Parking
- Total spaces: 3
- Parking features: Attached, Oversized, Kitchen Level, Heated Garage, Garage Faces Side, Driveway, Concrete, Additional Parking, Garage Door Opener
- Attached garage spaces: 3
- Has uncovered spaces: Yes
Features
- Levels: Two
- Patio & porch: Deck, Enclosed
- Pool features: Heated, In Ground
- Has spa: Yes
- Spa features: Bath
- Has view: Yes
- View description: Pond, Water, Trees/Woods, Rural
- Has water view: Yes
- Water view: Pond,Water
- Waterfront features: Pond
Lot
- Size: 15.67 Acres
- Features: Back Yard, Wooded, Landscaped, Front Yard
Details
- Parcel number: 640703426007000005
- Special conditions: None
- Horses can be raised: Yes
Construction
Type & style
- Home type: SingleFamily
- Property subtype: Single Family Residence
Condition
- New construction: No
- Year built: 2003
Utilities & green energy
- Sewer: Septic Tank
- Water: Well
Community & HOA
Community
- Subdivision: None
HOA
- Has HOA: No
Location
- Region: Chesterton
Financial & listing details
- Price per square foot: $232/sqft
- Tax assessed value: $1,500,000
- Annual tax amount: $15,765
- Date on market: 10/9/2026
- Listing agreement: Exclusive Right To Sell
- Listing terms: Cash,Conventional
Estimated market value
$1,333,500
$1.27M - $1.40M
$6,140/mo
Price history
| Date | Event | Price |
|---|---|---|
| 10/9/2026 | Listed for sale | $1,350,000$232/sqft |
Source:  NIRA as distributed by MLS GRID #846577 Report a problem NIRA as distributed by MLS GRID #846577 Report a problem | ||
| 9/20/2026 | Listing removed | $1,350,000$232/sqft |
Source: NIRA as distributed by MLS GRID #835684 Report a problem | ||
| 8/26/2026 | Price change | $1,350,000-8.8%$232/sqft |
Source: NIRA as distributed by MLS GRID #835684 Report a problem | ||
| 7/22/2026 | Price change | $1,479,999-1.3%$255/sqft |
Source: NIRA as distributed by MLS GRID #835684 Report a problem | ||
| 3/19/2026 | Listed for sale | $1,499,999+63%$258/sqft |
Source: NIRA as distributed by MLS GRID #835684 Report a problem | ||
| 4/9/2015 | Listing removed | $920,000$158/sqft |
Source: McColly Real Estate #346109 Report a problem | ||
| 6/21/2014 | Price change | $920,000-6%$158/sqft |
Source: McColly Real Estate #346109 Report a problem | ||
| 3/22/2014 | Listed for sale | $979,000+3.1%$169/sqft |
Source: McColly Real Estate #346109 Report a problem | ||
| 10/30/2010 | Listing removed | $949,900$164/sqft |
Source: NRT Chicago #251689 Report a problem | ||
| 8/17/2010 | Listed for sale | $949,900$164/sqft |
Source: NRT Chicago #251689 Report a problem | ||
Public tax history
| Year | Property taxes | Tax assessment |
|---|---|---|
| 2025 | $15,596 +12.6% | $1,634,900 +0.1% |
| 2024 | $13,854 -0.7% | $1,634,000 +12.4% |
| 2023 | $13,957 +27.7% | $1,454,300 +5.8% |
| 2022 | $10,925 +8.7% | $1,374,700 +20.4% |
| 2021 | $10,054 -3.7% | $1,142,100 +10.6% |
| 2020 | $10,441 +3.1% | $1,032,800 +2.5% |
| 2019 | $10,126 +25.2% | $1,007,300 +2.9% |
| 2018 | $8,090 | $978,700 -13.8% |
| 2017 | $8,090 -24.7% | $1,134,900 +4.3% |
| 2016 | $10,745 -0.1% | $1,088,100 +4.7% |
| 2014 | $10,756 +3.9% | $1,039,600 +5.4% |
| 2013 | $10,356 -2.6% | $986,300 -0.7% |
| 2012 | $10,636 +21.7% | $993,500 +0.4% |
| 2011 | $8,738 +3.6% | $989,500 +2.1% |
| 2010 | $8,434 +9% | $969,200 +0% |
| 2009 | $7,737 | $968,800 |
Find assessor info on the county website
Monthly payment
Est. payment
Payment breakdown
Explore the cost of this home by adjusting the details. Changes won't be saved.Climate risks
Neighborhood: 46304
Similar homes
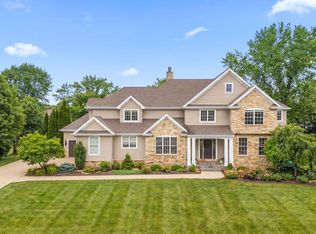
- $1,199,9005 bd6 ba7k sqft1240 Ryder Rd, Chesterton, IN 46304For Sale
 MLS ID #834301, Stefanie Neal, BHHS Indiana Realty. NIRA as distributed by MLS GRID
 - $750,0003 bd4 ba4k sqft1909 Catkin Cir, Chesterton, IN 46304For Sale
 MLS ID #846887, Tiffany Wallen, Listing Leaders Stately, LLC. NIRA as distributed by MLS GRID
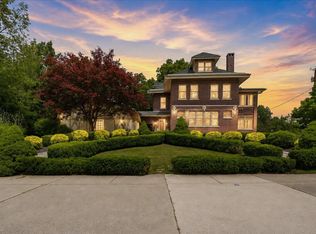
 - $875,0005 bd5 ba6.3k sqft229 E Morgan Ave, Chesterton, IN 46304For Sale
 MLS ID #842756, Alexis Metcalf, Seramur Properties, LLC. NIRA as distributed by MLS GRID
 - $725,0003 bd4 ba4.8k sqft467 N 211 E, Valparaiso, IN 46383For Sale
 MLS ID #846951, Jason Dorshorst, Listing Leaders. NIRA as distributed by MLS GRID
 - $1,425,0003 bd4 ba4k sqft728 Old Suman Rd, Valparaiso, IN 46383For SaleMLS ID #844439, Matt Evans, RE/MAX Lifestyles. NIRA as distributed by MLS GRID
- $1,300,0007 bd7 ba5.5k sqft4200 W Schultz Rd, La Porte, IN 46350For SaleMLS ID #842599, Michael Jefvert, @properties/Christie's Intl RE. NIRA as distributed by MLS GRID
- $1,200,0004 bd6 ba6.6k sqft166 Garden St, La Porte, IN 46350For SaleMLS ID #845676, Bryon Eigenmann, LaPorte County Realty, Inc.. NIRA as distributed by MLS GRID
- $979,9995 bd5 ba5.1k sqft1245 Kilarney Rd, Chesterton, IN 46304For SaleMLS ID #840223, Alisha Fowler, Seramur Properties, LLC. NIRA as distributed by MLS GRID
- $1,280,0004 bd4 ba3.7k sqft804 E Wilson Ave, Beverly Shores, IN 46301For SaleMLS ID #837502, David Gust, Century 21 Circle. NIRA as distributed by MLS GRID
- $799,9004 bd5 ba4.2k sqft1035 Kilarney Rd, Chesterton, IN 46304For SaleMLS ID #841275, Stefanie Neal, BHHS Indiana Realty. NIRA as distributed by MLS GRID
- $1,699,0004 bd4 ba4.7k sqft3255 S Wozniak Rd, La Porte, IN 46350For SaleMLS ID #846560, Bonnie Meyer, Coldwell Banker Realty. NIRA as distributed by MLS GRID
- $925,0004 bd5 ba6.5k sqft469 W 700 N, Valparaiso, IN 46385For SaleMLS ID #846688, Lisa Gaff, White Hat Realty Group, LLC. NIRA as distributed by MLS GRID
- $699,0004 bd5 ba3.9k sqft543 Windridge Dr, Chesterton, IN 46304For SaleMLS ID #839799, Lana Conroy, Coldwell Banker Realty. NIRA as distributed by MLS GRID
- $1,190,0004 bd6 ba7k sqft2 Timber Ridge Ct, Valparaiso, IN 46385For SaleMLS ID #839598, Tam Huynh, Brokerworks Group. NIRA as distributed by MLS GRID
- $1,400,0005 bd5 ba5.2k sqft141 Belgian Ct, Valparaiso, IN 46383For SaleMLS ID #844564, Edward Kubiszak, @properties/Christie's Intl RE. NIRA as distributed by MLS GRID
- $1,489,9005 bd5 ba5k sqft455 Stonebridge Pkwy, Valparaiso, IN 46383New ConstructionMLS ID #845694, Lisa Brickley, Realty Executives Premier. NIRA as distributed by MLS GRID
- $795,0004 bd4 ba4.6k sqft3154 Thornhill Dr, Valparaiso, IN 46385For SaleMLS ID #846883, Brittany Munoz, New Chapter Real Estate. NIRA as distributed by MLS GRID
- $750,0005 bd4 ba4.4k sqft149 W 200 S, Valparaiso, IN 46385For SaleMLS ID #847026, Kamila Hendzel, Coldwell Banker Real Estate Gr. NIRA as distributed by MLS GRID
