Prestigious All-Brick Country Estate on 7.63 Acres! Discover an exceptional all-brick estate offering over 6,400 sq ft of beautifully appointed living space, nestled on 7.63 picturesque acres with established apple and pear orchards. Just minutes from town, this remarkable property offers the perfect combination of privacy, space, and convenience. Inside, hickory flooring throughout adds warmth and timeless character. The home features 4 spacious bedrooms, all with en-suite baths, including a luxurious main-floor primary suite. The additional 3 bedrooms are located on the second level. Designed for entertaining and everyday living, the home features 2 full kitchens and an expansive finished basement with a full kitchen, large family room, spacious bar room, office, and exercise room. Two geothermal heating systems and two water heaters provide comfort and efficiency throughout the home. Outside, enjoy the peaceful acreage, established apple and pear orchards, and an impressive 2,682 sq ft barn offering abundant space for storage, equipment, hobbies, or a workshop. The backyard also features a custom all-brick smoker, perfect for outdoor cooking and entertaining. With its all-brick construction, expansive living space, beautiful hickory floors, geothermal systems, multiple entertaining areas, orchard, barn, and convenient location just minutes from town, this is a truly distinctive property offering an exceptional country lifestyle.
Active
$1,200,000
166 Garden St, La Porte, IN 46350
4beds
6,624sqft
Single Family Residence
Built in 2012
7.65 Acres Lot
$1,121,600 Zestimate®
$181/sqft
$-- HOA
What's special
All-brick estateExpansive finished basementTwo geothermal heating systemsPeaceful acreageLuxurious main-floor primary suiteExercise roomSpacious bar room
- 45 days
- 454
- 37
Zillow last checked:
Listing updated:
Listed by:
Bryon Eigenmann,
LaPorte County Realty, Inc. 219-324-4600
Source: NIRA as distributed by MLS GRID,MLS#: 845676
Facts & features
Interior
Bedrooms & bathrooms
- Bedrooms: 4
- Bathrooms: 6
- Full bathrooms: 1
- 3/4 bathrooms: 4
- 1/2 bathrooms: 1
Rooms
- Room types: Bedroom 2, Other Room, Primary Bedroom, Office, Living Room, Kitchen, Game Room, Family Room, Exercise Room, Dining Room, Bedroom 4, Bedroom 3
Primary bedroom
- Level: Main
- Area: 341
- Dimensions: 22.0 x 15.5
Bedroom 2
- Level: Upper
- Area: 323
- Dimensions: 19.0 x 17.0
Bedroom 3
- Level: Upper
- Area: 306
- Dimensions: 18.0 x 17.0
Bedroom 4
- Level: Upper
- Area: 195
- Dimensions: 15.0 x 13.0
Dining room
- Level: Main
- Area: 252
- Dimensions: 18.0 x 14.0
Exercise room
- Level: Basement
- Area: 130
- Dimensions: 13.0 x 10.0
Family room
- Description: with fireplace and 2 story ceiling
- Level: Main
- Area: 465
- Dimensions: 30.0 x 15.5
Foyer
- Level: Main
- Area: 144
- Dimensions: 12.0 x 12.0
Game room
- Level: Basement
- Area: 420
- Dimensions: 28.0 x 15.0
Kitchen
- Description: with 12 x 10.5 breakfast area
- Level: Main
- Area: 221
- Dimensions: 17.0 x 13.0
Kitchen
- Level: Basement
- Area: 396
- Dimensions: 22.0 x 18.0
Living room
- Level: Main
- Area: 252
- Dimensions: 18.0 x 14.0
Office
- Level: Basement
- Area: 215.25
- Dimensions: 20.5 x 10.5
Other
- Description: Bar room with a beautiful bar
- Level: Basement
- Area: 810
- Dimensions: 30.0 x 27.0
Heating
- Other
Appliances
- Included: Dryer, Washer, Range Hood, Refrigerator, Range, Microwave, Gas Water Heater, Freezer, Electric Range, Electric Cooktop, Dishwasher, Disposal
- Laundry: Laundry Room, Main Level
Features
- Ceiling Fan(s), Walk-In Closet(s), Wet Bar, Tray Ceiling(s), Recessed Lighting, His and Hers Closets, High Ceilings, Granite Counters, Eat-in Kitchen, Entrance Foyer
- Windows: Insulated Windows
- Basement: Finished,Storage Space,Sump Pump,Full
- Number of fireplaces: 3
- Fireplace features: Wood Burning
Interior area
- Total structure area: 6,624
- Total interior livable area: 6,624 sqft
- Finished area above ground: 3,873
Property
Parking
- Total spaces: 3
- Parking features: Garage Door Opener, Garage Faces Side, Driveway, Asphalt, Additional Parking
- Garage spaces: 3
- Has uncovered spaces: Yes
Features
- Levels: Two
- Patio & porch: Front Porch
- Exterior features: Lighting, Storage, Private Yard, Other
- Pool features: None
- Has spa: Yes
- Spa features: Bath
- Fencing: Back Yard
- Has view: Yes
- View description: Meadow
Lot
- Size: 7.65 Acres
- Features: Front Yard, Wooded, Paved, Landscaped
Details
- Has additional parcels: Yes
- Parcel number: 460634301004000042
- Zoning description: residential
- Special conditions: None
Construction
Type & style
- Home type: SingleFamily
- Property subtype: Single Family Residence
Condition
- New construction: No
- Year built: 2012
Utilities & green energy
- Electric: 200+ Amp Service
- Sewer: Septic Tank
- Water: Well
- Utilities for property: Electricity Connected, Water Connected, Underground Utilities, Natural Gas Connected
Community & HOA
Community
- Security: Smoke Detector(s), Security System
- Subdivision: Wilsons 2nd Add
HOA
- Has HOA: No
Location
- Region: La Porte
Financial & listing details
- Price per square foot: $181/sqft
- Tax assessed value: $534,800
- Annual tax amount: $5,910
- Date on market: 9/21/2026
- Listing agreement: Exclusive Right To Sell
- Listing terms: Cash,VA Loan,FHA,Conventional
Estimated market value
$1,121,600
$1.07M - $1.18M
$8,167/mo
Price history
| Date | Event | Price |
|---|---|---|
| 9/21/2026 | Listed for sale | $1,200,000$181/sqft |
Source:  NIRA as distributed by MLS GRID #845676 Report a problem | ||
Public tax history
| Year | Property taxes | Tax assessment |
|---|---|---|
| 2025 | $5,046 +3.9% | $526,400 +5% |
| 2024 | $4,856 +6.7% | $501,300 +3.6% |
| 2023 | $4,553 +7.3% | $484,100 +7.1% |
| 2022 | $4,243 0% | $452,000 +7.4% |
| 2021 | $4,243 -1% | $420,800 -0.5% |
| 2020 | $4,288 +6.4% | $423,100 -1.1% |
| 2019 | $4,029 +7.7% | $427,600 +7.9% |
| 2018 | $3,743 -21.6% | $396,300 +7.7% |
| 2017 | $4,777 +10.4% | $367,800 -17.9% |
| 2016 | $4,326 -44.8% | $448,000 +2.2% |
| 2014 | $7,838 +81.5% | $438,300 +11.4% |
| 2013 | $4,319 | $393,500 +5862.1% |
| 2010 | -- | $6,600 |
Find assessor info on the county website
Monthly payment
Est. payment
Payment breakdown
Explore the cost of this home by adjusting the details. Changes won't be saved.Climate risks
Neighborhood: 46350
Nearby schools
Schools provided by the listing agent
- Elementary: Crichfield Elementary
- Middle: LaPorte Middle School
- High: LaPorte High School
Source: NIRA as distributed by MLS GRID. This data may not be complete. We recommend contacting the local school district to confirm school assignments for this home.

Similar homes
- $1,300,0007 bd7 ba5.5k sqft4200 W Schultz Rd, La Porte, IN 46350For Sale
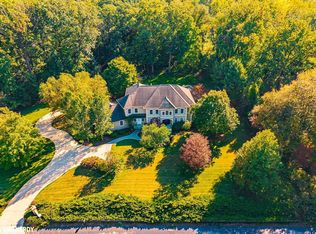
 MLS ID #842599, Michael Jefvert, @properties/Christie's Intl RE. NIRA as distributed by MLS GRID
- $934,9003 bd5 ba4k sqft3691 W Pawnee Dr, La Porte, IN 46350For Sale
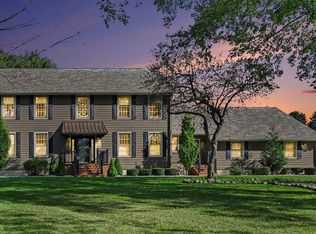 MLS ID #847380, Jay Tenuta, Coldwell Banker 1st Choice. NIRA as distributed by MLS GRID
- $1,425,0005 bd6 ba5.8k sqft3126 N Fail Rd, La Porte, IN 46350For Sale
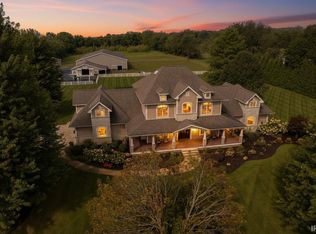 MLS ID #202638349, Dan Wiseman, RE/MAX 100. IRMLS
- $775,0004 bd4 ba5.1k sqft3598 W Schultz Rd, La Porte, IN 46350For Sale
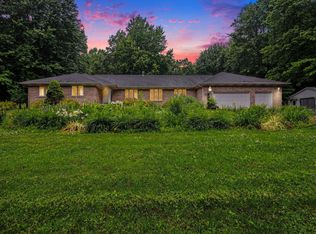 MLS ID #840921, Amy Blind, Pine Lake Realty. NIRA as distributed by MLS GRID
- $839,9006 bd6 ba5k sqft3471 N Karen Kourt, La Porte, IN 46350For SaleMLS ID #846224, Jodi Gheaja, Realty Executives Premier. NIRA as distributed by MLS GRID
- $1,625,0003 bd9 ba4.4k sqft2525 E 850 N, La Porte, IN 46350For SaleMLS ID #847896, Elisha Taylor, @properties/Christie's Intl RE. NIRA as distributed by MLS GRID
- $855,0004 bd4 ba4k sqft2778 E 300 S, La Porte, IN 46350For SaleMLS ID #845949, Brooke Earles, Coldwell Banker Market Connect. NIRA as distributed by MLS GRID
- $1,499,0005 bd6 ba6.6k sqft5699 E 1000 N, La Porte, IN 46350For SaleMLS ID #845359, Jordan Gallas, @properties/Christie's Intl RE. NIRA as distributed by MLS GRID
- $630,0005 bd5 ba4k sqft5405 N Campbell, La Porte, IN 46350For SaleMLS ID #847672, Alessandra Roeback, BHHS Executive Realty. NIRA as distributed by MLS GRID
- $1,699,0004 bd4 ba4.7k sqft3255 S Wozniak Rd, La Porte, IN 46350For SaleMLS ID #846560, Bonnie Meyer, Coldwell Banker Realty. NIRA as distributed by MLS GRID
- $995,0004 bd3 ba4.9k sqft1040 Country Creek Ln, Chesterton, IN 46304For SaleMLS ID #847372, Lisa Gaff, White Hat Realty Group, LLC. NIRA as distributed by MLS GRID
- $1,350,0004 bd5 ba5.8k sqft1137 N 475 E, Chesterton, IN 46304For SaleMLS ID #846577, Lisa Gaff, White Hat Realty Group, LLC. NIRA as distributed by MLS GRID
- $1,190,0007 bd5 ba3.6k sqft108 Mary Ln, Long Beach, IN 46360For SaleMLS ID #847897, Meghan Maddox, MTM Realty Group. NIRA as distributed by MLS GRID
- $1,190,0004 bd6 ba7k sqft2 Timber Ridge Ct, Valparaiso, IN 46385For SaleMLS ID #839598, Tam Huynh, Brokerworks Group. NIRA as distributed by MLS GRID
- $1,199,9005 bd6 ba7k sqft1240 Ryder Rd, Chesterton, IN 46304For SaleMLS ID #834301, Stefanie Neal, BHHS Indiana Realty. NIRA as distributed by MLS GRID
- $1,375,0005 bd4 ba3.9k sqft6861 N Nature Ln, La Porte, IN 46350New Construction
 MLS ID #26045544, Elizabeth Roch, @properties Christie's International R.E.. MichRIC
- $1,210,0004 bd4 ba5.3k sqft2208 Fairway Dr, Long Beach, IN 46360For SaleMLS ID #838333, Bonnie Meyer, Coldwell Banker Realty. NIRA as distributed by MLS GRID
- $799,0004 bd4 ba5.6k sqft8133 W Ridgeview Rd, Michigan City, IN 46360For SaleMLS ID #843292, David Albers, Coldwell Banker Realty. NIRA as distributed by MLS GRID
- $1,425,0003 bd4 ba4k sqft728 Old Suman Rd, Valparaiso, IN 46383For SaleMLS ID #844439, Matt Evans, RE/MAX Lifestyles. NIRA as distributed by MLS GRID
