This is a coming soon listing and cannot be show until July 17th. Tucked away at the end of a quiet dead-end street, this beautiful 4-bedroom, 2-bath ranch sits on a park-like property that has been lovingly maintained and is ready for its new owners! Step inside to a large living room filled with natural light, creating a warm and inviting space to gather with family and friends. A spacious kitchen features SS appliances and opens to the dining area, making it perfect for everyday living and entertaining. A separate family room provides additional living space, giving everyone room to spread out and enjoy. Both bathrooms have been tastefully updated, adding a fresh, modern touch. The backyard is your own private retreat and the perfect place for entertaining, featuring a saltwater inground pool, Trex deck, and beautiful paver patio. Surrounded by a fully fenced yard, there is plenty of space to unwind, play, and make lasting memories.
Additional highlights include a whole-house generator, underground sprinklers, a full attic, a Yankee basement, and an oversized shed, providing plenty of storage space. You'll also have the opportunity to join the private beach club! Conveniently located close to beaches, shopping, restaurants, and the GSP, this home truly checks all the boxes. Don't miss your opportunity to make it yours!
Pending
$599,000
470 Woodpark Drive, Brick, NJ 08723
4beds
2,070sqft
:
Get pre-qualified$3,985/mo
Single Family Residence
Built in 1940
9,583 Square Feet Lot
$618,100 Zestimate®
$289/sqft
$-- HOA
What's special
- 24 days |
- 3,328 |
- 326 |
Likely to sell faster than
Zillow last checked:
Listing updated:
Listed by:
Marietta Storz 732-267-0031,
Keller Williams Realty Ocean Living
Source: MoreMLS,MLS#: 22621302
Facts & features
Interior
Bedrooms & bathrooms
- Bedrooms: 4
- Bathrooms: 2
- Full bathrooms: 2
Heating
- Natural Gas, Forced Air
Cooling
- Central Air
Features
- Dec Molding, Eat-in Kitchen, Recessed Lighting
- Doors: Bilco Style Doors
- Has basement: Yes
- Attic: Attic
Interior area
- Total structure area: 2,070
- Total interior livable area: 2,070 sqft
Property
Parking
- Parking features: Concrete, Driveway, On Street, None
- Has uncovered spaces: Yes
Features
- Stories: 1
- Exterior features: Swimming, Lighting
- Has private pool: Yes
- Pool features: In Ground, Pool Equipment, Salt Water, Vinyl
Lot
- Size: 9,583 Square Feet
- Dimensions: 100 x 100
- Features: Oversized, Dead End Street
Details
- Parcel number: 07001260100025
- Zoning description: Residential, Single Family
Construction
Type & style
- Home type: SingleFamily
- Architectural style: Ranch
- Property subtype: Single Family Residence
Condition
- New construction: No
- Year built: 1940
Utilities & green energy
- Sewer: Public Sewer
Community & HOA
Community
- Subdivision: None
HOA
- Has HOA: No
Location
- Region: Brick
Financial & listing details
- Price per square foot: $289/sqft
- Tax assessed value: $284,900
- Annual tax amount: $7,732
- Date on market: 7/17/2026
- Inclusions: Outdoor Lighting, Washer, Track Lighting, Blinds/Shades, Ceiling Fan(s), Dishwasher, Dryer, Light Fixtures, Stove, Stove Hood, Refrigerator, Screens, Gas Cooking
- Exclusions: Personal belongings.
Estimated market value
$618,100
$587,000 - $649,000
$4,166/mo
Price history
| Date | Event | Price |
|---|---|---|
| 7/24/2026 | Pending sale | $599,000$289/sqft |
Source:  MoreMLS #22621302 Report a problem MoreMLS #22621302 Report a problem | ||
| 7/17/2026 | Listed for sale | $599,000$289/sqft |
Source: MoreMLS #22621302 Report a problem | ||
Public tax history
| Year | Property taxes | Tax assessment |
|---|---|---|
| 2023 | $6,903 +2.1% | $284,900 |
| 2022 | $6,758 | $284,900 |
| 2021 | $6,758 +10.4% | $284,900 +7.3% |
| 2020 | $6,119 +2.4% | $265,600 |
| 2019 | $5,976 +2.8% | $265,600 |
| 2018 | $5,814 +0.5% | $265,600 |
| 2017 | $5,785 +2.7% | $265,600 |
| 2016 | $5,633 +0.8% | $265,600 |
| 2015 | $5,588 +1.8% | $265,600 |
| 2014 | $5,490 +3.3% | $265,600 |
| 2013 | $5,312 +0.8% | $265,600 |
| 2012 | $5,270 +6.7% | $265,600 |
| 2011 | $4,938 +0.6% | $265,600 |
| 2010 | $4,907 +2.2% | $265,600 +114.7% |
| 2009 | $4,803 +6.2% | $123,700 |
| 2008 | $4,521 +5.3% | $123,700 |
| 2007 | $4,295 +12.6% | $123,700 |
| 2006 | $3,815 | $123,700 |
| 2004 | -- | $123,700 |
| 2003 | -- | $123,700 |
| 2002 | -- | $123,700 |
| 2001 | -- | $123,700 |
Find assessor info on the county website
Monthly payment
Est. payment
Payment breakdown
Explore the cost of this home by adjusting the details. Changes won't be saved.Climate risks
Neighborhood: Adamston
Nearby schools
GreatSchools rating
- 5/10Emma Havens Young Elementary SchoolGrades: K-5Distance: 2.1 mi
- 7/10Lake Riviera Middle SchoolGrades: 6-8Distance: 3.4 mi
- 4/10Brick Twp High SchoolGrades: 9-12Distance: 3.5 mi
Schools provided by the listing agent
- Middle: Lake Riviera
- High: Brick Twp.
Source: MoreMLS. This data may not be complete. We recommend contacting the local school district to confirm school assignments for this home.
- $473,8002 bd1 ba898 sqft474 Woodpark Dr, Brick, NJ 08723Off Market
- $508,3003 bd2 ba1.3k sqft10 Nancy Dr, Brick, NJ 08723Off Market
- $357,7002 bd1 ba874 sqft469 Pinecroft Dr, Brick, NJ 08723Off Market
- $381,0002 bd1 ba896 sqft471 Pinecroft Dr, Brick, NJ 08723Off Market
- $488,1003 bd2 ba1.3k sqft6 Nancy Dr, Brick, NJ 08723Off Market
- $410,7003 bd1 ba928 sqft476 Woodpark Dr, Brick, NJ 08723Off Market
- $666,1005 bd3 ba2.1k sqft473 Pinecroft Dr, Brick, NJ 08723Off Market
- $396,7002 bd1 ba1.2k sqft14 Nancy Dr, Brick, NJ 08723Off Market
A local agent can set up tours, give advice and negotiate with sellers.
A local lender can help you make sure your offer is ready when you are.
Similar homes
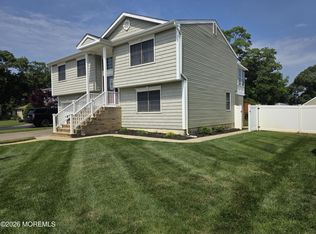
- $625,0003 bd2 ba1.5k sqft421 Leanora Street, Brick, NJ 08723For Sale

 MLS ID #22624183, Brendan Tighe, Paradise Real Estate Group. MoreMLS
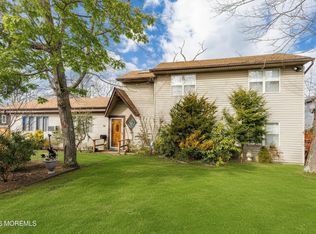
 - $599,9994 bd2 ba1.6k sqft558 Mark Drive, Brick, NJ 08724For Sale
 MLS ID #22617823, David Arabia, Corcoran Infinity Properties. MoreMLS
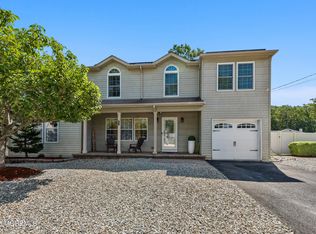
 - $559,0004 bd2 ba2.4k sqft56 Tall Timber Drive, Brick, NJ 08723For Sale
 MLS ID #22604505, Linda Muro, Diane Turton, Realtors-Point Pleasant Beach. MoreMLS
 - $670,0004 bd3 ba1.9k sqft437 S Community Drive, Brick, NJ 08723For Sale
 MLS ID #22624054, Eva Ling, Weichert Realtors-Freehold. MoreMLS
 - $585,9004 bd2 ba1.6k sqft55 Cedar Dr, Brick, NJ 08723For Sale
 MLS ID #NJOC2043406, Vaishali Senjalia, BHHS Fox & Roach - Princeton. Bright MLS
 - $585,0003 bd2 ba1.6k sqft521 Dorothy Place, Brick, NJ 08723For SaleMLS ID #22618696, Patricia M Inglese, Robert DeFalco Realty Inc.. MoreMLS
- $637,9003 bd2 ba1.7k sqft436 Leanora Street, Brick, NJ 08723For SaleMLS ID #22622979, Qizhan Yao, Realmart Realty LLC.. MoreMLS
- $695,0004 bd3 ba2.2k sqft38 Baywood Boulevard, Brick, NJ 08723For SaleMLS ID #22623408, Yosef Beane, Keypoint Realty LLC. MoreMLS
- $650,0003 bd2 ba1.5k sqft2 Fullerton Drive, Brick, NJ 08723For SaleMLS ID #22623633, Brenda Campagna, RE/MAX at Barnegat Bay. MoreMLS
- $649,0003 bd3 ba2.5k sqft336 Church Road, Brick, NJ 08723For SaleMLS ID #22620863, James H Ward, Keller Williams Realty Ocean Living. MoreMLS
- $648,0005 bd2 ba2.2k sqft331 Alden Street, Brick, NJ 08724For SaleMLS ID #22614031, Robert Dombrowsky, RE/MAX Select. MoreMLS
- $645,1793 bd3 ba2k sqft43 Catalina Drive, Brick, NJ 08723For SaleMLS ID #22623519, Vincent Prestinari, Crossroads Realty, Inc.. MoreMLS
- $619,9003 bd2 ba2.2k sqft95 Bay Harbor Boulevard, Brick, NJ 08723For SaleMLS ID #22623289, Justin Bosak, RE/MAX Revolution. MoreMLS
- $649,9994 bd2 ba1.5k sqft230 Colonial Drive, Brick, NJ 08724For SaleMLS ID #22624062, Janet Marcellino, Weichert Realtors-Sea Girt. MoreMLS
- $679,0004 bd2 ba1.9k sqft420 Crestview Terrace, Brick, NJ 08723For SaleMLS ID #22623295, Eva Ling, Weichert Realtors-Freehold. MoreMLS
- $599,0004 bd2 ba1.3k sqft105 Roosevelt Drive, Brick, NJ 08724For SaleMLS ID #22622760, Victoria Fasano, Real Broker, LLC- Point P. MoreMLS
- $625,0004 bd3 ba1.9k sqft738 Manor Drive, Brick, NJ 08723For SaleMLS ID #22619226, Teresa M Barba, Keller Williams Realty West Monmouth. MoreMLS
- $649,9003 bd2 ba1.4k sqft45 River Park Drive, Brick, NJ 08724For SaleMLS ID #22624202, Elizabeth Dias, Berkshire Hathaway HomeServices Fox & Roach Summit Regional Office. MoreMLS
- $634,0006 bd2 ba2.4k sqft432 18th Avenue, Brick, NJ 08724For SaleMLS ID #22623768, Brian Kachoogian, Berkshire Hathaway HomeServices Fox & Roach - Toms River. MoreMLS
- $525,0004 bd2 ba1.4k sqft49 Burlington Dr, Brick, NJ 08723For SaleMLS ID #NJOC2040868, Debbie Tavares, Keller Williams Premier. Bright MLS
