Skip main navigation
Sold for $540,000
  • $540,000

    4700 Water Park Dr #D-4700d, Belcamp, MD 21017

    3beds
    2,550sqft
    Condominium
    Built in 2003
    -- sqft lot
    $459,700 Zestimate®
    $212/sqft
    $2,506 Estimated rent

    Home value

    $459,700

    $432,000 - $492,000

    $2,506/mo

    Zestimate® history
    Loading
    Loading...

    Owner options

    List your home for rent

    $2,506/mo

    Rent Zestimate®

    Find your next renter with Zillow Rental Manager. Plus, with online applications, you can quickly screen prospective tenants – for free.

    Learn more

    $2,506/mo

    Rent Zestimate®

    Refinance and save

    $3,283/mo

    Est. payment

    Refinancing to a lower rate could help reduce your monthly payments and save thousands over the life of the loan.

    See today's rates

    $3,283/mo

    Est. payment

    Explore your selling options

    Work with a Zillow partner agent

    Leverage their expertise and Zillow's premium Showcase listings to get your home seen by more buyers.

    Get started

    List with your own agent

    Get your home in front of millions of buyers by listing it on Zillow.

    Learn how to do it

    Sell it yourself

    Take full control of how buyers see your home on Zillow by listing For Sale by Owner (FSBO).

    List your home

    What's special

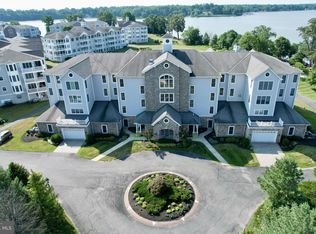
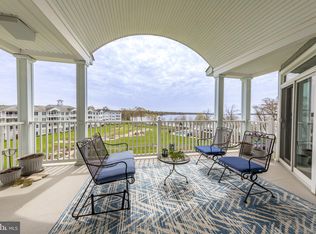
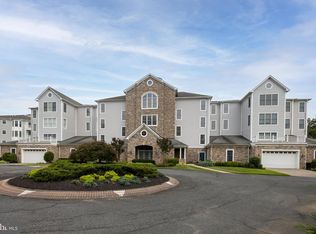
    Welcome to your dream home nestled in a serene setting with breathtaking views of the Bush River! No expense has been spared from floor to ceiling in the renovation of this meticulous condo! It offers fresh paint and new hardwood flooring in bedrooms. All new modern lighting, electrical outlets and switches, overhead speakers, new quartz countertops and ledges and luxury vinyl plank flooring in the bathrooms. This condo exudes artistic flair with custom painting techniques, chair railing and crown moldings that adorn its walls and 9 foot coffered ceilings and creates a captivating ambiance. From the open floor plan to the meticulously curated interior, every detail has been thoughtfully considered to create a seamless living environment and is perfect for entertaining or unwinding. The generous living spaces also boast versatility and comfort. In the kitchen there is an abundance of quartzite counter space and cabinets, breakfast bar, large pantry, stainless steel appliances, 5 burner gas stove and professionally painted cabinets. Whether relaxing in the cozy ambiance of the living room or unwinding in the family room, indulge in ultimate comfort and warmth with the allure of new dual fireplaces, with heatilators and changing colored stones. The spacious primary suite features a serene waterfront sitting area, dual walk-in closets, and a lavish, completely remodeled private bath, complete with a soaking tub, convenient walk-in shower, all new fixtures and double sink vanity with a quartz countertop. This unit also offers 2 other generously sized bedrooms and a 2nd full bath. Exclusive to the 2nd floor, 3 bedroom condos, you will appreciate an additional 12 x 7 insulated storage room inside of your home. Step onto the wrap around balcony from the family room for panoramic water views! Enjoy resort-style amenities including a seasonal pool, community center with a kitchen, fitness room, meeting room, putting greens, and beautifully landscaped grounds with walking paths and gardens. With a dedicated area for kayak and canoe storage, access to water activities is made easy. Ensuring peace of mind, the gated and secured building features 1 garage parking space and elevator access for added convenience and security. There is no other waterfront condominium development like this in Harford County with the square footage and amenities that Waters Edge has to offer!

    Zillow last checked:

    Listing updated:

    Listed by:

    Tricia Diana 410-916-5737,

    Weichert, Realtors - Diana Realty,

    Co-Listing Agent: Sean M Howard 443-257-8837,

    Weichert, Realtors - Diana Realty

    Bought with:

    Daniel McGhee, 594571

    Homeowners Real Estate

    Source: Bright MLS,MLS#: MDHR2030556MLS Logo

    Facts & features

    Interior

    Bedrooms & bathrooms
    • Bedrooms: 3
    • Bathrooms: 2
    • Full bathrooms: 2
    • Main level bathrooms: 2
    • Main level bedrooms: 3
    Rooms
    • Room types: Living Room, Dining Room, Primary Bedroom, Bedroom 2, Bedroom 3, Kitchen, Family Room, Breakfast Room, Bathroom 2, Primary Bathroom
    Basement
    • Area: 0
    Heating
    • Forced Air, Programmable Thermostat, Natural Gas
    Cooling
    • Ceiling Fan(s), Central Air, Programmable Thermostat, Heat Pump, Electric
    Appliances
    • Included: Microwave, Built-In Range, Dishwasher, Disposal, Exhaust Fan, Ice Maker, Self Cleaning Oven, Oven/Range - Gas, Refrigerator, Stainless Steel Appliance(s), Water Heater, Gas Water Heater
    • Laundry: Main Level, In Unit
    Features
    • Breakfast Area, Built-in Features, Butlers Pantry, Ceiling Fan(s), Chair Railings, Crown Molding, Combination Kitchen/Living, Elevator, Entry Level Bedroom, Family Room Off Kitchen, Open Floorplan, Formal/Separate Dining Room, Pantry, Primary Bath(s), Primary Bedroom - Bay Front, Recessed Lighting, Soaking Tub, Sound System, Bathroom - Stall Shower, Upgraded Countertops, Walk-In Closet(s), Dining Area, Wainscotting, Tray Ceiling(s), 9'+ Ceilings
    • Flooring: Hardwood, Luxury Vinyl, Wood
    • Doors: Six Panel, Sliding Glass
    • Windows: Bay/Bow, Screens, Sliding, Double Pane Windows, Wood Frames
    • Has basement: No
    • Number of fireplaces: 2
    • Fireplace features: Heatilator, Other, Double Sided, Insert
    Interior area
    • Total structure area: 2,550
    • Total interior livable area: 2,550 sqft
    • Finished area above ground: 2,550
    • Finished area below ground: 0

    Property

    Parking
    • Total spaces: 2
    • Parking features: Covered, Garage Faces Front, Garage Door Opener, Inside Entrance, Off Street, Garage
    • Garage spaces: 1
    Accessibility
    • Accessibility features: Accessible Elevator Installed, Accessible Entrance, No Stairs
    Features
    • Levels: Four
    • Stories: 4
    • Patio & porch: Wrap Around
    • Exterior features: Lighting, Private Beach, Street Lights, Balcony
    • Pool features: Community
    • Spa features: Community
    • Has view: Yes
    • View description: Water
    • Has water view: Yes
    • Water view: Water
    • Waterfront features: Private Dock Site, Canoe/Kayak, Fishing Allowed, Private Access, River
    • Body of water: Bush River
    • Frontage length: Water Frontage Ft: 1000
    Lot
    • Features: Backs - Open Common Area, Fishing Available, Landscaped, Level, No Thru Street, Pond
    Details
    • Additional structures: Above Grade, Below Grade
    • Parcel number: 1301349015
    • Zoning: R3PRD
    • Special conditions: Standard

    Construction

    Type & style
    • Home type: Condo
    • Architectural style: Ranch/Rambler
    • Property subtype: Condominium
    • Attached to another structure: Yes
    Materials
    • Brick, Frame
    Condition
    • Excellent
    • New construction: No
    • Year built: 2003

    Utilities & green energy

    • Sewer: Public Sewer
    • Water: Public
    • Utilities for property: Cable Connected, Phone Connected, Cable

    Community & HOA

    Community
    • Features: Pool
    • Security: Carbon Monoxide Detector(s), Fire Alarm, Main Entrance Lock, Security Gate, Smoke Detector(s), Fire Sprinkler System
    • Condo and coop fee: $725 monthly
    • Subdivision: Waters Edge
    HOA
    • Has HOA: No
    • Amenities included: Clubhouse, Common Grounds, Community Center, Elevator(s), Fitness Center, Gated, Jogging Path, Meeting Room, Party Room, Pool, Recreation Facilities
    • Services included: Management, Maintenance Grounds, Pool(s), Road Maintenance, Sewer, Snow Removal, Trash, Maintenance Structure, Insurance, Security, Water
    • HOA name: Waters Edge
    Location
    • Region: Belcamp

    Financial & listing details

    • Price per square foot: $212/sqft
    • Tax assessed value: $365,000
    • Annual tax amount: $3,978
    • Date on market: 4/9/2024
    • Listing agreement: Exclusive Right To Sell
    • Ownership: Condominium

    Price history

    DateEventPrice
    6/7/2024Sold$540,000-1.8%$212/sqft
    Source: Bright MLS #MDHR2030556 Report a problem
    5/10/2024Pending sale$549,900$216/sqft
    Source: Bright MLS #MDHR2030556 Report a problem
    4/25/2024Contingent$549,900$216/sqft
    Source: Bright MLS #MDHR2030556 Report a problem
    4/9/2024Listed for sale$549,900+31%$216/sqft
    Source: Bright MLS #MDHR2030556 Report a problem
    8/24/2022Sold$419,900$165/sqft
    Source: Bright MLS #MDHR2011738 Report a problem
    7/24/2022Pending sale$419,900$165/sqft
    Source: Bright MLS #MDHR2011738 Report a problem
    7/15/2022Price change$419,900-2.3%$165/sqft
    Source: Bright MLS #MDHR2011738 Report a problem
    7/8/2022Price change$429,900-2.3%$169/sqft
    Source: Bright MLS #MDHR2011738 Report a problem
    6/28/2022Price change$439,900-2.2%$173/sqft
    Source: Bright MLS #MDHR2011738 Report a problem
    6/18/2022Price change$449,900-3.2%$176/sqft
    Source: Bright MLS #MDHR2011738 Report a problem
    6/4/2022Price change$465,000-2.1%$182/sqft
    Source: Bright MLS #MDHR2011738 Report a problem
    4/29/2022Listed for sale$475,000$186/sqft
    Source: Bright MLS #MDHR2011738 Report a problem

    Public tax history

    Tax history is unavailable.

    Neighborhood: 21017

    Nearby schools

    GreatSchools rating
    Schools provided by the listing agent
    • District: Harford County Public Schools

    Source: Bright MLS. This data may not be complete. We recommend contacting the local school district to confirm school assignments for this home.

    Get a cash offer in 3 minutes
    Find out how much your home could sell for in as little as 3 minutes with a no-obligation cash offer.
    Estimated market value
    $459,700
    Get a cash offer in 3 minutes
    Find out how much your home could sell for in as little as 3 minutes with a no-obligation cash offer.
    Estimated market value
    $459,700