Skip main navigation
Sold for $425,000
  • $425,000

    4700 Water Park Dr Unit Q, Belcamp, MD 21017

    2beds
    1,750sqft
    Condominium
    Built in 2003
    -- sqft lot
    $431,500 Zestimate®
    $243/sqft
    $2,384 Estimated rent

    Home value

    $431,500

    $401,000 - $466,000

    $2,384/mo

    Zestimate® history
    Loading
    Loading...

    Owner options

    List your home for rent

    $2,384/mo

    Rent Zestimate®

    Find your next renter with Zillow Rental Manager. Plus, with online applications, you can quickly screen prospective tenants – for free.

    Learn more

    $2,384/mo

    Rent Zestimate®

    Refinance and save

    $2,612/mo

    Est. payment

    Refinancing to a lower rate could help reduce your monthly payments and save thousands over the life of the loan.

    See today's rates

    $2,612/mo

    Est. payment

    Explore your selling options

    Work with a Zillow partner agent

    Leverage their expertise and Zillow's premium Showcase listings to get your home seen by more buyers.

    Get started

    List with your own agent

    Get your home in front of millions of buyers by listing it on Zillow.

    Learn how to do it

    Sell it yourself

    Take full control of how buyers see your home on Zillow by listing For Sale by Owner (FSBO).

    List your home

    What's special

    Waterfront lifestylePrivate gated communityWaterfront balconyJetted soaking tubCozy sitting areaOpen concept layout
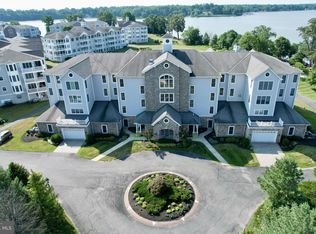
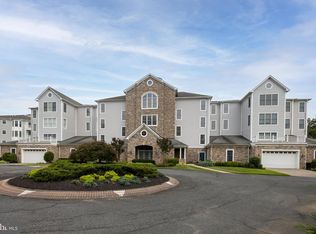
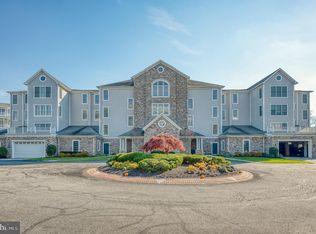
    *BACK ON THE MARKET - BUYERS DEAL FELL THROUGH*Welcome to 4700 Water Park Drive -Unit Q - Located in The Shores at Waters Edge*There is no other development in Harford County like it! Situated in a private gated community, Waters Edge provides residents with a waterfront lifestyle overlooking the Bush River with an abundance of resort style amenities*Featuring 2 bedrooms, 2 full bathrooms, over 1800 sq ft of living space & beautiful views from every room*Upon entering the condo, the open concept layout offers a clear view of the living space that connects the entryway, kitchen, dining room & living room areas*The primary bedroom is complete with 2 walk in closets, a large attached bathroom with a double vanity, jetted soaking tub & separate shower & a cozy sitting area with direct access to the covered balcony*Privately located on the other side of the condo, bedroom #2 offers its own access to the balcony & a 2nd full bathroom*The generous sized living room showcases custom moldings and coffered ceilings, opening to the waterfront balcony and an adjacent dining room perfect for entertaining*The large eat-in kitchen includes all appliances, tons of cabinet space & plenty of room for a kitchen table to gather around*This home also offers 2 assigned garage parking spaces & an extra storage space conveniently located next to the elevator*Residents enjoy exclusive access to the community clubhouse, fitness room, pool, scenic walking paths, putting green & sandy beach area with pier*Don't wait, this condo is a rare find* Start enjoying the condo/waterfront lifestyle you've always dreamed of!

    Zillow last checked:

    Listing updated:

    Listed by:

    Jamie Rassi 410-652-6997,

    Cummings & Co. Realtors,

    Listing Team: The Jamie Rassi Team

    Bought with:

    Bob Krach, 307908

    Coldwell Banker Realty

    Source: Bright MLS,MLS#: MDHR2041870MLS Logo

    Facts & features

    Interior

    Bedrooms & bathrooms
    • Bedrooms: 2
    • Bathrooms: 2
    • Full bathrooms: 2
    • Main level bathrooms: 2
    • Main level bedrooms: 2
    Rooms
    • Room types: Living Room, Dining Room, Primary Bedroom, Bedroom 2, Kitchen, Foyer, Laundry, Bathroom 2, Primary Bathroom
    Primary bedroom
    • Features: Flooring - Carpet, Balcony Access, Attached Bathroom, Crown Molding, Primary Bedroom - Sitting Area, Window Treatments, Walk-In Closet(s)
    • Level: Main
    • Area: 252 Square Feet
    • Dimensions: 21 x 12
    Bedroom 2
    • Features: Flooring - Carpet, Balcony Access
    • Level: Main
    • Area: 154 Square Feet
    • Dimensions: 14 x 11
    Primary bathroom
    • Features: Flooring - Ceramic Tile, Bathroom - Jetted Tub, Soaking Tub, Bathroom - Stall Shower, Bathroom - Walk-In Shower, Double Sink
    • Level: Main
    • Area: 110 Square Feet
    • Dimensions: 11 x 10
    Bathroom 2
    • Features: Flooring - Ceramic Tile, Bathroom - Tub Shower
    • Level: Main
    Dining room
    • Features: Flooring - Carpet, Crown Molding, Formal Dining Room
    • Level: Main
    • Area: 154 Square Feet
    • Dimensions: 14 x 11
    Foyer
    • Features: Flooring - Ceramic Tile, Crown Molding
    • Level: Main
    • Area: 80 Square Feet
    • Dimensions: 10 x 8
    Kitchen
    • Features: Flooring - Ceramic Tile, Countertop(s) - Quartz, Dining Area, Kitchen - Country, Eat-in Kitchen, Kitchen - Electric Cooking, Lighting - Ceiling, Pantry
    • Level: Main
    • Area: 216 Square Feet
    • Dimensions: 18 x 12
    Laundry
    • Level: Main
    Living room
    • Features: Flooring - Carpet, Crown Molding
    • Level: Main
    • Area: 351 Square Feet
    • Dimensions: 27 x 13
    Heating
    • Forced Air, Natural Gas
    Cooling
    • Central Air, Electric
    Appliances
    • Included: Microwave, Dishwasher, Disposal, Dryer, Ice Maker, Oven/Range - Electric, Refrigerator, Cooktop, Washer, Water Heater, Gas Water Heater
    • Laundry: Has Laundry, Dryer In Unit, Main Level, Washer In Unit, Laundry Room, In Unit
    Features
    • Soaking Tub, Bathroom - Stall Shower, Bathroom - Tub Shower, Bathroom - Walk-In Shower, Crown Molding, Dining Area, Elevator, Entry Level Bedroom, Family Room Off Kitchen, Open Floorplan, Formal/Separate Dining Room, Kitchen - Country, Eat-in Kitchen, Kitchen - Table Space, Pantry, Primary Bath(s), Recessed Lighting, Sound System, Walk-In Closet(s), 9'+ Ceilings, Cathedral Ceiling(s), Dry Wall, High Ceilings, Tray Ceiling(s)
    • Flooring: Carpet, Ceramic Tile
    • Doors: Six Panel, Sliding Glass
    • Windows: Double Pane Windows, Screens, Window Treatments
    • Has basement: No
    • Has fireplace: No
    • Common walls with other units/homes: No One Above
    Interior area
    • Total structure area: 1,750
    • Total interior livable area: 1,750 sqft
    • Finished area above ground: 1,750
    • Finished area below ground: 0

    Property

    Parking
    • Total spaces: 2
    • Parking features: Basement, Garage Door Opener, Inside Entrance, Assigned, General Common Elements, Parking Space Conveys, Paved, Private, Secured, Attached
    • Attached garage spaces: 2
    • Details: Assigned Parking
    Accessibility
    • Accessibility features: None
    Features
    • Levels: Four
    • Stories: 4
    • Patio & porch: Patio, Roof
    • Exterior features: Lighting, Private Beach, Storage, Sidewalks, Balcony
    • Pool features: Community
    • Spa features: Bath
    • Has view: Yes
    • View description: Courtyard, Garden, River, Water
    • Has water view: Yes
    • Water view: River,Water
    • Waterfront features: River, Canoe/Kayak, Fishing Allowed, Private Access
    • Body of water: Bush River
    Lot
    • Features: Fishing Available, Landscaped
    Details
    • Additional structures: Above Grade, Below Grade
    • Parcel number: 1301349139
    • Zoning: R3PRD
    • Special conditions: Standard
    • Other equipment: Intercom

    Construction

    Type & style
    • Home type: Condo
    • Property subtype: Condominium
    • Attached to another structure: Yes
    Materials
    • Stone, Vinyl Siding
    • Roof: Shingle
    Condition
    • Excellent
    • New construction: No
    • Year built: 2003
    Details
    • Builder model: WATER VIEW FROM EVERY ROOM
    • Builder name: Clark Turner

    Utilities & green energy

    • Sewer: Public Sewer
    • Water: Public
    • Utilities for property: Cable Available, Phone Available, Cable, Fiber Optic

    Community & HOA

    Community
    • Features: Pool
    • Security: Main Entrance Lock
    • Condo and coop fee: $585 monthly
    • Subdivision: Waters Edge
    HOA
    • Has HOA: No
    • Amenities included: Beach Access, Boat Ramp, Clubhouse, Common Grounds, Community Center, Fitness Center, Elevator(s), Gated, Jogging Path, Meeting Room, Party Room, Pier/Dock, Pool, Putting Green, Reserved/Assigned Parking
    • Services included: All Ground Fee, Common Area Maintenance, Maintenance Structure, Maintenance Grounds, Management, Pier/Dock Maintenance, Pool(s), Recreation Facility, Road Maintenance, Sewer, Snow Removal, Trash, Water
    • HOA name: Waters Edge
    Location
    • Region: Belcamp

    Financial & listing details

    • Price per square foot: $243/sqft
    • Tax assessed value: $380,000
    • Annual tax amount: $3,924
    • Date on market: 4/17/2025
    • Listing agreement: Exclusive Right To Sell
    • Listing terms: Conventional,Cash
    • Inclusions: Electric Fireplace
    • Ownership: Condominium

    Price history

    DateEventPrice
    10/21/2025Sold$425,000-5.6%$243/sqft
    Source: Bright MLS #MDHR2041870 Report a problem
    9/22/2025Contingent$450,000$257/sqft
    Source: Bright MLS #MDHR2041870 Report a problem
    8/20/2025Price change$450,000-2.2%$257/sqft
    Source: Bright MLS #MDHR2041870 Report a problem
    8/15/2025Listed for sale$459,900$263/sqft
    Source: Bright MLS #MDHR2041870 Report a problem
    7/3/2025Contingent$459,900$263/sqft
    Source: Bright MLS #MDHR2041870 Report a problem
    7/1/2025Price change$459,900-3.2%$263/sqft
    Source: Bright MLS #MDHR2041870 Report a problem
    5/20/2025Price change$475,000-3%$271/sqft
    Source: Bright MLS #MDHR2041870 Report a problem
    4/30/2025Price change$489,900-2%$280/sqft
    Source: Bright MLS #MDHR2041870 Report a problem
    4/17/2025Listed for sale$499,900$286/sqft
    Source: Bright MLS #MDHR2041870 Report a problem

    Public tax history

    Tax history is unavailable.

    Neighborhood: 21017

    Nearby schools

    GreatSchools rating
    Schools provided by the listing agent
    • District: Harford County Public Schools

    Source: Bright MLS. This data may not be complete. We recommend contacting the local school district to confirm school assignments for this home.

    Get a cash offer in 3 minutes
    Find out how much your home could sell for in as little as 3 minutes with a no-obligation cash offer.
    Estimated market value
    $431,500
    Get a cash offer in 3 minutes
    Find out how much your home could sell for in as little as 3 minutes with a no-obligation cash offer.
    Estimated market value
    $431,500