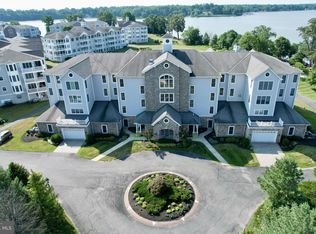
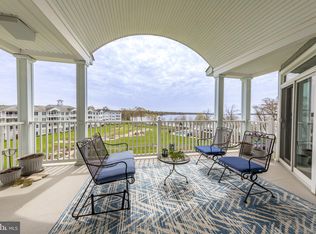
You're going to love the community of Waters Edge in Harford County! This beautiful waterfront community offeres a unique blend of tranquility and luxury living! There is no other development in Harford County like it! Situated on Bata Blvd in a private gated community, it provides residents with a waterfront lifestyle overlooking the Bush River and an abundance of wildlife. Once inside, every room of the condo offers expansive views of the river and its surroundings, creating a peaceful retreat with a one-of-a-kind view that must be seen. Residents enjoy a range of amenities such as a private pier for fishing and kayaking with a dedicated area for kayak and canoe storage, a clubhouse with kitchen facilities, meeting rooms, exercise facilities, showers, and an outdoor swimming pool and hot tub. Scenic waterfront walkways and meticulously landscaped, pet friendly grounds enhance the community's appeal. Interior features of this fabulous condo include elevator access, a parking garage, exterior parking, and a secured intercom system in your lobby for convenience and safety. Inside you will find panoramic waterfront views from multiple rooms. The gourmet kitchen is a chef’s dream, featuring stainless steel appliances, corian countertops, a double bowl sink, tile flooring, beautiful cabinetry, a breakfast bar, and a built-in desk—perfect for both cooking and casual dining. The expansive living room is ideal for entertaining, with a large sliding door that opens onto a private waterfront balcony, seamlessly blending indoor and outdoor living. The primary suite, which boasts private access to the waterfront balcony, two generous walk-in closets, and a spa-like en-suite bath with a soaking tub and walk-in shower. The second bedroom also enjoys private waterfront balcony access, perfect for guests or a home office with a view. A separate laundry room/storage area within the unit adds convenience and there is a separate storage unit in the garage. Waters Edge offers a lifestyle of comfort, security, and natural beauty, making it a standout community in Harford County for those seeking waterfront living with modern amenities.
Sold for $435,000
$435,000
4700 Water Park Dr Unit K, Belcamp, MD 21017
2beds
1,743sqft
Condominium
Built in 2003
-- sqft lot
$441,300 Zestimate®
$250/sqft
$2,312 Estimated rent
Home value
$441,300
$410,000 - $477,000
$2,312/mo
Zestimate® history
Owner options
List your home for rent
$2,312/mo
Rent Zestimate®
Find your next renter with Zillow Rental Manager. Plus, with online applications, you can quickly screen prospective tenants – for free.
$2,312/mo
Rent Zestimate®
Refinance and save
$2,685/mo
Est. payment
Refinancing to a lower rate could help reduce your monthly payments and save thousands over the life of the loan.
$2,685/mo
Est. payment
Explore your selling options
Work with a Zillow partner agent
Leverage their expertise and Zillow's premium Showcase listings to get your home seen by more buyers.
Get startedList with your own agent
Get your home in front of millions of buyers by listing it on Zillow.
Learn how to do itSell it yourself
Take full control of how buyers see your home on Zillow by listing For Sale by Owner (FSBO).
List your homeWhat's special
Elevator accessPrivate gated communitySecured intercom systemScenic waterfront walkwaysExercise facilitiesWaterfront communityStainless steel appliances
Zillow last checked:
Listing updated:
Listed by:
Tricia Diana 410-916-5737,
Weichert, Realtors - Diana Realty,
Co-Listing Agent: Sean M Howard 443-257-8837,
Weichert, Realtors - Diana Realty
Bought with:
Cecil Hill, 92080
Coldwell Banker Realty
Source: Bright MLS,MLS#: MDHR2045586
Facts & features
Interior
Bedrooms & bathrooms
- Bedrooms: 2
- Bathrooms: 2
- Full bathrooms: 2
- Main level bathrooms: 2
- Main level bedrooms: 2
Rooms
- Room types: Living Room, Dining Room, Primary Bedroom, Bedroom 2, Kitchen, Storage Room
Primary bedroom
- Features: Soaking Tub, Bathroom - Walk-In Shower, Flooring - Wood, Walk-In Closet(s), Balcony Access, Primary Bedroom - Sitting Area
- Level: Main
- Area: 264 Square Feet
- Dimensions: 22 x 12
Bedroom 2
- Features: Chair Rail, Crown Molding, Flooring - Wood, Balcony Access
- Level: Main
- Area: 156 Square Feet
- Dimensions: 13 x 12
Dining room
- Features: Chair Rail, Crown Molding, Flooring - Wood
- Level: Main
Kitchen
- Features: Built-in Features, Double Sink, Flooring - Ceramic Tile, Kitchen - Electric Cooking, Breakfast Bar, Eat-in Kitchen
- Level: Main
- Area: 208 Square Feet
- Dimensions: 16 x 13
Living room
- Features: Chair Rail, Crown Molding, Flooring - HardWood
- Level: Main
- Area: 351 Square Feet
- Dimensions: 27 x 13
Storage room
- Level: Main
Heating
- Forced Air, Natural Gas
Cooling
- Central Air, Electric
Appliances
- Included: Microwave, Dishwasher, Disposal, Dryer, Oven/Range - Electric, Refrigerator, Cooktop, Washer, Ice Maker, Electric Water Heater
- Laundry: Dryer In Unit, Main Level, Washer In Unit, In Unit
Features
- Soaking Tub, Bathroom - Walk-In Shower, Breakfast Area, Built-in Features, Chair Railings, Crown Molding, Elevator, Walk-In Closet(s), Open Floorplan, Eat-in Kitchen, Kitchen - Table Space, Primary Bath(s)
- Flooring: Hardwood, Wood
- Has basement: No
- Has fireplace: No
Interior area
- Total structure area: 1,743
- Total interior livable area: 1,743 sqft
- Finished area above ground: 1,743
- Finished area below ground: 0
Property
Parking
- Total spaces: 1
- Parking features: Storage, Garage Faces Front, Built In, Garage Door Opener, Inside Entrance, Assigned, Parking Space Conveys, Free, Attached
- Attached garage spaces: 1
- Details: Assigned Parking
Accessibility
- Accessibility features: Accessible Elevator Installed
Features
- Levels: One
- Stories: 1
- Exterior features: Balcony
- Pool features: Community
- Spa features: Community
- Has view: Yes
- View description: Water, River
- Has water view: Yes
- Water view: Water,River
- Waterfront features: River, Canoe/Kayak, Fishing Allowed
- Body of water: Bush River
- Frontage length: Water Frontage Ft: 1000
Lot
- Features: Fishing Available, Landscaped
Details
- Additional structures: Above Grade, Below Grade
- Parcel number: 1301349082
- Zoning: R3PRD
- Special conditions: Standard
Construction
Type & style
- Home type: Condo
- Property subtype: Condominium
- Attached to another structure: Yes
Materials
- Combination
Condition
- Excellent
- New construction: No
- Year built: 2003
Utilities & green energy
- Sewer: Public Sewer
- Water: Public
- Utilities for property: Cable Connected, Cable
Community & HOA
Community
- Features: Pool
- Security: Fire Alarm, Main Entrance Lock, Security Gate, Smoke Detector(s), Fire Sprinkler System
- Condo and coop fee: $586 monthly
- Subdivision: Waters Edge
HOA
- Has HOA: No
- Amenities included: Fitness Center, Elevator(s), Storage, Jogging Path, Meeting Room, Party Room, Pool, Recreation Facilities, Reserved/Assigned Parking, Clubhouse, Gated, Spa/Hot Tub
- Services included: Common Area Maintenance, Health Club, Insurance, Maintenance Grounds, Management, Pool(s), Recreation Facility, Reserve Funds, Security, Snow Removal, Trash, Water, Maintenance Structure
Location
- Region: Belcamp
Financial & listing details
- Price per square foot: $250/sqft
- Tax assessed value: $375,000
- Annual tax amount: $4,087
- Date on market: 7/22/2025
- Listing agreement: Exclusive Right To Sell
- Ownership: Condominium
Price history
| Date | Event | Price |
|---|---|---|
| 11/6/2025 | Sold | $435,000-3.3%$250/sqft |
Source:  Bright MLS #MDHR2045586 Report a problem Bright MLS #MDHR2045586 Report a problem | ||
| 10/5/2025 | Pending sale | $449,900$258/sqft |
Source: Bright MLS #MDHR2045586 Report a problem | ||
| 7/22/2025 | Listed for sale | $449,900$258/sqft |
Source: Bright MLS #MDHR2045586 Report a problem | ||
Public tax history
Tax history is unavailable.
Neighborhood: 21017
Nearby homes
- $484,0002 bd2 ba1.7k sqft4700 Water Park Dr UNIT 4700E, Belcamp, MD 21017Sold
- $425,0002 bd2 ba1.7k sqft4700 Water Park Dr UNIT Q, Belcamp, MD 21017Sold
- $540,0003 bd2 ba2.5k sqft4700 Water Park Dr #D-4700D, Belcamp, MD 21017Sold

- $3,0003 bd2 ba2.4k sqft4700 Water Park Dr UNIT J, Belcamp, MD 21017For Rent
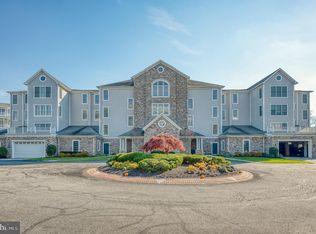
- $435,000-- bd-- ba1.7k sqft4700 Water Park Dr UNIT 4700K, Belcamp, MD 21017Sold
- $496,300-- bd-- ba2.4k sqft4700 Water Park Dr UNIT 4700H, Belcamp, MD 21017Off Market
- $531,400-- bd-- ba2.4k sqft4700 Water Park Dr UNIT 4700P, Belcamp, MD 21017Off Market
- $441,400-- bd-- ba1.7k sqft4700 Water Park Dr UNIT 4700G, Belcamp, MD 21017Off Market
Nearby schools
GreatSchools rating
- 6/10Church Creek Elementary SchoolGrades: PK-5Distance: 0.9 mi
- 4/10Aberdeen Middle SchoolGrades: 6-8Distance: 5.1 mi
- 6/10Aberdeen High SchoolGrades: 9-12Distance: 4.9 mi
Schools provided by the listing agent
- District: Harford County Public Schools
Source: Bright MLS. This data may not be complete. We recommend contacting the local school district to confirm school assignments for this home.
Get a cash offer in 3 minutes
Find out how much your home could sell for in as little as 3 minutes with a no-obligation cash offer.
Estimated market value
$441,300
Get a cash offer in 3 minutes
Find out how much your home could sell for in as little as 3 minutes with a no-obligation cash offer.
Estimated market value
$441,300
- Maryland
- Harford County
- Belcamp
- 21017
- 4700 Water Park Dr Unit K
