REDUCED FOR A QUICK SALE...DON'T MISS YOUR OPPORTUNITY TO OWN THIS STEPLESS RANCH. The home features 2 spacious bedrooms and 1.5 bathrooms with an open-concept floor plan with soaring vaulted ceilings and a stylish farmhouse-inspired design that creates a bright, airy, and inviting atmosphere. The kitchen overlooks the family room, making it perfect for entertaining and everyday living. Luxury vinyl plank flooring flows throughout the main living areas for both style and durability. Both bedrooms are generously sized and share a full bathroom, while the primary suite includes its own private half bath for added convenience. Step outside through the sliding glass doors to enjoy your own private fenced patio area - the perfect spot for morning coffee or relaxing evenings. Additional features include a convenient laundry area in the kitchen, one-level living with no stairs or steps. Ideally located near I-85 South, the airport, shopping, dining, schools, and marta this home offers comfort, convenience, and easy access to everything you need. The HOA covers: exterior maintenance, roof, lawn care, trash, exterior pest control and common areas. Don't miss your opportunity to own this condo in a prime location!
Active
Price cut: $25K (7/14)
$90,000
4701 Flat Shoals Rd APT 67D, Union City, GA 30291
2beds
1,100sqft
:
Get pre-qualified$944/mo
Condominium
Built in 1972
-- sqft lot
$-- Zestimate®
$82/sqft
$290/mo HOA
What's special
Stylish farmhouse-inspired designStepless ranchOpen-concept floor planLuxury vinyl plank flooringPrivate fenced patio areaSoaring vaulted ceilingsSliding glass doors
- 46 days |
- 193 |
- 14 |
Zillow last checked:
Listing updated:
Listed by:
Angie Driskell 404-492-6403,
Realty One Group Edge
Source: GAMLS,MLS#: 10794435
Facts & features
Interior
Bedrooms & bathrooms
- Bedrooms: 2
- Bathrooms: 2
- Full bathrooms: 1
- 1/2 bathrooms: 1
- Main level bathrooms: 1
- Main level bedrooms: 2
Rooms
- Room types: Family Room
Heating
- Central
Cooling
- Ceiling Fan(s), Central Air
Appliances
- Included: Dishwasher, Refrigerator
- Laundry: In Kitchen
Features
- Master On Main Level, Vaulted Ceiling(s)
- Flooring: Carpet, Other
- Basement: None
- Has fireplace: No
- Common walls with other units/homes: 1 Common Wall,End Unit
Interior area
- Total structure area: 1,100
- Total interior livable area: 1,100 sqft
- Finished area above ground: 1,100
- Finished area below ground: 0
Property
Parking
- Total spaces: 1
- Parking features: Assigned
Features
- Levels: One
- Stories: 1
- Patio & porch: Patio
- Body of water: None
Lot
- Size: 1,001 Square Feet
- Features: Level
Details
- Parcel number: 09F230500854144
- Special conditions: Investor Owned
Construction
Type & style
- Home type: Condo
- Architectural style: Ranch
- Property subtype: Condominium
- Attached to another structure: Yes
Materials
- Other
- Foundation: Slab
- Roof: Other
Condition
- Resale
- New construction: No
- Year built: 1972
Utilities & green energy
- Sewer: Public Sewer
- Water: Public
- Utilities for property: Electricity Available, Water Available
Community & HOA
Community
- Features: Clubhouse, Playground, Near Public Transport
- Subdivision: Shannon Villas
HOA
- Has HOA: Yes
- Services included: Maintenance Structure, Maintenance Grounds, Trash, Pest Control
- HOA fee: $3,480 annually
Location
- Region: Union City
Financial & listing details
- Price per square foot: $82/sqft
- Tax assessed value: $60,700
- Annual tax amount: $950
- Date on market: 6/12/2026
- Cumulative days on market: 47 days
- Listing agreement: Exclusive Right To Sell
- Listing terms: Cash,Conventional,Other
- Electric utility on property: Yes
Estimated market value
Not available
Estimated sales range
Not available
$1,375/mo
Price history
| Date | Event | Price |
|---|---|---|
| 7/14/2026 | Price change | $90,000-21.7%$82/sqft |
Source:  FMLS GA #7786202 Report a problem FMLS GA #7786202 Report a problem | ||
| 6/12/2026 | Listed for sale | $115,000+28.1%$105/sqft |
Source:  GAMLS #10783060 Report a problem GAMLS #10783060 Report a problem | ||
| 3/24/2026 | Listing removed | $1,550$1/sqft |
Source: Zillow Rentals Report a problem | ||
| 3/3/2026 | Listed for rent | $1,550$1/sqft |
Source: Zillow Rentals Report a problem | ||
| 7/21/2025 | Listing removed | $1,550$1/sqft |
Source: Zillow Rentals Report a problem | ||
| 6/14/2025 | Listed for rent | $1,550$1/sqft |
Source: Zillow Rentals Report a problem | ||
| 4/20/2025 | Listing removed | $1,550$1/sqft |
Source: Zillow Rentals Report a problem | ||
| 3/30/2025 | Listed for rent | $1,550$1/sqft |
Source: Zillow Rentals Report a problem | ||
| 12/6/2024 | Listing removed | $89,800$82/sqft |
Source: GAMLS #10404705 Report a problem | ||
| 12/3/2024 | Price change | $89,800-4%$82/sqft |
Source: GAMLS #10404705 Report a problem | ||
| 10/30/2024 | Listed for sale | $93,500-28.1%$85/sqft |
Source: GAMLS #10404705 Report a problem | ||
| 10/27/2023 | Listing removed | $130,000$118/sqft |
Source: GAMLS #10164621 Report a problem | ||
| 10/23/2023 | Listed for sale | $130,000$118/sqft |
Source: GAMLS #10164621 Report a problem | ||
| 9/8/2023 | Contingent | $130,000$118/sqft |
Source: GAMLS #10164621 Report a problem | ||
| 9/8/2023 | Pending sale | $130,000$118/sqft |
Source: FMLS GA #7213198 Report a problem | ||
| 8/9/2023 | Price change | $130,000-7.1%$118/sqft |
Source: FMLS GA #7213198 Report a problem | ||
| 6/29/2023 | Listed for sale | $140,000$127/sqft |
Source: GAMLS #10164621 Report a problem | ||
| 6/20/2023 | Listing removed | $140,000$127/sqft |
Source: FMLS GA #7213198 Report a problem | ||
| 6/15/2023 | Listed for sale | $140,000+75%$127/sqft |
Source: FMLS GA #7213198 Report a problem | ||
| 3/30/2023 | Sold | $80,000-11%$73/sqft |
Source: Public Record Report a problem | ||
| 3/1/2023 | Pending sale | $89,900$82/sqft |
Source: GAMLS #20091337 Report a problem | ||
| 2/20/2023 | Listed for sale | $89,900$82/sqft |
Source: GAMLS #20091337 Report a problem | ||
| 2/15/2023 | Pending sale | $89,900$82/sqft |
Source: GAMLS #20091337 Report a problem | ||
| 1/21/2023 | Price change | $89,900-18.3%$82/sqft |
Source: GAMLS #20091337 Report a problem | ||
| 12/10/2022 | Listed for sale | $110,000+144.4%$100/sqft |
Source: GAMLS #20091337 Report a problem | ||
| 3/1/2019 | Sold | $45,000+50.5%$41/sqft |
Source:  GAMLS #8514780 Report a problem GAMLS #8514780 Report a problem | ||
| 9/19/2017 | Listing removed | $29,900-25.3%$27/sqft |
Source: SOLID SOURCE REALTY GA LLC #5890794 Report a problem | ||
| 9/15/2017 | Sold | $40,000+185.7%$36/sqft |
Source: GAMLS #8237595 Report a problem | ||
| 6/24/2015 | Sold | $14,000$13/sqft |
Source: Public Record Report a problem | ||
Public tax history
| Year | Property taxes | Tax assessment |
|---|---|---|
| 2025 | $914 +22.2% | $24,280 -15.2% |
| 2024 | $748 +8.7% | $28,640 +9% |
| 2023 | $688 +26.5% | $26,280 +27.1% |
| 2022 | $544 -32.6% | $20,680 +39% |
| 2021 | $807 +123.5% | $14,880 +16.3% |
| 2020 | $361 -15% | $12,800 +27% |
| 2019 | $425 | $10,080 +2.4% |
| 2018 | $425 | $9,840 +75.7% |
| 2017 | $425 +66.4% | $5,600 |
| 2016 | $255 -2.8% | $5,600 -4.1% |
| 2015 | $263 +96.6% | $5,840 +33.9% |
| 2014 | $134 +13.6% | $4,360 +7.9% |
| 2013 | $118 -56.3% | $4,040 -56.1% |
| 2012 | $269 -32% | $9,200 -22.3% |
| 2011 | $396 -30.9% | $11,840 -40% |
| 2010 | $573 +3.6% | $19,720 |
| 2009 | $553 | $19,720 -5% |
| 2008 | -- | $20,760 |
| 2007 | $594 | $20,760 |
Find assessor info on the county website
Monthly payment
Est. payment
Payment breakdown
Explore the cost of this home by adjusting the details. Changes won't be saved.Climate risks
Neighborhood: 30291
Nearby schools
GreatSchools rating
- 5/10Gullatt Elementary SchoolGrades: PK-5Distance: 0.4 mi
- 5/10Camp Creek Middle SchoolGrades: 6-8Distance: 3.6 mi
- 3/10Creekside High SchoolGrades: 9-12Distance: 5.3 mi
Schools provided by the listing agent
- Elementary: Gullatt
- Middle: Camp Creek
- High: Creekside
Source: GAMLS. This data may not be complete. We recommend contacting the local school district to confirm school assignments for this home.
- $57,5002 bd2 ba990 sqft4701 Flat Shoals Rd, Union City, GA 30291Pending

- $99,5002 bd2 ba-- sqft4701 Flat Shoals Rd UNIT 1C, Union City, GA 30291For Sale
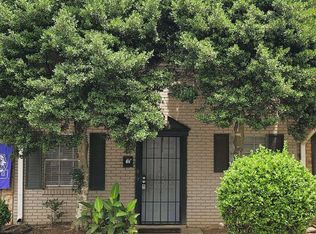
- $72,7003 bd2 ba1.3k sqft4701 Flat Shoals Rd APT 1B, Union City, GA 30291Off Market
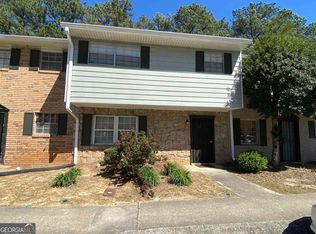
- $128,0002 bd2 ba1.1k sqft4701 Flat Shoals Rd UNIT 4C, Union City, GA 30291Sold
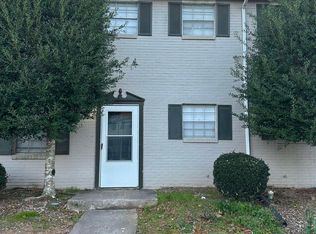
- $125,0502 bd2 ba990 sqft4701 Flat Shoals Rd UNIT 10B, Union City, GA 30291Sold
- $129,9993 bd3 ba1.3k sqft4701 Flat Shoals Rd APT 14B, Union City, GA 30291Pending
- $125,0003 bd3 ba1.3k sqft4701 Flat Shoals Rd APT 31B, Union City, GA 30291Sold
- $140,0003 bd3 ba1.7k sqft4701 Flat Shoals Rd UNIT 37H, Union City, GA 30291For Sale
- $145,0003 bd3 ba1.3k sqft4701 Flat Shoals Rd APT 40D, Union City, GA 30291Sold
A local agent can set up tours, give advice and negotiate with sellers.
Similar homes
- $85,0003 bd3 ba1.5k sqft6354 Shannon Pkwy, Union City, GA 30291Active
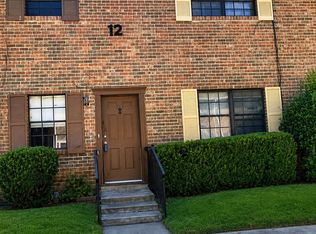
 MLS ID #10813136, Jarees Moore, 4ever Realty Group. GAMLS
 - $85,5003 bd3 ba1.5k sqft6354 Shannon Pkwy Unit 15C, Union City, GA 30291For Sale
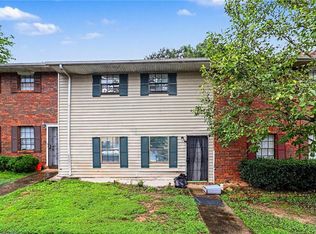
 MLS ID #7786078, MARK SPAIN, Mark Spain Real Estate. FMLS GA
 - $90,0003 bd3 ba1.5k sqft6354 Shannon Pkwy Unit 29B, Union City, GA 30291Active
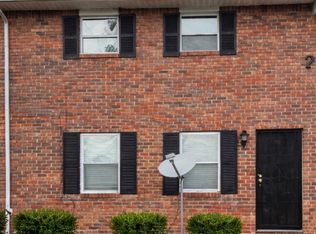 MLS ID #10703444, Nancy C Watkins, Maximum One Grt. Atl. REALTORS. GAMLS
 - $83,0003 bd3 ba1.3k sqft4701 Flat Shoals Rd Unit 54A, Union City, GA 30291For Sale
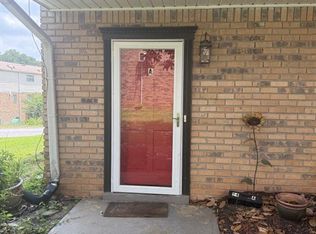 MLS ID #7798062, Rashad L McLean, Method Real Estate Advisors. FMLS GA
 - $110,0003 bd2 ba1.2k sqft5140 Highpoint Rd APT 21, Union City, GA 30291ActiveMLS ID #10801358, Will Nix, Watkins Real Estate Associates. GAMLS
- $84,0001 bd1 ba750 sqft4701 Flat Shoals Rd APT 25F, Union City, GA 30291ActiveMLS ID #10682261, Jamiel Miller, First United Realty, Inc.. GAMLS
- $115,0003 bd3 ba1.3k sqft4701 Flat Shoals Rd Unit 42A, Union City, GA 30291ActiveMLS ID #10735954, Barbara Wynne, Real Broker, LLC. GAMLS
- $125,0002 bd2 ba1.4k sqft6354 Shannon Pkwy APT 14F, Union City, GA 30291ActiveMLS ID #10790824, Jerri Sims, First Choice Realty Group GA. GAMLS
- $49,9003 bd3 ba1.3k sqft4701 Flat Shoals Rd Unit 61B, Union City, GA 30291ActiveMLS ID #10801121, Hank R Miller, Next Residential Real Estate. GAMLS
- $115,0002 bd2 ba1.1k sqft4701 Flat Shoals Rd Unit 65A, Union City, GA 30291For SaleMLS ID #7787345, TIFFANY PREWITT, Joe Stockdale Real Estate, LLC. FMLS GA
- $125,9502 bd2 ba1.1k sqft4701 Flat Shoals Rd Unit 50A, Union City, GA 30291ActiveMLS ID #10514748, Donald S Cook, NorthGroup Realty. GAMLS
- $125,0003 bd3 ba1.5k sqft6354 Shannon Pkwy APT 30E, Union City, GA 30291For SaleMLS ID #7691748, Eduardo Valenzuela, MH Realty Group. FMLS GA
- $60,0003 bd3 ba1.5k sqft6354 Shannon Pkwy Unit 2D, Union City, GA 30291ActiveMLS ID #10731209, Rhonda Duffy, Duffy Realty. GAMLS
- $89,5002 bd2 ba1.1k sqft3575 Oakvale Rd APT 911, Decatur, GA 30034ActiveMLS ID #10795781, Christy Barnard, Watkins Real Estate Associates. GAMLS
- $79,9002 bd2 ba1.1k sqft501 Carlton Rd Unit 1D, Palmetto, GA 30268ActiveMLS ID #10776116, Ethan J Sewell, Creel Properties LLC. GAMLS
- $80,0002 bd1 ba994 sqft3183 Nectarine Cir, Decatur, GA 30034ActiveMLS ID #10813819, Dana Elliott, Atlanta Communities. GAMLS
- $98,0002 bd2 ba1.2k sqft1004 Pine Tree Trl, College Park, GA 30349ActiveMLS ID #10761456, Rahmann D Williams, Cox & Company Real Estate, LLC. GAMLS
- $90,0002 bd2 ba1.1k sqft6572 Sleepy Hollow Ln, Morrow, GA 30260ActiveMLS ID #10780428, Sondra Harrison, Harrison Realty LLC. GAMLS
- $89,5002 bd2 ba1.1k sqft3575 Oakvale Rd, Decatur, GA 30034For SaleMLS ID #257243, Christy Barnard. CGMLS
- $85,0002 bd2 ba1.1k sqft7560 Taylor Rd APT 34, Riverdale, GA 30274ActiveMLS ID #10801482, Donovan Cobb, Conveyance Realty Group. GAMLS
