Searching for a home near EVERYTHING? Check out this 3 bedroom, 2 bath home off Jordan Lane and zoned for Jemison High School. Conveniently located near Oak Wood University, UAH, Mid-City, and Alabama A&M University. Easy commute to shopping, dining, entertainment, Redstone Arsenal, Research Park, and downtown Huntsville. If you wait too long to tour this property, someone else will be calling it home. Call today for your private tour.
For sale
$140,000
4702 Ardmore Dr NW, Huntsville, AL 35816
3beds
1,293sqft
:
Get pre-qualified$929/mo
Single Family Residence
Built in 1980
0.31 Acres Lot
$-- Zestimate®
$108/sqft
$-- HOA
What's special
- 20 days |
- 1,419 |
- 79 |
Zillow last checked:
Listing updated:
Listed by:
Pat Carter 256-714-2392,
Weichert Realtors-The Sp Plce
Source: ValleyMLS,MLS#: 21923246
Facts & features
Interior
Bedrooms & bathrooms
- Bedrooms: 3
- Bathrooms: 2
- Full bathrooms: 2
Rooms
- Room types: Master Bedroom, Living Room, Bedroom 2, Dining Room, Bedroom 3, Kitchen
Primary bedroom
- Features: Ceiling Fan(s)
- Level: First
- Area: 192
- Dimensions: 16 x 12
Bedroom 2
- Features: Window Cov
- Level: First
- Area: 132
- Dimensions: 12 x 11
Bedroom 3
- Features: Window Cov
- Level: First
- Area: 100
- Dimensions: 10 x 10
Dining room
- Features: Laminate Floor
- Level: First
- Area: 144
- Dimensions: 12 x 12
Kitchen
- Features: Laminate Floor
- Level: First
- Area: 80
- Dimensions: 10 x 8
Living room
- Features: Laminate Floor
- Level: First
- Area: 192
- Dimensions: 16 x 12
Heating
- Central 1
Cooling
- Central 1
Appliances
- Included: Microwave
Features
- Basement: Crawl Space
- Has fireplace: No
- Fireplace features: None
Interior area
- Total interior livable area: 1,293 sqft
Property
Parking
- Parking features: Garage-Two Car, Garage-Attached, Garage Faces Front
Features
- Levels: One
- Stories: 1
- Patio & porch: Front Porch
Lot
- Size: 0.31 Acres
Details
- Parcel number: 1408282003020.000
- Special conditions: In Foreclosure
Construction
Type & style
- Home type: SingleFamily
- Architectural style: Ranch
- Property subtype: Single Family Residence
Condition
- New construction: No
- Year built: 1980
Utilities & green energy
- Sewer: Public Sewer
- Water: Public
Community & HOA
Community
- Subdivision: Ardmore Estates
HOA
- Has HOA: No
Location
- Region: Huntsville
Financial & listing details
- Price per square foot: $108/sqft
- Tax assessed value: $156,400
- Annual tax amount: $735
- Date on market: 7/10/2026
Estimated market value
Not available
Estimated sales range
Not available
$1,456/mo
Price history
| Date | Event | Price |
|---|---|---|
| 5/7/2026 | Sold | $164,738-9.9%$127/sqft |
Source: Public Record Report a problem | ||
| 1/10/2022 | Sold | $182,900$141/sqft |
Source:  ValleyMLS #1795565 Report a problem ValleyMLS #1795565 Report a problem | ||
| 11/21/2021 | Contingent | $182,900$141/sqft |
Source: ValleyMLS #1795565 Report a problem | ||
| 11/16/2021 | Listed for sale | $182,900+35.5%$141/sqft |
Source: ValleyMLS #1795565 Report a problem | ||
| 6/19/2020 | Sold | $135,000+9%$104/sqft |
Source: ValleyMLS #1144968 Report a problem | ||
| 6/3/2020 | Listed for sale | $123,900+125.3%$96/sqft |
Source: REVOLVED REALTY MADISON #1144968 Report a problem | ||
| 4/27/2018 | Sold | $55,000+10%$43/sqft |
Source: ValleyMLS #1082453 Report a problem | ||
| 4/12/2018 | Pending sale | $50,000$39/sqft |
Source: Keller Williams Realty Madison #1082453 Report a problem | ||
| 4/4/2018 | Listed for sale | $50,000$39/sqft |
Source: Keller Williams Realty Madison #1082453 Report a problem | ||
| 2/27/2018 | Listing removed | $50,000$39/sqft |
Source: Keller Williams Realty Madison #1082453 Report a problem | ||
| 2/27/2018 | Pending sale | $50,000$39/sqft |
Source: Keller Williams Realty Madison #1082453 Report a problem | ||
| 2/20/2018 | Listed for sale | $50,000$39/sqft |
Source: Keller Williams Realty Madison #1082453 Report a problem | ||
| 1/20/2018 | Listing removed | $50,000$39/sqft |
Source: Keller Williams Realty Madison #1082453 Report a problem | ||
| 11/16/2017 | Listed for sale | $50,000-36.1%$39/sqft |
Source: Keller Williams Realty Madison #1082453 Report a problem | ||
| 8/30/2017 | Sold | $78,300$61/sqft |
Source: Public Record Report a problem | ||
Public tax history
| Year | Property taxes | Tax assessment |
|---|---|---|
| 2025 | $735 +7.5% | $13,500 +7% |
| 2024 | $684 +2.8% | $12,620 +2.6% |
| 2023 | $665 +7.9% | $12,300 +7.3% |
| 2022 | $617 +13.9% | $11,460 +12.8% |
| 2021 | $541 -47.6% | $10,160 -42.9% |
| 2020 | $1,032 +3.5% | $17,800 +3.5% |
| 2019 | $998 | $17,200 +3% |
| 2018 | $998 | $16,700 +99.8% |
| 2017 | -- | $8,360 |
| 2016 | -- | $8,360 |
| 2015 | -- | $8,360 -1.6% |
| 2014 | -- | $8,500 |
| 2013 | -- | $8,500 |
| 2012 | -- | $8,500 -4.1% |
| 2011 | -- | $8,860 |
Find assessor info on the county website
Monthly payment
Est. payment
Payment breakdown
Explore the cost of this home by adjusting the details. Changes won't be saved.Climate risks
Neighborhood: 35816
Nearby schools
GreatSchools rating
- 8/10Cedar Hill Elementary SchoolGrades: PK-5Distance: 0.7 mi
- 6/10Ardmore High SchoolGrades: 6-12Distance: 2.4 mi
Schools provided by the listing agent
- Elementary: Highland Elementary
- Middle: Mcnair Junior High
- High: Jemison
Source: ValleyMLS. This data may not be complete. We recommend contacting the local school district to confirm school assignments for this home.
- $194,100-- bd1 ba1.2k sqft28488 Cedar Hill Rd, Ardmore, AL 35739Off Market
- $228,3003 bd2 ba1.5k sqft28930 Highway 53 N, Ardmore, AL 35739Off Market
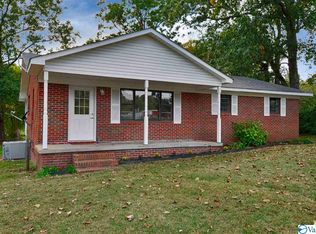
- $345,100-- bd2 ba2.6k sqft28538 Cedar Hill Rd, Ardmore, AL 35739Off Market
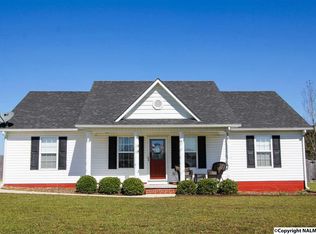
- $319,0003 bd2 ba1.8k sqft28510 Cedar Hill Rd, Ardmore, AL 35739Sold

- $243,5003 bd2 ba1.5k sqft28484 Cedar Hill Rd, Ardmore, AL 35739Sold
- $27,0000.35 Acres912 Macedonia Rd, Ardmore, AL 35739Sold
- $150,0008.9 AcresMacedonia Rd, Ardmore, AL 35739Sold
- $220,6003 bd2 ba1.6k sqft25819 Pinedale, Ardmore, AL 35739Off Market
A local agent can set up tours, give advice and negotiate with sellers.
Similar homes
- $210,0003 bd2 ba1.4k sqft28221 Nuke Whitt Ln, Ardmore, AL 35739For Sale
 MLS ID #21920697, Blake Cantrell. ValleyMLS
 - $195,0003 bd2 ba1.5k sqft29705 Hogan Ave, Ardmore, AL 35739For Sale
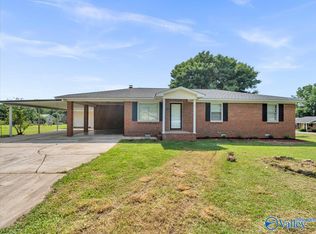 MLS ID #21921143, Blake Cantrell. ValleyMLS
 - $149,9002 bd1 ba892 sqft18222 McMunn Ln, Athens, AL 35614For Sale
 MLS ID #21925098, Cody Smith. ValleyMLS
 - $150,0003 bd2 ba1.2k sqft3490 Elkwood Section Rd, Toney, AL 35773For Sale
 MLS ID #21922598, Candice Ary. ValleyMLS
 - $139,9003 bd1 ba1.5k sqft173 Bolden Hughey Rd, Hazel Green, AL 35750For SaleMLS ID #21916145, Phillip Day. ValleyMLS
- $135,0003 bd2 ba1.4k sqft316 Vine St, Athens, AL 35611For SaleMLS ID #21921244, Ivori Scales. ValleyMLS
- $209,9003 bd1 ba1k sqft29645 3rd Ave, Ardmore, AL 35739For SaleMLS ID #21910994, Lindsey Hanback. ValleyMLS
- $159,9003 bd2 ba1.6k sqft6001 Cowin Dr NW, Huntsville, AL 35810For SaleMLS ID #21924540, Steve Koleno. ValleyMLS
- $159,9003 bd2 ba1.4k sqft3220 Delia Ln NW, Huntsville, AL 35810For SaleMLS ID #21922019, Janay Woods. ValleyMLS
- $132,0003 bd1 ba1k sqft2117 Griffith Dr NW, Huntsville, AL 35810For SaleMLS ID #21924556, David Edwards. ValleyMLS
- $144,9003 bd1 ba1.3k sqft3802 Lakeview Dr NW, Huntsville, AL 35810For SaleMLS ID #21915483, Tiffany Jones. ValleyMLS
- $149,9004 bd2 ba1.5k sqft3807 Grizzard Rd NW, Huntsville, AL 35810For SaleMLS ID #21917648, Erica White. ValleyMLS
- $149,9004 bd2 ba1.2k sqft2412 Shady Lane Dr NW, Huntsville, AL 35810For SaleMLS ID #21919334, Janay Woods. ValleyMLS
- $164,9003 bd2 ba1.3k sqft3710 Oakdale Ct NW, Huntsville, AL 35810For SaleMLS ID #21922059, Yvonne Harris. ValleyMLS
- $124,9003 bd1 ba1k sqft3811 Duncan Cir NW, Huntsville, AL 35810For SaleMLS ID #21920524, Alexis King. ValleyMLS
- $151,0002 bd1 ba760 sqft666 Harvest Rd, Harvest, AL 35749For SaleMLS ID #21922410, Hollisha Green. ValleyMLS
- $144,9903 bd1 ba984 sqft2210 Norwood Dr NW, Huntsville, AL 35810For SaleMLS ID #21920300, Grant Linhart. ValleyMLS
- $174,9003 bd1 ba1.5k sqft3813 Mastin Lake Rd NW, Huntsville, AL 35810For SaleMLS ID #530196, Alicia A Black. Strategic MLS Alliance
- $165,0003 bd2 ba1.3k sqft4213 Eastland Dr NW, Huntsville, AL 35810For SaleMLS ID #21917416, Russ Hayles. ValleyMLS
- $169,0003 bd2 ba1.5k sqft3109 Delia Ln NW, Huntsville, AL 35810For SaleMLS ID #21923651, Jason Tiede. ValleyMLS
